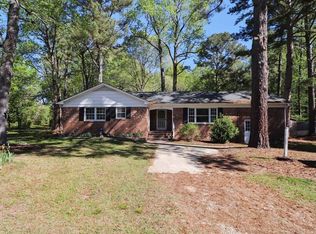
Rare opportunity to own a basement home with over 1,400 sqft on the main level and 1,300+ sqft in the basement! Open kitchen with tile floors, Granite counter-tops, electric cooktop, and wall oven. Spacious living room features refinished hardwood floors and a masonry wood-burning fireplace. Primary suite includes an en-suite bath with tile shower. Hardwood floors in the bedrooms. The basement offers endless potential with a large rec room featuring a second masonry fireplace, flex space, storage room, and walk-out access to the fenced patio area perfect for entertaining. Concrete driveway with access from both Cheatham Street and US #1, plus a drive-through carport. 0.71 acres with shade trees and fenced rear portion of the lot. 2-10 Home Warranty included!
For sale
Price cut: $15K (6/12)
$299,900
415 N Cheatham St, Franklinton, NC 27525
3beds
1,489sqft
Single Family Residence
Built in 1961
0.71 Acres Lot
$290,200 Zestimate®
$201/sqft
$-- HOA
What's special
Second masonry fireplaceRefinished hardwood floorsDrive-through carportFlex spaceTile showerOpen kitchenStorage room
- 104 days
- 604
- 39
Likely to sell faster than
Zillow last checked:
Listing updated:
Listed by:
Wallace Peiffer 919-302-1215,
Premier Advantage Realty Inc
Source: Doorify MLS,MLS#: 10170223
Facts & features
Interior
Bedrooms & bathrooms
- Bedrooms: 3
- Bathrooms: 2
- Full bathrooms: 2
- Main level bathrooms: 2
- Main level bedrooms: 3
Primary bedroom
- Level: Main
- Area: 144 Square Feet
- Dimensions: 12.0 x 12.0
Bedroom 2
- Level: Main
- Area: 144 Square Feet
- Dimensions: 12.0 x 12.0
Bedroom 3
- Level: Main
- Area: 132.84 Square Feet
- Dimensions: 12.3 x 10.8
Basement
- Level: Basement
- Area: 499.8 Square Feet
- Dimensions: 25.5 x 19.6
Basement
- Level: Basement
- Area: 243.6 Square Feet
- Dimensions: 21.0 x 11.6
Basement
- Level: Basement
- Area: 349.86 Square Feet
- Dimensions: 29.4 x 11.9
Dining room
- Level: Main
- Area: 146.4 Square Feet
- Dimensions: 12.2 x 12.0
Kitchen
- Level: Main
- Area: 160.8 Square Feet
- Dimensions: 13.4 x 12.0
Laundry
- Level: Main
- Area: 122.76 Square Feet
- Dimensions: 13.2 x 9.3
Living room
- Level: Main
- Area: 231.46 Square Feet
- Dimensions: 16.3 x 14.2
Other
- Description: Storage off carport
- Level: Additional
- Area: 81.9 Square Feet
- Dimensions: 19.5 x 4.2
Heating
- Forced Air, Natural Gas
Cooling
- Central Air
Appliances
- Included: Dishwasher, Electric Cooktop, Refrigerator, Wall Oven
- Laundry: Laundry Room, Main Level
Features
- Ceiling Fan(s), Crown Molding, Eat-in Kitchen, Granite Counters, Kitchen/Dining Room Combination, Shower Only
- Flooring: Hardwood, Tile, Vinyl
- Basement: Walk-Out Access,Walk-Up Access,Heated
- Number of fireplaces: 2
- Fireplace features: Basement, Living Room, Masonry, Wood Burning
Interior area
- Total structure area: 1,489
- Total interior livable area: 1,489 sqft
- Finished area above ground: 1,489
- Finished area below ground: 0
Property
Parking
- Total spaces: 5
- Parking features: Carport, Circular Driveway, Concrete, Drive Through
- Carport spaces: 1
- Uncovered spaces: 4
Features
- Levels: Multi/Split,One
- Stories: 1
- Patio & porch: Deck, Front Porch
- Exterior features: Rain Gutters, Fenced Yard
- Fencing: See Remarks
Lot
- Size: 0.71 Acres
- Features: Landscaped
Details
- Additional structures: Storage
- Parcel number: 1855999604
- Zoning: RSMRes. Single Multi Fami
- Special conditions: Standard
- Other equipment: None
Construction
Type & style
- Home type: SingleFamily
- Architectural style: Transitional
- Property subtype: Single Family Residence
Materials
- Brick Veneer, Vinyl Siding
- Foundation: Block, See Remarks
- Roof: Shingle
Condition
- New construction: No
- Year built: 1961
Utilities & green energy
- Sewer: Public Sewer
- Water: Public
- Utilities for property: Natural Gas Connected, Sewer Connected, Water Connected
Community & HOA
Community
- Features: None
HOA
- Has HOA: No
Location
- Region: Franklinton
Financial & listing details
- Price per square foot: $201/sqft
- Tax assessed value: $283,580
- Annual tax amount: $3,739
- Date on market: 5/28/2026
- Listing agreement: Exclusive Right To Sell
- Listing terms: Cash,Conventional,FHA,USDA Loan,VA Loan
Estimated market value
$290,200
$276,000 - $305,000
$1,867/mo
Price history
| Date | Event | Price |
|---|---|---|
| 6/12/2026 | Price change | $299,900-4.8%$201/sqft |
Source:  Doorify MLS #10170223 Report a problem Doorify MLS #10170223 Report a problem | ||
| 5/28/2026 | Listed for sale | $314,900+728.7%$211/sqft |
Source: Doorify MLS #10170223 Report a problem | ||
| 12/17/2014 | Sold | $38,000+5.6%$26/sqft |
Source: Doorify MLS #1977523 Report a problem | ||
| 10/25/2012 | Sold | $36,000$24/sqft |
Source: Public Record Report a problem | ||
Public tax history
| Year | Property taxes | Tax assessment |
|---|---|---|
| 2025 | $3,740 -1.1% | $283,580 |
| 2024 | $3,782 +68.6% | $283,580 +114.7% |
| 2023 | $2,243 +1% | $132,060 |
| 2022 | $2,220 +1.8% | -- |
| 2021 | $2,180 -0.6% | -- |
| 2020 | $2,193 +0.3% | -- |
| 2019 | $2,186 +21.1% | $132,060 |
| 2018 | $1,806 | $132,060 +30% |
| 2017 | $1,806 | $101,580 |
| 2016 | $1,806 | $101,580 |
| 2015 | $1,806 +4.5% | $101,580 |
| 2014 | $1,729 | $101,580 |
| 2013 | -- | $101,580 |
| 2012 | -- | $101,580 -15.1% |
| 2011 | -- | $119,697 |
| 2010 | -- | $119,697 |
| 2009 | -- | $119,697 |
| 2008 | -- | $119,697 |
Find assessor info on the county website
Monthly payment
Est. payment
Payment breakdown
Explore the cost of this home by adjusting the details. Changes won't be saved.Climate risks
Neighborhood: 27525
Nearby schools
Schools provided by the listing agent
- Elementary: Franklin - Franklinton Elementary
- Middle: Franklin - Franklinton Middle School
- High: Franklin - Franklinton High
Source: Doorify MLS. This data may not be complete. We recommend contacting the local school district to confirm school assignments for this home.
Similar homes
- $250,0003 bd2 ba1.4k sqft115 Allen Ave, Franklinton, NC 27525For Sale

 MLS ID #10186529, Vance Josey. Doorify MLS
 - $237,0003 bd2 ba1.3k sqft163 Walton Rd, Youngsville, NC 27596For Sale
 MLS ID #10163600, Tim Burrell. Doorify MLS
 - $311,0003 bd2 ba1.4k sqft112 Waiters Way, Youngsville, NC 27596For Sale
 MLS ID #10179507, Tina Lutrario. Doorify MLS
 - $429,9003 bd3 ba2.1k sqft195 Timberwind Rd, Franklinton, NC 27525For Sale

 MLS ID #1233007, Louis W Odell. Triad MLS
 - $309,9003 bd3 ba1.7k sqft306 Smoketree Way, Louisburg, NC 27549For SaleMLS ID #10180298, CLAUDIA Alzate. Doorify MLS
- $180,0003 bd2 ba1.2k sqft202 Mitchell Ave, Franklinton, NC 27525For SaleMLS ID #10186039, David Alexander Robinson. Doorify MLS
- $299,9993 bd3 ba1.4k sqft6312 Charmco Ct, Wake Forest, NC 27587For SaleMLS ID #10167105, Dianne Wheeler. Doorify MLS
- $269,0003 bd1 ba1.1k sqft165 Windsor Dr, Wake Forest, NC 27587For SaleMLS ID #10188909, Nathaly Prieto. Doorify MLS
- $287,5004 bd2 ba1.4k sqft429 S Cross St, Youngsville, NC 27596For SaleMLS ID #10178269, Janani Sekar. Doorify MLS
- $319,9004 bd2 ba1.9k sqft815 N Durham Ave, Creedmoor, NC 27522For SaleMLS ID #10170459, Wallace Peiffer. Doorify MLS
- $299,0003 bd2 ba1.1k sqft924 Big Bend Ct, Wake Forest, NC 27587For SaleMLS ID #10175197, Aiyana Lutkiewicz. Doorify MLS
- $325,0003 bd3 ba1.5k sqft105 Whistlers Cv, Louisburg, NC 27549For SaleMLS ID #10154985, Mike Rowe. Doorify MLS
- $239,0003 bd2 ba1.8k sqft132 Watson Dr, Henderson, NC 27536For SaleMLS ID #10182197, Tim Burrell. Doorify MLS
- $299,0004 bd2 ba1.6k sqft1015 Wait Ave, Wake Forest, NC 27587For SaleMLS ID #10107868, Sheryl Merritt. Doorify MLS
- $319,9003 bd2 ba1.4k sqft2723 Clifton Ave, Creedmoor, NC 27522For SaleMLS ID #10180325, Wallace Peiffer. Doorify MLS
- $260,0003 bd2 ba2.1k sqft114 Dorsey Pl, Henderson, NC 27536For SaleMLS ID #10191119, Kimberly McKinney. Doorify MLS
- $305,0003 bd2 ba1.3k sqft115 Carriage Hill Dr, Stem, NC 27581For SaleMLS ID #10189797, Cliff Forbes. Doorify MLS
- $239,9993 bd2 ba1.4k sqft2278 White Level Rd, Louisburg, NC 27549For SaleMLS ID #10190823, Tracy Pierce. Doorify MLS
- $275,0003 bd2 ba1.2k sqft108 Justice St, Louisburg, NC 27549For SaleMLS ID #10179020, Jim Allen. Doorify MLS
