Welcome to this beautiful ranch home in the desirable Golden Pond community, offering neighborhood amenities including a playground, picnic shelter, ballfield, and scenic pond. This 3-bedroom, 2-bath home features over 1,300 square feet and a 2-car front-entry garage. Enjoy the private, fenced backyard from the screened porch, complete with a fire pit and wood privacy fencing. Inside, the living room offers tile flooring and a brick fireplace with a raised hearth and gas logs. The spacious kitchen and dining area features granite countertops, a pantry, abundant cabinet space, and all kitchen appliances convey. The primary suite boasts a cathedral ceiling, walk-in closet, and private bath with a soaking tub, separate shower, and tile flooring. Conveniently located just 17 miles to North Raleigh and I-540, 21 miles to downtown Durham and Duke, and 24 miles to Research Triangle Park, this home offers the perfect combination of comfort, convenience, and community amenities.
For sale
Price cut: $5K (7/26)
$324,900
2723 Clifton Ave, Creedmoor, NC 27522
3beds
1,320sqft
:
Get pre-qualified$1,990/mo
Single Family Residence, Residential
Built in 1998
9,583 Square Feet Lot
$316,800 Zestimate®
$246/sqft
$20/mo HOA
What's special
Wood privacy fencingPrivate fenced backyardAbundant cabinet spaceGranite countertopsScreened porchAll kitchen appliances conveyWalk-in closet
- 14 days |
- 433 |
- 18 |
Likely to sell faster than
Zillow last checked:
Listing updated:
Listed by:
Wallace Peiffer 919-302-1215,
Premier Advantage Realty Inc
Source: Doorify MLS,MLS#: 10180325
Facts & features
Interior
Bedrooms & bathrooms
- Bedrooms: 3
- Bathrooms: 2
- Full bathrooms: 2
Heating
- None
Cooling
- Central Air
Appliances
- Included: Dishwasher, Electric Range, Microwave, Refrigerator
- Laundry: Main Level
Features
- Cathedral Ceiling(s), Ceiling Fan(s), Eat-in Kitchen, Entrance Foyer, Granite Counters, Kitchen/Dining Room Combination, Pantry, Separate Shower, Soaking Tub, Walk-In Closet(s)
- Flooring: Carpet, Hardwood, Vinyl, Tile
- Windows: Insulated Windows
- Number of fireplaces: 1
- Fireplace features: Gas Log, Living Room, Masonry, Raised Hearth
Interior area
- Total structure area: 1,320
- Total interior livable area: 1,320 sqft
- Finished area above ground: 1,320
- Finished area below ground: 0
Property
Parking
- Total spaces: 4
- Parking features: Concrete, Garage, Garage Faces Front
- Attached garage spaces: 2
- Uncovered spaces: 2
Features
- Levels: One
- Stories: 1
- Patio & porch: Front Porch, Porch, Screened
- Exterior features: Fenced Yard, Fire Pit, Rain Gutters
- Fencing: Back Yard
- Has view: Yes
Lot
- Size: 9,583 Square Feet
- Features: Hardwood Trees, Landscaped
Details
- Additional structures: None
- Parcel number: 180603213611
- Special conditions: Standard
Construction
Type & style
- Home type: SingleFamily
- Architectural style: Ranch
- Property subtype: Single Family Residence, Residential
Materials
- Fiber Cement
- Roof: Shingle
Condition
- New construction: No
- Year built: 1998
Utilities & green energy
- Sewer: Public Sewer
- Water: Public
Community & HOA
Community
- Subdivision: Golden Pond
HOA
- Has HOA: Yes
- Amenities included: Management, Park, Picnic Area, Playground, Pond Year Round
- Services included: Maintenance Grounds
- HOA fee: $235 annually
Location
- Region: Creedmoor
Financial & listing details
- Price per square foot: $246/sqft
- Tax assessed value: $286,594
- Annual tax amount: $3,719
- Date on market: 7/16/2026
Estimated market value
$316,800
$301,000 - $333,000
$1,976/mo
Price history
| Date | Event | Price |
|---|---|---|
| 7/26/2026 | Price change | $324,900-1.5%$246/sqft |
Source:  Doorify MLS #10180325 Report a problem Doorify MLS #10180325 Report a problem | ||
| 7/16/2026 | Listed for sale | $329,900$250/sqft |
Source: Doorify MLS #10180325 Report a problem | ||
| 7/13/2026 | Listing removed | $329,900$250/sqft |
Source: Doorify MLS #10153804 Report a problem | ||
| 7/10/2026 | Price change | $329,900-1.5%$250/sqft |
Source: Doorify MLS #10153804 Report a problem | ||
| 6/23/2026 | Price change | $334,900-1.5%$254/sqft |
Source: Doorify MLS #10153804 Report a problem | ||
| 4/17/2026 | Price change | $339,900-2.9%$258/sqft |
Source: Doorify MLS #10153804 Report a problem | ||
| 3/19/2026 | Listed for sale | $350,000+7.7%$265/sqft |
Source: Doorify MLS #10153804 Report a problem | ||
| 9/30/2022 | Sold | $325,000$246/sqft |
Source: Doorify MLS #2468620 Report a problem | ||
| 8/18/2022 | Pending sale | $325,000$246/sqft |
Source: Doorify MLS #2468620 Report a problem | ||
| 8/15/2022 | Listed for sale | $325,000+132.1%$246/sqft |
Source: Doorify MLS #2468620 Report a problem | ||
| 5/20/2014 | Sold | $140,000$106/sqft |
Source: Public Record Report a problem | ||
| 4/18/2014 | Listed for sale | $140,000$106/sqft |
Source: Currin and Walsh LLC dba American Dream Properties #1943121 Report a problem | ||
Public tax history
| Year | Property taxes | Tax assessment |
|---|---|---|
| 2025 | $3,538 +8.9% | $286,594 |
| 2024 | $3,249 +35.4% | $286,594 +84.8% |
| 2023 | $2,399 +0.5% | $155,071 |
| 2022 | $2,388 +0.2% | $155,071 |
| 2021 | $2,383 | $155,071 |
| 2020 | $2,383 | $155,071 |
| 2019 | $2,383 | $155,071 |
| 2018 | $2,383 -1.3% | $155,071 +4.7% |
| 2016 | $2,415 | $148,064 |
| 2015 | $2,415 +3.4% | $148,064 |
| 2014 | $2,336 -2.2% | $148,064 |
| 2013 | $2,387 | $148,064 |
| 2012 | -- | $148,064 |
| 2011 | -- | $148,064 |
| 2010 | -- | $148,064 -1.8% |
| 2009 | -- | $150,718 +0% |
| 2008 | -- | $150,717 |
| 2007 | $1,187 | $150,717 |
Find assessor info on the county website
Monthly payment
Est. payment
Payment breakdown
Explore the cost of this home by adjusting the details. Changes won't be saved.Climate risks
Neighborhood: 27522
Nearby schools
GreatSchools rating
- 5/10Mount Energy ElementaryGrades: K-5Distance: 1.2 mi
- 4/10G C Hawley MiddleGrades: 6-8Distance: 1.5 mi
- 4/10South Granville High SchoolGrades: 9-12Distance: 1.2 mi
Schools provided by the listing agent
- Elementary: Granville - Mount Energy Elementary
- Middle: Granville - Granville Central Middle School
- High: Granville - South Granville High
Source: Doorify MLS. This data may not be complete. We recommend contacting the local school district to confirm school assignments for this home.
- $336,6003 bd2 ba1.7k sqft2721 Clifton Ave, Creedmoor, NC 27522Off Market
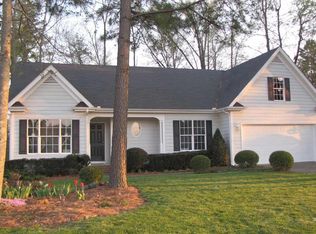
- $320,700-- bd2 ba1.5k sqft2725 Clifton Ave, Creedmoor, NC 27522Off Market
- $280,0003 bd2 ba1.2k sqft2771 Clifton Ave, Creedmoor, NC 27522Sold
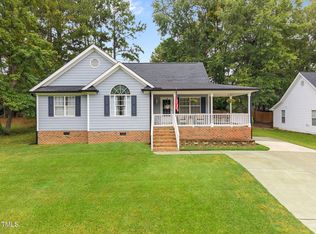
- $330,0003 bd2 ba1.3k sqft2773 Clifton Ave, Creedmoor, NC 27522Sold
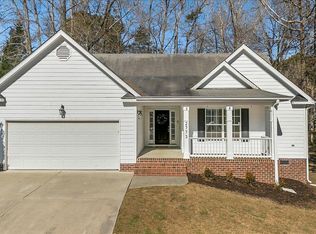
- $289,6003 bd2 ba1.2k sqft2769 Clifton Ave, Creedmoor, NC 27522Off Market
- $298,5003 bd2 ba1.3k sqft2727 Clifton Ave, Creedmoor, NC 27522Off Market
- $312,700-- bd2 ba1.3k sqft2719 Anthony Ct, Creedmoor, NC 27522Off Market
- $357,7004 bd3 ba2k sqft2726 Clifton Ave, Creedmoor, NC 27522Off Market
A local agent can set up tours, give advice and negotiate with sellers.
Similar homes
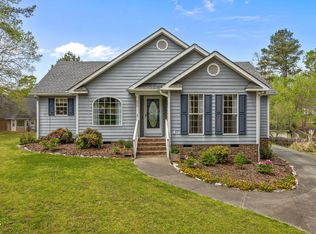
- $349,9003 bd2 ba1.5k sqft2741 Dillon Ct, Creedmoor, NC 27522For Sale
 MLS ID #10158206, Terry McDonald. Doorify MLS
 - $309,9003 bd3 ba1.8k sqft609 Quail Ct, Creedmoor, NC 27522For Sale
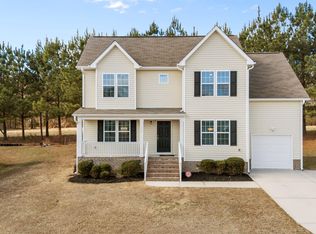 MLS ID #10147643, Tim O'Brien. Doorify MLS
 - $349,9004 bd3 ba1.9k sqft2057 Hidden Pond Dr, Creedmoor, NC 27522For Sale
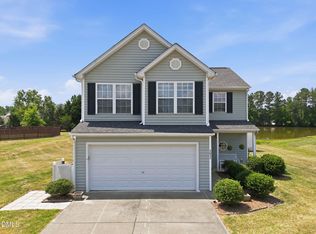 MLS ID #10173807, Tim Edwards. Doorify MLS
 - $350,0003 bd3 ba1.5k sqft108 Cedar St, Butner, NC 27509For Sale
 MLS ID #10181985, Andrea Lauren Felso. Doorify MLS
 - $330,0003 bd2 ba1.1k sqft235 Cherrylaurel Dr, Youngsville, NC 27596For SaleMLS ID #10179305, Matt Steele. Doorify MLS
- $316,0003 bd2 ba1.4k sqft112 Waiters Way, Youngsville, NC 27596For SaleMLS ID #10179507, Tina Lutrario. Doorify MLS
- $309,0003 bd2 ba1.3k sqft964 Hicks Rd, Youngsville, NC 27596For SaleMLS ID #10175180, Connie Jean Guckavan. Doorify MLS
- $319,9004 bd3 ba1.5k sqft3606 Meriwether Dr, Durham, NC 27704For SaleMLS ID #10179130, April Williams. Doorify MLS
- $305,0003 bd2 ba1.1k sqft714 Brewer Ave, Wake Forest, NC 27587For SaleMLS ID #10165511, Craig Tribus. Doorify MLS
- $300,0003 bd2 ba1.2k sqft103 Dundee Pl, Stem, NC 27581For SaleMLS ID #10171753, Scott Lerew. Doorify MLS
- $369,9003 bd3 ba1.5k sqft626 Galashiels Pl, Wake Forest, NC 27587For SaleMLS ID #10181387, Michele Wilson. Doorify MLS
- $355,0003 bd3 ba1.4k sqft1603 Oak Grove Pkwy, Durham, NC 27703For SaleMLS ID #10178875, Everett Stevenson. Doorify MLS
- $350,0003 bd3 ba1.6k sqft4 Sue Ann Ct, Durham, NC 27704For SaleMLS ID #10173106, Monica Boswell. Doorify MLS
- $349,0003 bd2 ba1.4k sqft188 Pine Cone Dr, Oxford, NC 27565For SaleMLS ID #10172251, Tracy Dozier-Peiffer. Doorify MLS
- $350,0003 bd2 ba1.5k sqft4912 Swanns Mill Dr, Durham, NC 27704For SaleMLS ID #10175981, Taurean Peaks. Doorify MLS
- $348,5003 bd2 ba1.5k sqft2616 Bullock Rd, Durham, NC 27704For SaleMLS ID #10147443, Michele R Evans. Doorify MLS
- $309,9003 bd2 ba1.5k sqft310 Legacy Dr, Youngsville, NC 27596For SaleMLS ID #10153828, Christopher Horne. Doorify MLS
- $299,0002 bd2 ba1.4k sqft8311 Hempshire Pl APT 204, Raleigh, NC 27613For SaleMLS ID #10183191, Carrie McDonald. Doorify MLS
- $300,0003 bd2 ba1.2k sqft8109 Round Oak Rd, Raleigh, NC 27616For SaleMLS ID #10179512, Rachel Elizabeth Greenwood. Doorify MLS
- $338,0003 bd3 ba1.9k sqft140 Hawksbill Dr, Franklinton, NC 27525For SaleMLS ID #10151116, Matt Bergevin. Doorify MLS
