Welcome home to this charming 3-bedroom, 2-bath ranch in the popular Swanns Mill community. Built in 2007, this well-designed home features a formal dining room, an open family room, and a spacious kitchen with ample cabinet and counter space, plus a breakfast bar for casual dining. The private primary suite offers two closets, including a walk-in, and a spacious bath. Freshly painted throughout, the home offers a clean, move-in-ready feel. Enjoy covered front and rear porches, a fully fenced backyard with room for gardening, pets, or a fire pit, and a two-car garage. Community amenities include a pool, playground, fitness center, and community room. Conveniently located just 5 minutes from shopping and dining, 10 minutes to I-85, and less than 15 minutes to downtown Durham.
For sale
$350,000
4912 Swanns Mill Dr, Durham, NC 27704
3beds
1,518sqft
:
Get pre-qualified$2,175/mo
Single Family Residence, Residential
Built in 2007
6,969 Square Feet Lot
$336,200 Zestimate®
$231/sqft
$57/mo HOA
What's special
Freshly painted throughoutTwo-car garageSpacious bathOpen family roomFormal dining room
- 32 days |
- 696 |
- 44 |
Likely to sell faster than
Zillow last checked:
Listing updated:
Listed by:
Taurean Peaks 919-791-7446,
Fathom Realty NC, LLC
Source: Doorify MLS,MLS#: 10175981
Facts & features
Interior
Bedrooms & bathrooms
- Bedrooms: 3
- Bathrooms: 2
- Full bathrooms: 2
Heating
- None
Cooling
- Ceiling Fan(s), Central Air
Appliances
- Included: Dishwasher, Disposal, Electric Cooktop, Free-Standing Electric Range, Gas Water Heater, Microwave
- Laundry: Laundry Closet
Features
- Breakfast Bar, Ceiling Fan(s), Pantry, Master Downstairs, Shower Only, Smooth Ceilings, Walk-In Closet(s), Walk-In Shower
- Flooring: Carpet, Hardwood, Linoleum
- Windows: Blinds, Screens
- Number of fireplaces: 1
- Fireplace features: Gas Log
- Common walls with other units/homes: No Common Walls
Interior area
- Total structure area: 1,518
- Total interior livable area: 1,518 sqft
- Finished area above ground: 1,518
- Finished area below ground: 0
Property
Parking
- Total spaces: 2
- Parking features: Garage - Attached
- Attached garage spaces: 2
Features
- Levels: One
- Stories: 1
- Exterior features: Fenced Yard
- Pool features: Community
- Fencing: Back Yard, Wood
- Has view: Yes
Lot
- Size: 6,969 Square Feet
- Features: Few Trees
Details
- Parcel number: 205051
- Zoning: PDR
- Special conditions: Standard
Construction
Type & style
- Home type: SingleFamily
- Architectural style: Ranch
- Property subtype: Single Family Residence, Residential
Materials
- Vinyl Siding
- Foundation: Slab
- Roof: Shingle
Condition
- New construction: No
- Year built: 2007
- Major remodel year: 2007
Utilities & green energy
- Sewer: Public Sewer
- Water: Public
- Utilities for property: Electricity Connected, Natural Gas Connected, Sewer Connected, Water Connected
Community & HOA
Community
- Features: Playground, Pool
- Subdivision: Swanns Mill
HOA
- Has HOA: Yes
- Amenities included: Clubhouse, Playground, Pool
- Services included: None
- HOA fee: $170 quarterly
Location
- Region: Durham
Financial & listing details
- Price per square foot: $231/sqft
- Tax assessed value: $336,153
- Annual tax amount: $3,332
- Date on market: 6/24/2026
- Road surface type: Paved
Estimated market value
$336,200
$319,000 - $353,000
$1,935/mo
Price history
| Date | Event | Price |
|---|---|---|
| 6/24/2026 | Listed for sale | $350,000+118.8%$231/sqft |
Source:  Doorify MLS #10175981 Report a problem Doorify MLS #10175981 Report a problem | ||
| 9/19/2007 | Sold | $160,000$105/sqft |
Source: Public Record Report a problem | ||
Public tax history
| Year | Property taxes | Tax assessment |
|---|---|---|
| 2025 | $2,886 +69.7% | $336,153 +101.4% |
| 2024 | $1,701 +6.5% | $166,913 |
| 2023 | $1,597 +2.3% | $166,913 |
| 2022 | $1,560 +0.5% | $166,913 |
| 2021 | $1,553 +2.4% | $166,913 |
| 2020 | $1,516 | $166,913 |
| 2019 | $1,516 | $166,913 +18.3% |
| 2018 | $1,516 -20.2% | $141,104 |
| 2017 | $1,900 +3.5% | $141,104 |
| 2016 | $1,836 | $141,104 -4.1% |
| 2015 | $1,836 -9.9% | $147,198 |
| 2014 | $2,038 | $147,198 |
| 2013 | -- | $147,198 |
| 2012 | -- | $147,198 |
| 2011 | $1,919 +0.4% | $147,198 |
| 2010 | $1,910 +4% | $147,198 |
| 2009 | $1,837 | $147,198 |
| 2008 | $1,837 | $147,198 +425.7% |
| 2007 | -- | $28,000 |
Find assessor info on the county website
Monthly payment
Est. payment
Payment breakdown
Explore the cost of this home by adjusting the details. Changes won't be saved.Climate risks
Neighborhood: Swann's Mill
Nearby schools
GreatSchools rating
- 5/10Sandy Ridge Elementary SchoolGrades: PK-5Distance: 0.4 mi
- 4/10Lucas Middle SchoolGrades: 6-8Distance: 3.3 mi
- 2/10Northern HighGrades: 9-12Distance: 1.3 mi
Schools provided by the listing agent
- Elementary: Durham - Sandy Ridge Elementary School
- Middle: Durham - Lucas Middle School
- High: Durham - Northern High
Source: Doorify MLS. This data may not be complete. We recommend contacting the local school district to confirm school assignments for this home.
- $334,2004 bd2 ba1.9k sqft4910 Swanns Mill Dr, Durham, NC 27704Off Market
- $392,0004 bd3 ba2.8k sqft4914 Swanns Mill Dr, Durham, NC 27704Off Market
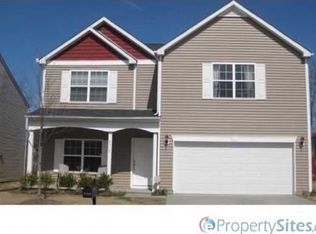
- $326,8004 bd3 ba1.7k sqft4908 Swanns Mill Dr, Durham, NC 27704Off Market
- $415,0005 bd3 ba3k sqft4916 Swanns Mill Dr, Durham, NC 27704Sold
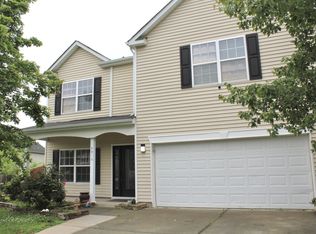
- $296,8003 bd3 ba1.4k sqft4906 Swanns Mill Dr, Durham, NC 27704Off Market
- $371,4004 bd3 ba2.3k sqft4913 Swanns Mill Dr, Durham, NC 27704Off Market
- $406,9004 bd3 ba3k sqft4911 Swanns Mill Dr, Durham, NC 27704Off Market
- $401,6005 bd3 ba2.8k sqft4915 Swanns Mill Dr, Durham, NC 27704Off Market
A local agent can set up tours, give advice and negotiate with sellers.
Similar homes
- $374,9004 bd3 ba1.8k sqft2019 Tennessee Rd, Durham, NC 27704For Sale
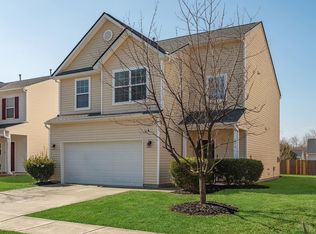
 MLS ID #10135988, Erika Williams Reece. Doorify MLS
 - $350,0003 bd3 ba1.6k sqft4 Sue Ann Ct, Durham, NC 27704For Sale
 MLS ID #10173106, Monica Boswell. Doorify MLS
 - $329,0003 bd3 ba1.7k sqft908 Reedy Way, Durham, NC 27703For Sale
 MLS ID #10174791, Mike Montpetit. Doorify MLS
 - $350,0003 bd3 ba2.1k sqft5030 Jayden Dr, Durham, NC 27704For Sale
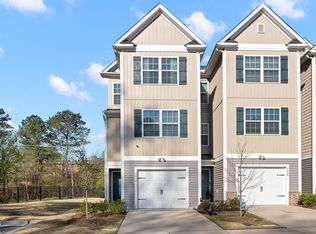 MLS ID #10155347, Aimee Anderson. Doorify MLS
 - $375,0003 bd3 ba2k sqft508 Ravenstone Ln, Durham, NC 27703For SaleMLS ID #10171019, Ryan Cassidy. Doorify MLS
- $370,0003 bd3 ba1.5k sqft6 Coriander Ct, Durham, NC 27713For SaleMLS ID #10175959, Matthew Dover. Doorify MLS
- $375,0003 bd3 ba1.9k sqft2052 October Dr, Durham, NC 27703For SaleMLS ID #10174795, Fathema Matcheswala. Doorify MLS
- $325,0003 bd3 ba2.2k sqft1016 Skyler Ln, Durham, NC 27705For SaleMLS ID #10156773, Jim Allen. Doorify MLS
- $359,9004 bd3 ba1.9k sqft2057 Hidden Pond Dr, Creedmoor, NC 27522For SaleMLS ID #10173807, Tim Edwards. Doorify MLS
- $352,5003 bd3 ba1.6k sqft1180 Channel Drop Dr, Durham, NC 27703For SaleMLS ID #10171425, Laura Thompson Vevurka. Doorify MLS
- $415,0003 bd3 ba2k sqft1005 Sweet Cream Ct, Durham, NC 27703For SaleMLS ID #10179561, Gretchen Coley. Doorify MLS
- $324,9003 bd2 ba1.3k sqft2723 Clifton Ave, Creedmoor, NC 27522For SaleMLS ID #10180325, Wallace Peiffer. Doorify MLS
- $319,9003 bd3 ba1.6k sqft111 Hidden Springs Dr, Durham, NC 27703For SaleMLS ID #10176824, Robin Irving. Doorify MLS
- $425,0003 bd2 ba1.6k sqft1134 Lippincott Rd, Durham, NC 27703For SaleMLS ID #10178839, Laura Deitsch. Doorify MLS
- $359,9003 bd2 ba1.5k sqft2741 Dillon Ct, Creedmoor, NC 27522For SaleMLS ID #10158206, Terry McDonald. Doorify MLS
- $345,0002 bd3 ba1.4k sqft110 Mount Evans Dr, Durham, NC 27705For SaleMLS ID #10167891, Emilie Barker. Doorify MLS
- $367,0004 bd3 ba2.2k sqft1842 Fillmore Dr, Creedmoor, NC 27522For SaleMLS ID #10175322, Julie McFalls. Doorify MLS
- $375,0003 bd3 ba1.8k sqft1108 Tigerlily Way, Durham, NC 27703For SaleMLS ID #10176190, Diane Donnelly. Doorify MLS
- $369,9003 bd3 ba1.3k sqft5512 Roan Mountain Pl, Raleigh, NC 27613For SaleMLS ID #10176508, Cindy Bright. Doorify MLS
- $455,0002 bd2 ba1.3k sqft104 Rosedale Creek Dr, Durham, NC 27703For SaleMLS ID #10181862, Pam Campbell. Doorify MLS
