Charming ranch-style single family home in the heart of Franklinton, featuring a wheelchair-accessible entry and a spacious, inviting layout. Vaulted ceilings enhance the open feel of the home, while the well-maintained kitchen offers a welcoming space for everyday living. A convenient mudroom and laundry area and located just off of the side entrance. The generously sized primary bedroom is thoughtfully situated on one side of the home, providing added privacy, from the two secondary bedrooms on the opposite side. Enjoy a convenient location just minutes to Wake Forest, major highways, shopping, dining and everyday amenities with a LOW yearly HOA!!
For sale
$299,000
3645 Whitwinds Way, Franklinton, NC 27525
3beds
1,296sqft
Single Family Residence
Built in 1998
-- sqft lot
$296,100 Zestimate®
$231/sqft
$13/mo HOA
What's special
Vaulted ceilingsWell-maintained kitchenGenerously sized primary bedroomSpacious inviting layout
- 3 hours
- 63
- 13
Zillow last checked:
Listing updated:
Listed by:
Shaylan Good 402-770-5873,
Mark Spain Real Estate
Source: Doorify MLS,MLS#: 10199043
Facts & features
Interior
Bedrooms & bathrooms
- Bedrooms: 3
- Bathrooms: 2
- Full bathrooms: 2
- Main level bedrooms: 3
Primary bedroom
- Level: Main
Heating
- Central
Cooling
- Central Air
Appliances
- Included: Range, Refrigerator
Features
- Ceiling Fan(s), Double Vanity, Vaulted Ceiling(s), Kitchen/Dining Room Combination, Smooth Ceilings
- Flooring: Combination
- Number of fireplaces: 1
Interior area
- Total structure area: 1,296
- Total interior livable area: 1,296 sqft
- Finished area above ground: 1,296
- Finished area below ground: 0
Property
Parking
- Parking features: Driveway
- Has uncovered spaces: Yes
Accessibility
- Accessibility features: Accessible Central Living Area, Accessible Approach with Ramp
Features
- Levels: One
- Stories: 1
Lot
- Features: Back Yard, Front Yard
Details
- Parcel number: 182600703127
- Special conditions: Standard
Construction
Type & style
- Home type: SingleFamily
- Architectural style: Ranch
- Property subtype: Single Family Residence
Materials
- Masonite
- Foundation: Crawlspace
- Roof: Shingle
Condition
- Updated/Remodeled
- New construction: No
- Year built: 1998
Utilities & green energy
- Sewer: Septic Tank
- Water: Well
Community & HOA
HOA
- Has HOA: Yes
- Services included: Unknown
- HOA fee: $150 annually
- HOA name: Whitfield Chase Hoa
- HOA phone: 919-801-1729
Location
- Region: Franklinton
Financial & listing details
- Price per square foot: $231/sqft
- Tax assessed value: $230,092
- Annual tax amount: $1,723
- Date on market: 10/17/2026
- Listing agreement: Exclusive Right To Sell
- Listing terms: Conventional,FHA,VA Loan
Estimated market value
$296,100
$281,000 - $311,000
$1,755/mo
Price history
| Date | Event | Price |
|---|---|---|
| 10/17/2026 | Listed for sale | $299,000$231/sqft |
Source:  Doorify MLS #10199043 Report a problem Doorify MLS #10199043 Report a problem | ||
| 9/29/2026 | Sold | $299,000-3.9%$231/sqft |
Source: Public Record Report a problem | ||
| 11/11/2025 | Listing removed | $311,000$240/sqft |
Source: Doorify MLS #10128318 Report a problem | ||
| 10/18/2025 | Listed for sale | $311,000+148.8%$240/sqft |
Source: Doorify MLS #10128318 Report a problem | ||
| 8/28/2003 | Sold | $125,000$96/sqft |
Source: Doorify MLS #681612 Report a problem | ||
Public tax history
| Year | Property taxes | Tax assessment |
|---|---|---|
| 2025 | $1,740 +0.6% | $230,092 |
| 2024 | $1,730 +28.6% | $230,092 +70.3% |
| 2023 | $1,345 +1.6% | $135,091 |
| 2022 | $1,324 +7% | $135,091 |
| 2021 | $1,238 | $135,091 |
| 2020 | $1,238 | $135,091 |
| 2019 | $1,238 | $135,091 |
| 2018 | $1,238 +1.3% | $135,091 +6.2% |
| 2016 | $1,222 | $127,151 |
| 2015 | $1,222 +5.9% | $127,151 |
| 2014 | $1,153 | $127,151 |
| 2013 | $1,153 | $127,151 |
| 2012 | -- | $127,151 |
| 2011 | -- | $127,151 |
| 2010 | -- | $127,151 +2.6% |
| 2009 | -- | $123,982 |
| 2008 | -- | $123,982 |
| 2007 | $936 | $123,982 |
Find assessor info on the county website
Monthly payment
Est. payment
Payment breakdown
Explore the cost of this home by adjusting the details. Changes won't be saved.Climate risks
Neighborhood: 27525
Nearby schools
Schools provided by the listing agent
- Elementary: Granville - Wilton Elementary
- Middle: Granville - Granville Central Middle School
- High: Granville - South Granville High
Source: Doorify MLS. This data may not be complete. We recommend contacting the local school district to confirm school assignments for this home.
- $289,6003 bd2 ba1.2k sqft3647 Whitwinds Way, Franklinton, NC 27525Off Market
- $292,3003 bd2 ba1.3k sqft3643 Whitwinds Way, Franklinton, NC 27525Off Market

- $414,2003 bd2 ba1.7k sqft3649 Whitwinds Way, Franklinton, NC 27525Off Market

- $460,8003 bd3 ba2.1k sqft3801 Saint Lucy Dr, Franklinton, NC 27525Off Market
Similar homes
- $260,0003 bd2 ba1.6k sqft502 N Cheatham St, Franklinton, NC 27525For Sale

 MLS ID #10198994, Daniel Mounts. Doorify MLS
 - $325,0004 bd3 ba1.6k sqft290 Misty Way, Franklinton, NC 27525For Sale
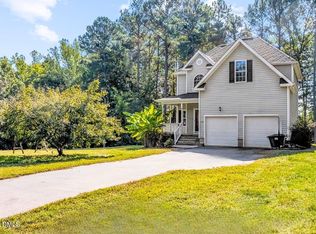 MLS ID #10195897, Ryan Daniel Sabatini. Doorify MLS
 - $375,0003 bd2 ba1.3k sqft1105 Lake Ridge Dr, Creedmoor, NC 27522For Sale
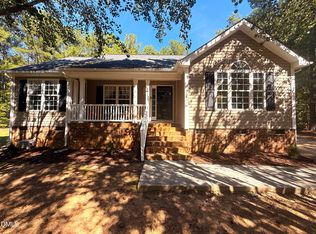 MLS ID #10196938, Monica Guerra. Doorify MLS
 - $234,9003 bd2 ba1.4k sqft115 Allen Ave, Franklinton, NC 27525For Sale
 MLS ID #10186529, Vance Josey. Doorify MLS
 - $235,0003 bd1 ba1.5k sqft571 Winston St, Franklinton, NC 27525For SaleMLS ID #10178203, Thomas Ladane Shoupe. Doorify MLS
- $215,0003 bd1 ba990 sqft200 Joyner St, Franklinton, NC 27525For SaleMLS ID #10197044, Craig Tribus. Doorify MLS
- $319,9003 bd2 ba1.5k sqft2656 Bowden Dr, Creedmoor, NC 27522For SaleMLS ID #10187968, Jeffrey Quick. Doorify MLS
- $310,0003 bd2 ba1.2k sqft6 Crimson Clover Ct, Durham, NC 27704For SaleMLS ID #10185348, Thomas Ladane Shoupe. Doorify MLS
- $299,9003 bd3 ba1.7k sqft306 Smoketree Way, Louisburg, NC 27549For SaleMLS ID #10180298, CLAUDIA Alzate. Doorify MLS
- $229,0003 bd2 ba1.2k sqft317 Aiken Ave, Creedmoor, NC 27522For SaleMLS ID #10189381, Benji Hight. Doorify MLS
- $329,0004 bd2 ba1.6k sqft926 S Main St, Wake Forest, NC 27587For SaleMLS ID #10192688, Teresa Wadford. Doorify MLS
- $280,0003 bd2 ba1.2k sqft1121 Kendall Dr, Durham, NC 27703For SaleMLS ID #10197957, Norma Ibeth Reyna. Doorify MLS
- $180,0003 bd2 ba1.2k sqft202 Mitchell Ave, Franklinton, NC 27525For SaleMLS ID #10186039, David Alexander Robinson. Doorify MLS
- $340,0003 bd3 ba1.8k sqft309 Sugar Maple Ave, Wake Forest, NC 27587For SaleMLS ID #10198993, Brenda Briggs. Doorify MLS
- $294,9003 bd2 ba1.5k sqft113 Beam Cir, Louisburg, NC 27549For SaleMLS ID #10191109, Mjay Jones. Doorify MLS
- $285,0003 bd2 ba1.1k sqft7309 Beaverwood Dr, Raleigh, NC 27616For SaleMLS ID #10145529, Thomas Ladane Shoupe. Doorify MLS
- $289,0003 bd2 ba1.2k sqft3620 Iron Sight Ct, Raleigh, NC 27616For SaleMLS ID #10196549, Peter Greijn. Doorify MLS
- $299,0004 bd2 ba1.6k sqft1015 Wait Ave, Wake Forest, NC 27587For SaleMLS ID #10107868, Sheryl Merritt. Doorify MLS
- $296,0003 bd2 ba1.3k sqft311 Pebble Way, Durham, NC 27703For SaleMLS ID #10182950, Thomas Ladane Shoupe. Doorify MLS
