This 3-bedroom, 2.5-bath single-family home in Heath Ridge Village offers comfortable living in Wake Forest with a thoughtful interior layout. The residence features a powder room on the main level as well as a main floor primary suite with full bath, ensuring convenience for household flow. A loft overlook adds vertical interest and connects the living spaces. Kitchen and dining areas provide gathering space for daily living and entertaining, with kitchen featuring an eat-in space flanked by a bay window. Situated on a 1,742-square-foot lot, this home is move-in ready and positioned in an established community. The combination of functional layout and established location makes this a solid choice for buyers seeking a well-proportioned residence and proximity to a variety of lifestyle choices.
For sale
$340,000
309 Sugar Maple Ave, Wake Forest, NC 27587
3beds
1,692sqft
Townhouse
Built in 2002
1,742 Square Feet Lot
$-- Zestimate®
$201/sqft
$190/mo HOA
What's special
- 21 days
- 334
- 9
Likely to sell faster than
Zillow last checked:
Listing updated:
Listed by:
Brenda Briggs 919-210-6113,
Premier Advantage Realty Inc
Source: Doorify MLS,MLS#: 10198993
Facts & features
Interior
Bedrooms & bathrooms
- Bedrooms: 3
- Bathrooms: 3
- Full bathrooms: 2
- 1/2 bathrooms: 1
- Main level bathrooms: 2
- Main level bedrooms: 1
Primary bedroom
- Level: Main
- Length: 1216.4 Feet
Bedroom 2
- Level: Second
- Length: 1111.2 Feet
Bedroom 3
- Level: Second
- Length: 1112.59 Feet
Primary bathroom
- Level: Main
- Length: 711 Feet
Bathroom 2
- Level: Second
- Length: 59 Feet
Bathroom 3
- Description: Half-bath
- Level: Main
- Length: 56.4 Feet
Dining room
- Level: Main
- Length: 1113 Feet
Kitchen
- Level: Main
- Length: 1213.9 Feet
Living room
- Level: Main
- Length: 1714.9 Feet
Office
- Level: Second
- Length: 913.6 Feet
Heating
- Electric, Fireplace(s), Heat Pump
Cooling
- Central Air, Ceiling Fan(s), Electric
Appliances
- Included: Dryer, Disposal, Dishwasher, Exhaust Fan, ENERGY STAR Qualified Refrigerator, Electric Range, Free-Standing Electric Range, Free-Standing Refrigerator, Gas Water Heater, Ice Maker, Microwave, Range, Refrigerator, Self Cleaning Oven, Washer, Warming Drawer, Water Heater
- Laundry: Laundry Closet, In Hall, Inside, Lower Level
Features
- Built-in Features, Ceiling Fan(s), Chandelier, Crown Molding, Double Vanity, Eat-in Kitchen, High Ceilings, Laminate Counters, Pantry, Vaulted Ceiling(s), Walk-In Closet(s), Bathtub/Shower Combination
- Flooring: Carpet, Luxury Vinyl, Tile, Wood
- Doors: Storm Door(s)
- Windows: Bay Window(s), Plantation Shutters, Screens
- Number of fireplaces: 1
- Fireplace features: Family Room, Gas, Gas Log, Living Room
- Common walls with other units/homes: 2+ Common Walls,No One Above
Interior area
- Total structure area: 1,692
- Total interior livable area: 1,692 sqft
- Finished area above ground: 1,692
- Finished area below ground: 0
Property
Parking
- Total spaces: 2
- Parking features: Asphalt, Off Street, On Street, Paved, Parking Lot, Unassigned
- Uncovered spaces: 2
- Details: Parking in parking lot or on-street
Features
- Levels: One and One Half
- Stories: 1
- Entry location: Main level
- Patio & porch: Covered, Front Porch, Patio, Rear Porch, Screened
- Exterior features: Fenced Yard
- Fencing: Back Yard,Full,Privacy,Vinyl
- Has view: Yes
- View description: Neighborhood
Lot
- Size: 1,742 Square Feet
- Features: Back Yard, Front Yard, Landscaped
- Residential vegetation: Grassed
Details
- Additional structures: Other
- Parcel number: 184010474078000 0304132
- Zoning: RMX
- Special conditions: Standard,Seller Licensed Real Estate Professional
Construction
Type & style
- Home type: Townhouse
- Architectural style: Traditional,Transitional
- Property subtype: Townhouse
Materials
- Asphalt, Blown-In Insulation, Vinyl Siding
- Foundation: Slab
- Roof: Shingle
Condition
- Updated/Remodeled
- New construction: No
- Year built: 2002
Utilities & green energy
- Sewer: Public Sewer
- Water: Public
- Utilities for property: Cable Available, Cable Connected, Electricity Connected, Natural Gas Connected, Sewer Connected, Water Connected
Community & HOA
Community
- Features: Street Lights, Sidewalks
- Security: Security System Owned
- Subdivision: Heath Ridge Village
HOA
- Has HOA: Yes
- Amenities included: Landscaping, Maintenance, Maintenance Grounds, Maintenance Structure, Parking
- Services included: Maintenance Grounds, Maintenance Structure
- HOA fee: $190 monthly
- HOA name: Heath Ridge Village HOA, Inc.
- HOA phone: 919-233-7660
Location
- Region: Wake Forest
Financial & listing details
- Price per square foot: $201/sqft
- Tax assessed value: $327,888
- Annual tax amount: $3,200
- Date on market: 10/17/2026
- Listing agreement: Exclusive Right To Sell
- Listing terms: Cash,Conventional,FHA,VA Loan
- Ownership type: Townhouse
- Road surface type: Asphalt
Estimated market value
Not available
Estimated sales range
Not available
Not available
Price history
| Date | Event | Price |
|---|---|---|
| 10/17/2026 | Listed for sale | $340,000+129%$201/sqft |
Source:  Doorify MLS #10198993 Report a problem | ||
| 12/23/2013 | Sold | $148,500-0.9%$88/sqft |
Source: Public Record Report a problem | ||
| 11/5/2013 | Price change | $149,900-4.2%$89/sqft |
Source: DJB Team Realty #1900272 Report a problem | ||
| 9/21/2013 | Price change | $156,400-2.2%$92/sqft |
Source: DJB Team Realty #1900272 Report a problem | ||
| 7/10/2013 | Listed for sale | $159,900+21.1%$95/sqft |
Source: DJB Team Realty #1900272 Report a problem | ||
| 12/16/2003 | Sold | $132,000$78/sqft |
Source: Public Record Report a problem | ||
Public tax history
| Year | Property taxes | Tax assessment |
|---|---|---|
| 2025 | $3,093 +0.4% | $327,888 |
| 2024 | $3,081 +25.8% | $327,888 +56.9% |
| 2023 | $2,449 +4.2% | $209,028 |
| 2022 | $2,350 +1.8% | $209,028 |
| 2021 | $2,309 | $209,028 |
| 2020 | $2,309 +17.3% | $209,028 +33.2% |
| 2019 | $1,968 | $156,979 |
| 2018 | $1,968 +9.2% | $156,979 |
| 2017 | $1,802 +1.3% | $156,979 |
| 2016 | $1,779 -9.5% | $156,979 -8.4% |
| 2015 | $1,965 +3.3% | $171,419 |
| 2014 | $1,902 | $171,419 |
| 2013 | -- | $171,419 |
| 2012 | -- | $171,419 |
| 2011 | -- | $171,419 |
| 2010 | -- | $171,419 |
| 2009 | -- | $171,419 |
| 2008 | -- | -- |
| 2007 | -- | -- |
| 2006 | -- | -- |
| 2005 | -- | -- |
| 2004 | -- | -- |
Find assessor info on the county website
Monthly payment
Est. payment
Payment breakdown
Explore the cost of this home by adjusting the details. Changes won't be saved.Climate risks
Neighborhood: 27587
Nearby schools
Schools provided by the listing agent
- Elementary: Wake - Wake Forest Elementary
- Middle: Wake - Wake Forest Middle School
- High: Wake - Wake Forest High School
Source: Doorify MLS. This data may not be complete. We recommend contacting the local school district to confirm school assignments for this home.
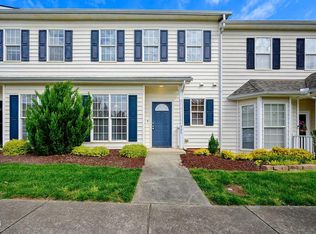
- $263,9003 bd3 ba1.4k sqft307 Sugar Maple Ave, Wake Forest, NC 27587Off Market
- $286,0002 bd2 ba1.4k sqft311 Sugar Maple Ave, Wake Forest, NC 27587Off Market

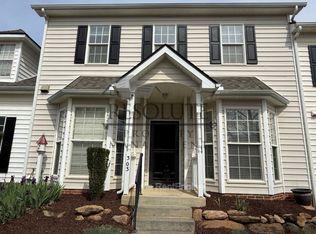
- $1,7953 bd3 ba1.4k sqft305 Sugar Maple Ave, Wake Forest, NC 27587For Rent
- $275,4003 bd3 ba1.5k sqft303 Sugar Maple Ave, Wake Forest, NC 27587Off Market
Similar homes
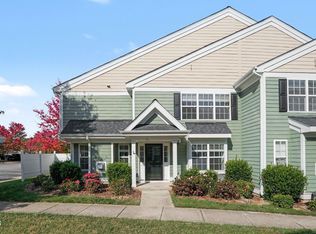
- $295,0003 bd3 ba1.7k sqft1238 Legacy Greene Ave, Wake Forest, NC 27587For Sale
 MLS ID #10202305, Stephen Patrick Veal. Doorify MLS
- $319,0003 bd3 ba1.7k sqft836 Saint Catherines Dr, Wake Forest, NC 27587For Sale
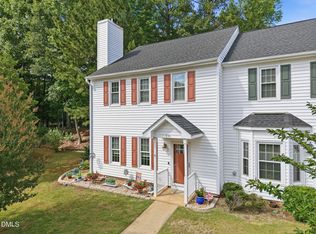 MLS ID #10176240, Paul Clayborne Corsa. Doorify MLS
- $267,5003 bd3 ba1.4k sqft2905 Gross Ave, Wake Forest, NC 27587For Sale
 MLS ID #10193439, Larry Lewis. Doorify MLS
- $389,0003 bd3 ba1.8k sqft700 Carraway Garden Dr, Wake Forest, NC 27587For Sale
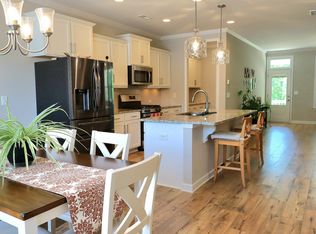 MLS ID #10169059, Kristin McGee. Doorify MLS
- $359,9003 bd3 ba1.7k sqft3404 Scotch Dr, Raleigh, NC 27616For SaleMLS ID #10201181, Brigitte Hill. Doorify MLS
- $305,0003 bd3 ba1.4k sqft5345 Glen Canyon Rd, Raleigh, NC 27616For SaleMLS ID #10153006, Mariela Mendoza. Doorify MLS
- $327,0003 bd3 ba1.6k sqft8129 Wesley Farm Dr, Raleigh, NC 27616For SaleMLS ID #10190666, Patricia Francine Adams. Doorify MLS
- $440,0004 bd3 ba1.9k sqft1409 Coolwater Ct, Wake Forest, NC 27587For SaleMLS ID #10199550, Nicholas Huscroft. Doorify MLS
- $325,0003 bd2 ba1.2k sqft170 Broken Lance Dr, Youngsville, NC 27596For SaleMLS ID #10194266, Alicia Rivera. Doorify MLS
- $290,0003 bd3 ba1.5k sqft3902 Tresco Xing, Raleigh, NC 27616For SaleMLS ID #10184522, Craig Tribus. Doorify MLS
- $445,0002 bd2 ba1.7k sqft801 Blue Bird Ln #33-2, Wake Forest, NC 27587For SaleMLS ID #10193974, Craig Tribus. Doorify MLS
- $370,0003 bd2 ba1.3k sqft1105 Lake Ridge Dr, Creedmoor, NC 27522For SaleMLS ID #10196938, Monica Guerra. Doorify MLS
- $280,0003 bd3 ba1.4k sqft5104 Brooke Lauren Ln, Raleigh, NC 27616For SaleMLS ID #10193455, Brianda Jamillet Noyola. Doorify MLS
- $249,9003 bd3 ba1.7k sqft11720 Mezzanine Dr Unit 115, Raleigh, NC 27614For SaleMLS ID #10163874, Akbar Ostadi. Doorify MLS
- $300,0004 bd3 ba2.2k sqft7104 Snodgrass Hill Ct, Raleigh, NC 27610For SaleMLS ID #10201589, Nelson Padilla. Doorify MLS
- $369,9003 bd3 ba2.1k sqft5519 Wallace Martin Way, Raleigh, NC 27616For SaleMLS ID #10169741, Robert Mulder. Doorify MLS
- $335,0003 bd3 ba1.3k sqft4249 Beacon Crest Way, Raleigh, NC 27604For SaleMLS ID #10197151, Zamari Tyson. Doorify MLS
- $319,9003 bd3 ba1.4k sqft113 Jade Cir, Knightdale, NC 27545For SaleMLS ID #10198671, Roxcella Royalle McCool. Doorify MLS
- $344,9003 bd4 ba1.7k sqft9826 Layla Ave, Raleigh, NC 27617For SaleMLS ID #10196505, Lafleche Levert. Doorify MLS
- $349,0003 bd2 ba1.6k sqft65 Wood Green Dr, Wendell, NC 27591For SaleMLS ID #10198903, Valerie DeLoach. Doorify MLS
