Skip main navigation
For sale
  • Price cut: $20K (7/8)
    $360,000

    324 Sugar Maple Ave, Wake Forest, NC 27587

    3beds
    2,013sqft
    : 
    Loading
    Get pre-qualified
    Townhouse, Residential
    Built in 2015
    1,742 Square Feet Lot
    $356,400 Zestimate®
    $179/sqft
    $190/mo HOA

    What's special

    Generous room sizesPrivate rear patioAbundant natural lightCustom wood shelvingInviting front porchCrown moldingUpgraded finishes
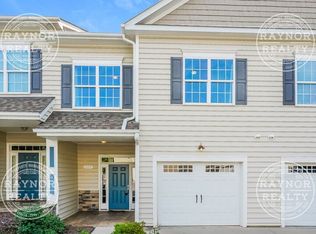
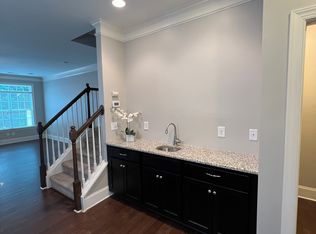
    In Downtown Wake Forest, where many townhomes blend together, this one stands apart. One of only six townhomes in the community with extensive designer upgrades -- and the only end-unit on the sidewalk side -- this beautifully appointed home offers a rare combination of style, walkability, and convenience. The open-concept main level features custom cabinetry, granite countertops, a large kitchen island with gas cooktop, crown molding, abundant natural light, and an expansive wet bar designed for entertaining. Thoughtful upgrades continue throughout with two pantries, custom wood shelving, deep closets, generous room sizes, and a highly sought-after tiled zero-entry shower with built-in bench in the primary bath. Unlike many townhomes, this end unit also offers its own driveway, oversized garage, inviting front porch, and private rear patio. Enjoy a truly walkable Downtown Wake Forest lifestyle just moments from S. White Street, live music, restaurants, shops, the library, post office, and local favorites including Wake Forest Coffee Company, White Street and Norse Brewing, Friday Nights on White, Strike & Barrel, and Over the Falls. Conveniently located just off NC-98, this home also provides quick access into and out of Wake Forest for commuters. If you've been searching for a low-maintenance luxury townhome perfect for entertaining or working from home, with upgraded finishes and a walkable downtown location, this is one you do not want to miss!
    64 days
    |
    311
    |
    10
    |

    Zillow last checked:

    Listing updated:

    Listed by:

    Mike Chiarelli 919-213-8118,

    LPT Realty, LLC,

    Michele Lee Chiarelli 984-381-2033,

    LPT Realty, LLC

    Source: Doorify MLS,MLS#: 10165782MLS Logo

    Loading...

      Facts & features

      Interior

      Bedrooms & bathrooms
      • Bedrooms: 3
      • Bathrooms: 3
      • Full bathrooms: 2
      • 1/2 bathrooms: 1
      Heating
      • Forced Air, Natural Gas
      Cooling
      • Central Air, Electric
      Appliances
      • Included: Built-In Gas Oven, Built-In Gas Range, Built-In Refrigerator, Dishwasher, Dryer, Gas Range, Microwave, Refrigerator, Stainless Steel Appliance(s), Tankless Water Heater, Washer
      • Laundry: Electric Dryer Hookup, Washer Hookup
      Features
      • Bathtub/Shower Combination, Bookcases, Breakfast Bar, Built-in Features, Ceiling Fan(s), Chandelier, Crown Molding, Double Vanity, Eat-in Kitchen, Entrance Foyer, Granite Counters, Kitchen Island, Kitchen/Dining Room Combination, Living/Dining Room Combination, Natural Woodwork, Open Floorplan, Separate Shower, Shower Only, Walk-In Closet(s), Walk-In Shower, Wet Bar
      • Flooring: Carpet, Hardwood, Tile
      • Doors: French Doors
      • Windows: Double Pane Windows, Window Coverings
      • Number of fireplaces: 1
      • Fireplace features: Gas, Gas Log
      • Common walls with other units/homes: 1 Common Wall, End Unit
      Interior area
      • Total structure area: 2,013
      • Total interior livable area: 2,013 sqft
      • Finished area above ground: 2,013
      • Finished area below ground: 0

      Property

      Parking
      • Total spaces: 2
      • Parking features: Driveway, Garage Door Opener
      • Garage spaces: 1
      • Uncovered spaces: 1
      Accessibility
      • Accessibility features: Accessible Entrance, Level Flooring
      Features
      • Levels: Two
      • Stories: 2
      • Patio & porch: Covered, Front Porch, Patio, Porch, Rear Porch
      • Exterior features: Lighting, Rain Gutters
      • Has view: Yes
      Lot
      • Size: 1,742 Square Feet
      • Features: Corner Lot, Hardwood Trees, Landscaped, Level, Rectangular Lot
      Details
      • Parcel number: 184010465918000 0428439
      • Zoning: RMX
      • Special conditions: Standard

      Construction

      Type & style
      • Home type: Townhouse
      • Architectural style: Craftsman, Traditional, Transitional
      • Property subtype: Townhouse, Residential
      • Attached to another structure: Yes
      Materials
      • Asphalt, Blown-In Insulation, Engineered Wood, Frame, Stone Veneer, Vinyl Siding
      • Foundation: Slab
      • Roof: Shingle, Asphalt
      Condition
      • New construction: No
      • Year built: 2015

      Utilities & green energy

      • Sewer: Public Sewer
      • Water: Public
      • Utilities for property: Cable Connected, Electricity Connected, Natural Gas Connected, Water Connected

      Community & HOA

      Community
      • Features: Sidewalks, Street Lights
      • Subdivision: Heath Ridge Village
      HOA
      • Has HOA: Yes
      • Amenities included: Landscaping, Maintenance Grounds, Maintenance Structure
      • Services included: Maintenance Grounds, Maintenance Structure
      • HOA fee: $190 monthly
      Location
      • Region: Wake Forest

      Financial & listing details

      • Price per square foot: $179/sqft
      • Tax assessed value: $383,897
      • Annual tax amount: $3,617
      • Date on market: 5/8/2026
      • Road surface type: Asphalt

        Estimated market value

        $356,400

        $339,000 - $374,000

        $2,144/mo

        Price history

        DateEventPrice
        7/8/2026Price change$360,000-5.3%$179/sqft
        Source: Doorify MLS #10165782 Report a problem
        6/23/2026Price change$379,999-1.3%$189/sqft
        Source: Doorify MLS #10165782 Report a problem
        5/8/2026Listed for sale$384,999+97.9%$191/sqft
        Source: Doorify MLS #10165782 Report a problem
        10/16/2015Sold$194,500$97/sqft
        Source: Doorify MLS #2023491 Report a problem

        Public tax history

        YearProperty taxesTax assessment
        2025$3,618 +0.4%$383,897
        2024$3,604 +35.9%$383,897 +69.5%
        2023$2,652 +4.2%$226,481
        2022$2,544 +1.8%$226,481
        2021$2,500 $226,481
        2020$2,500 +22%$226,481 +38.5%
        2019$2,049 $163,566
        2018$2,049 +9.2%$163,566
        2017$1,876 +1.3%$163,566 +717.8%
        2016$1,853 $20,000
        Find assessor info on the county website

        Monthly payment

        Est. payment

        Payment breakdown

        Explore the cost of this home by adjusting the details. Changes won't be saved.
        All calculations are estimates and provided by Zillow, Inc. for informational purposes only. Actual amounts may vary.
        HOA fees may include property taxes on listings classified as Co-Ops. Contact the listing agent and/or owner for fee details.
        Mortgage interest rates are dependent on a number of factors, including credit score, down payment, and repayment length. Interest rate data provided by Zillow Group Marketplace, Inc. as of 1/1/1970 from various mortgage lenders with which we have lead or other similar arrangements; the Estimated Payment is an average of those rates.
        See how much you could borrow to make a competitive offer.

        Climate risks

        Neighborhood: 27587

        Getting around

        35 / 100
        Car-Dependent
        29 / 100
        Somewhat Bikeable

        Nearby schools

        GreatSchools rating
        Schools provided by the listing agent
        • Elementary: Wake - Wake Forest Elementary
        • Middle: Wake - Wake Forest Middle School
        • High: Wake - Wake Forest High School

        Source: Doorify MLS. This data may not be complete. We recommend contacting the local school district to confirm school assignments for this home.

        A local agent can set up tours, give advice and negotiate with sellers.

        Browse local experts

        Similar homes