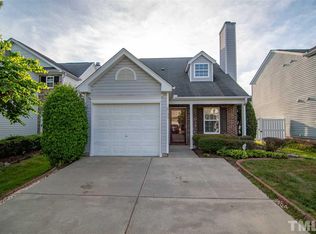
Welcome to this beautifully maintained 3-bedroom, 2.5-bath home in Raleigh's Brighton community! The main level features a spacious two-story living room, a first-floor primary suite, and a kitchen with granite countertops and new cabinets. Upstairs offers two additional bedrooms and a full bath. New windows throughout, a two-bay garage, and a private fenced backyard add to the appeal. Seller is offering a $600 credit toward a home warranty. Conveniently located near shopping, dining, and major roadways. Schedule your showing today! Please allow a minimum of 2 hours' notice for all showings.
For sale
$327,000
8129 Wesley Farm Dr, Raleigh, NC 27616
3beds
1,601sqft
Single Family Residence
Built in 2002
5,227 Square Feet Lot
$320,000 Zestimate®
$204/sqft
$21/mo HOA
What's special
Private fenced backyardTwo-bay garageNew windows throughoutFirst-floor primary suiteNew cabinetsKitchen with granite countertops
- 25 days
- 480
- 30
Zillow last checked:
Listing updated:
Listed by:
Patricia Francine Adams 336-514-2508,
DREAM BUILDERS REALTY, LLC
Source: Doorify MLS,MLS#: 10190666
Facts & features
Interior
Bedrooms & bathrooms
- Bedrooms: 3
- Bathrooms: 3
- Full bathrooms: 2
- 1/2 bathrooms: 1
- Main level bathrooms: 2
- Main level bedrooms: 1
Primary bedroom
- Level: Main
- Area: 180 Square Feet
- Dimensions: 15.0 x 12.0
Bedroom 2
- Level: Second
- Area: 168 Square Feet
- Dimensions: 14.0 x 12.0
Bedroom 3
- Level: Second
- Area: 148.5 Square Feet
- Dimensions: 13.5 x 11.0
Primary bathroom
- Level: Main
Bathroom 2
- Level: Second
Other
- Level: Main
- Area: 66 Square Feet
- Dimensions: 11.0 x 6.0
Kitchen
- Level: Main
- Area: 136 Square Feet
- Dimensions: 16.0 x 8.5
Laundry
- Level: Main
Living room
- Level: Main
- Area: 308 Square Feet
- Dimensions: 22.0 x 14.0
Loft
- Level: Second
- Area: 94.5 Square Feet
- Dimensions: 13.5 x 7.0
Heating
- Central, Electric, Fireplace(s)
Cooling
- Central Air, Ceiling Fan(s)
Appliances
- Included: Built-In Range, Dryer, Disposal, Dishwasher, Exhaust Fan, Electric Oven, Electric Range, Electric Water Heater, Free-Standing Electric Range, Free-Standing Refrigerator, Free-Standing Range, Freezer, Microwave, Plumbed For Ice Maker, Range, Refrigerator, Self Cleaning Oven, Washer, Washer/Dryer, Water Heater
- Laundry: Laundry Closet, Inside, In Kitchen, Lower Level, Main Level, Washer Hookup
Features
- Built-in Features, Ceiling Fan(s), Crown Molding, Entrance Foyer, Granite Counters, High Ceilings, In-Law Floorplan, Pantry, Primary Downstairs, Recessed Lighting, Storage, Stone Counters, Track Lighting, Vaulted Ceiling(s), Walk-In Closet(s), Living/Dining Room Combination, Bathtub/Shower Combination, Smooth Ceilings
- Flooring: Carpet, Combination, Hardwood, Tile, Wood
- Doors: Sliding Doors, Storm Door(s)
- Windows: Insulated Windows
- Fireplace features: Glass Doors, Living Room
- Common walls with other units/homes: No Common Walls,No One Above,No One Below
Interior area
- Total structure area: 1,601
- Total interior livable area: 1,601 sqft
- Finished area above ground: 1,601
- Finished area below ground: 0
Property
Parking
- Total spaces: 2
- Parking features: Attached, Driveway, Garage, Garage Door Opener, On Street, Workshop in Garage
- Garage spaces: 2
- Has uncovered spaces: Yes
Accessibility
- Accessibility features: Accessible Bedroom, Accessible Closets, Accessible Common Area, Accessible Central Living Area, Accessible Entrance, Accessible Full Bath, Accessible Hallway(s), Accessible Kitchen, Accessible Washer/Dryer, Central Living Area, Visitable, Visitor Bathroom, Level Flooring, Accessible Windows
Features
- Levels: Two
- Stories: 2
- Patio & porch: Deck, Patio, Porch, Side Porch
- Exterior features: Barbecue, Outdoor Grill, Private Yard, Rain Gutters, Storage, Fenced Yard
- Fencing: Back Yard,Fenced,Gate,Privacy,Wood
Lot
- Size: 5,227 Square Feet
- Features: Back Yard, Front Yard, Landscaped, Near Public Transit, Secluded, Hardwood Trees
Details
- Additional structures: Outbuilding, Shed(s), Storage
- Parcel number: 174701490236000 0290336
- Zoning: R-6
- Special conditions: Standard
Construction
Type & style
- Home type: SingleFamily
- Architectural style: Traditional
- Property subtype: Single Family Residence
Materials
- Aluminum Siding, Stone, Stone Veneer
- Foundation: Permanent, Slab
- Roof: Shingle
Condition
- New construction: No
- Year built: 2002
Utilities & green energy
- Sewer: Public Sewer
- Water: Public
- Utilities for property: Cable Available, Cable Connected, Electricity Available, Electricity Connected, Phone Available, Phone Connected, Sewer Connected, Water Available, Water Connected
Community & HOA
Community
- Features: Street Lights
- Security: Secured Garage/Parking, Prewired, Smoke Detector(s), Security System
- Subdivision: Brighton
HOA
- Has HOA: Yes
- Amenities included: Landscaping, Maintenance Grounds, Management, Other
- Services included: Maintenance Grounds
- HOA fee: $64 quarterly
- HOA name: Brighton Community Association HOA
- HOA phone: 919-348-2031
Location
- Region: Raleigh
Financial & listing details
- Price per square foot: $204/sqft
- Tax assessed value: $299,720
- Annual tax amount: $2,633
- Date on market: 9/4/2026
- Listing agreement: Exclusive Right To Sell
- Listing terms: Cash,Conventional,FHA,VA Loan
- Road surface type: Paved
Estimated market value
$320,000
$304,000 - $336,000
$1,937/mo
Price history
| Date | Event | Price |
|---|---|---|
| 9/4/2026 | Listed for sale | $327,000+121.7%$204/sqft |
Source:  Doorify MLS #10190666 Report a problem Doorify MLS #10190666 Report a problem | ||
| 7/20/2011 | Sold | $147,500-6.6%$92/sqft |
Source: Public Record Report a problem | ||
| 5/4/2007 | Sold | $158,000+15.3%$99/sqft |
Source: Public Record Report a problem | ||
| 10/25/2004 | Sold | $137,000+13.2%$86/sqft |
Source: Public Record Report a problem | ||
| 9/27/2002 | Sold | $121,000$76/sqft |
Source: Public Record Report a problem | ||
Public tax history
| Year | Property taxes | Tax assessment |
|---|---|---|
| 2025 | $2,634 +0.4% | $299,720 |
| 2024 | $2,623 +24% | $299,720 +55.9% |
| 2023 | $2,115 +7.6% | $192,191 |
| 2022 | $1,966 +4% | $192,191 |
| 2021 | $1,890 +1.8% | $192,191 |
| 2020 | $1,856 +7.3% | $192,191 +30.3% |
| 2019 | $1,730 | $147,535 |
| 2018 | $1,730 +11.3% | $147,535 |
| 2017 | $1,555 +2.1% | $147,535 |
| 2016 | $1,523 -4.3% | $147,535 -2.8% |
| 2015 | $1,592 +5.4% | $151,839 |
| 2014 | $1,511 | $151,839 |
| 2013 | -- | $151,839 |
| 2012 | -- | $151,839 |
| 2011 | -- | $151,839 |
| 2010 | -- | $151,839 |
| 2009 | -- | $151,839 |
| 2008 | -- | -- |
| 2007 | -- | -- |
| 2006 | -- | -- |
| 2005 | -- | -- |
| 2004 | -- | -- |
| 2003 | -- | -- |
Find assessor info on the county website
Monthly payment
Est. payment
Payment breakdown
Explore the cost of this home by adjusting the details. Changes won't be saved.Climate risks
Neighborhood: Northeast Raleigh
Nearby schools
Schools provided by the listing agent
- Elementary: Wake County Schools
- Middle: Wake County Schools
- High: Wake County Schools
Source: Doorify MLS. This data may not be complete. We recommend contacting the local school district to confirm school assignments for this home.
Similar homes
- $320,0003 bd3 ba2k sqft7316 Fox Rd, Raleigh, NC 27616For Sale

 MLS ID #10179716, Jorge Adrian Aguilar. Doorify MLS
 - $295,0003 bd3 ba1.5k sqft3902 Tresco Xing, Raleigh, NC 27616For Sale
 MLS ID #10184522, Craig Tribus. Doorify MLS
 - $305,0003 bd3 ba1.6k sqft6428 Saybrooke Dr, Raleigh, NC 27604For Sale
 MLS ID #10194135, Jackie Woodard. Doorify MLS
 - $325,0003 bd3 ba1.8k sqft816 White Daisies Ct, Raleigh, NC 27610For Sale
 MLS ID #10184969, Christie Haas. Doorify MLS
 - $438,0004 bd3 ba2.3k sqft2953 Britmass Dr, Raleigh, NC 27616For SaleMLS ID #10191450, Nancy Page. Doorify MLS
- $410,0003 bd3 ba2.1k sqft8211 Yaxley Hall Dr, Raleigh, NC 27616For SaleMLS ID #10189590, Bryan Sinnett. Doorify MLS
- $337,0003 bd3 ba1.5k sqft2117 Castle Pines Dr, Raleigh, NC 27604For SaleMLS ID #10173715, Neil Tashman. Doorify MLS
- $315,0003 bd3 ba1.3k sqft205 Spinel Ln, Knightdale, NC 27545For SaleMLS ID #10183498, Latasha Manley. Doorify MLS
- $242,0002 bd3 ba1.3k sqft2944 Casona Way, Raleigh, NC 27616For SaleMLS ID #10183633, Aziza McPherson Griffin. Doorify MLS
- $259,9003 bd3 ba1.5k sqft4807 Landover Pine Pl, Raleigh, NC 27616For SaleMLS ID #10173119, Sibyl Russ. Doorify MLS
- $335,0003 bd3 ba2.2k sqft3790 Burtons Barn St, Raleigh, NC 27610For SaleMLS ID #10191271, Charlene Dublin. Doorify MLS
- $295,0003 bd2 ba1.6k sqft2301 Lockwood Folly Ln, Raleigh, NC 27610For SaleMLS ID #10189150, Jonathan Perkins. Doorify MLS
- $299,5003 bd2 ba1.4k sqft1004 Seabrook Rd, Raleigh, NC 27610For SaleMLS ID #10192694, Tim Burrell. Doorify MLS
- $339,9003 bd3 ba1.5k sqft8227 Belneath Ct, Raleigh, NC 27613For SaleMLS ID #10189046, Steven Elliot. Doorify MLS
- $419,0003 bd3 ba2.3k sqft5049 Jelynn St, Raleigh, NC 27616For SaleMLS ID #10157350, Jamie Eliahu. Doorify MLS
- $335,0003 bd3 ba1.9k sqft432 Retreat Ln, Wake Forest, NC 27587For SaleMLS ID #10191869, Julia Thompson. Doorify MLS
- $410,0003 bd3 ba1.6k sqft10845 Connally Ln, Raleigh, NC 27614For SaleMLS ID #10181846, Julie Toy. Doorify MLS
- $358,5003 bd3 ba1.3k sqft5636 Roan Mountain Pl, Raleigh, NC 27613For SaleMLS ID #10183484, Adam Noe. Doorify MLS
- $349,9902 bd2 ba1.1k sqft2707 Willow Pines Pl, Raleigh, NC 27614For SaleMLS ID #10190025, Lori James. Doorify MLS
- $355,0004 bd3 ba2.2k sqft502 Morganite Ct, Knightdale, NC 27545For SaleMLS ID #10177792, Leigh Roberts. Doorify MLS
