Your new home awaits! Nestled in the heart of Brier Creek, this inviting 3-bedroom, 2.5-bath townhome blends modern comfort with practical upgrades and an open-concept layout ideal for everyday living and entertaining. The kitchen features upgraded ENERGY STAR appliances beyond the builder's standard package, all of which convey with the home. Custom closets and office shelving for enhanced functionality and organization. Beyond the home, enjoy community amenities including a pool with cabanas, clubhouse, dog park and several walking trails. The location is just as appealing, with RDU airport less than 10 minutes away, easy access to RTP, I-540/I-40, medical offices, dining, fitness and entertainment. A thoughtfully enhanced home in a location that keeps everything within reach!
For sale
$390,000
108 Marietta Way, Durham, NC 27703
3beds
1,926sqft
Townhouse
Built in 2020
2,178 Square Feet Lot
$383,800 Zestimate®
$202/sqft
$184/mo HOA
What's special
- 4 days
- 218
- 30
Likely to sell faster than
Zillow last checked:
Listing updated:
Listed by:
Ashley Vene Tuck 919-672-6141,
Compass -- Raleigh
Source: Doorify MLS,MLS#: 10203571
Facts & features
Interior
Bedrooms & bathrooms
- Bedrooms: 3
- Bathrooms: 3
- Full bathrooms: 2
- 1/2 bathrooms: 1
Primary bedroom
- Level: Second
- Area: 35530 Square Feet
- Dimensions: 209.0 x 170.0
Bedroom 2
- Level: Second
- Area: 11856 Square Feet
- Dimensions: 104.0 x 114.0
Bedroom 3
- Level: Second
- Area: 147630 Square Feet
- Dimensions: 1110.0 x 133.0
Primary bathroom
- Level: Second
- Area: 9672 Square Feet
- Dimensions: 104.0 x 93.0
Dining room
- Level: First
- Area: 13020 Square Feet
- Dimensions: 93.0 x 140.0
Other
- Level: First
- Area: 4896 Square Feet
- Dimensions: 51.0 x 96.0
Kitchen
- Level: First
- Area: 175160 Square Feet
- Dimensions: 116.0 x 1510.0
Laundry
- Level: Second
- Area: 26061 Square Feet
- Dimensions: 51.0 x 511.0
Living room
- Level: First
- Area: 17595 Square Feet
- Dimensions: 153.0 x 115.0
Office
- Level: First
- Area: 12075 Square Feet
- Dimensions: 115.0 x 105.0
Other
- Description: Screened Porch
- Level: First
- Area: 5015 Square Feet
- Dimensions: 85.0 x 59.0
Heating
- Central
Cooling
- Central Air, Ceiling Fan(s)
Appliances
- Included: ENERGY STAR Qualified Appliances, Free-Standing Gas Range, Freezer, Ice Maker, Microwave, Refrigerator, Stainless Steel Appliance(s), Washer/Dryer
- Laundry: Laundry Room, Upper Level
Features
- Built-in Features, Bookcases, Ceiling Fan(s), Double Vanity, Granite Counters, Open Floorplan, Pantry, Recessed Lighting, Smart Thermostat, Soaking Tub, Storage, Walk-In Closet(s), Separate Shower, Bathtub/Shower Combination
- Flooring: Carpet, Luxury Vinyl
- Number of fireplaces: 1
Interior area
- Total structure area: 1,926
- Total interior livable area: 1,926 sqft
- Finished area above ground: 1,926
- Finished area below ground: 0
Property
Parking
- Total spaces: 2
- Parking features: Driveway, Garage Faces Rear
- Garage spaces: 1
- Uncovered spaces: 1
- Details: Visitor parking throughout community.
Features
- Levels: Two
- Stories: 2
- Patio & porch: Front Porch, Patio, Screened
- Fencing: None
Lot
- Size: 2,178 Square Feet
Details
- Parcel number: 227002
- Zoning: PDR
- Special conditions: Standard
Construction
Type & style
- Home type: Townhouse
- Architectural style: Traditional
- Property subtype: Townhouse
Materials
- Vinyl Siding
- Foundation: Slab
- Roof: Shingle
Condition
- New construction: No
- Year built: 2020
Utilities & green energy
- Sewer: Public Sewer
- Water: Public
- Utilities for property: Cable Available, Electricity Available, Natural Gas Available, Phone Available, Water Available
Community & HOA
Community
- Subdivision: Andrews Chapel
HOA
- Has HOA: Yes
- Amenities included: Cabana, Clubhouse, Dog Park, Playground, Pool
- Services included: Maintenance Grounds
- HOA fee: $184 monthly
- HOA name: York Properties
- HOA phone: 919-863-0818
Location
- Region: Durham
Financial & listing details
- Price per square foot: $202/sqft
- Tax assessed value: $425,986
- Annual tax amount: $4,329
- Date on market: 11/16/2026
- Listing agreement: Exclusive Right To Sell
- Listing terms: Cash,Conventional,FHA,VA Loan
- Ownership type: Townhouse
Estimated market value
$383,800
$365,000 - $403,000
$2,066/mo
Price history
| Date | Event | Price |
|---|---|---|
| 11/16/2026 | Listed for sale | $390,000+25.4%$202/sqft |
Source:  Doorify MLS #10203571 Report a problem | ||
| 7/31/2020 | Sold | $311,000+0.6%$161/sqft |
Source: Public Record Report a problem | ||
| 10/24/2019 | Listed for sale | $309,022$160/sqft |
Source: M/I Homes Report a problem | ||
| 9/22/2019 | Listing removed | $309,022$160/sqft |
Source: M/I Homes Report a problem | ||
| 9/19/2019 | Price change | $309,022+4.7%$160/sqft |
Source: M/I Homes Report a problem | ||
| 9/12/2019 | Listed for sale | $295,220$153/sqft |
Source: M/I Homes Report a problem | ||
Public tax history
| Year | Property taxes | Tax assessment |
|---|---|---|
| 2025 | $4,223 +5.6% | $425,985 +48.6% |
| 2024 | $3,999 +6.5% | $286,676 |
| 2023 | $3,755 +2.3% | $286,676 |
| 2022 | $3,669 +22.5% | $286,676 +21.9% |
| 2021 | $2,995 +259.4% | $235,100 +250.9% |
| 2020 | $833 | $67,000 |
Find assessor info on the county website
Monthly payment
Est. payment
Payment breakdown
Explore the cost of this home by adjusting the details. Changes won't be saved.Climate risks
Neighborhood: 27703
Nearby schools
Schools provided by the listing agent
- Elementary: Durham County Schools
- Middle: Durham County Schools
- High: Durham County Schools
Source: Doorify MLS. This data may not be complete. We recommend contacting the local school district to confirm school assignments for this home.

Similar homes
- $375,0003 bd3 ba2k sqft211 Amethyst Way, Durham, NC 27703For Sale
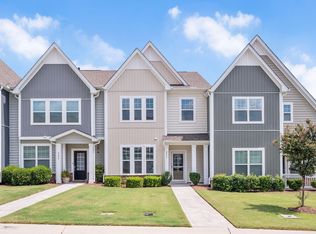
 MLS ID #10189289, Betsy Simmons. Doorify MLS
- $354,8003 bd3 ba1.7k sqft134 Comptonfield Dr, Durham, NC 27703For Sale
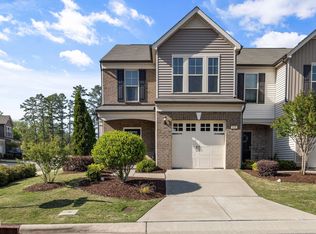 MLS ID #10197489, Carla Moreno. Doorify MLS
- $389,9003 bd3 ba2k sqft9526 Vira Dr, Raleigh, NC 27617For Sale
 MLS ID #10203703, Jennifer Rene Roberts. Doorify MLS
- $419,9004 bd4 ba2.2k sqft110 Maple Grove Ln, Durham, NC 27703For Sale
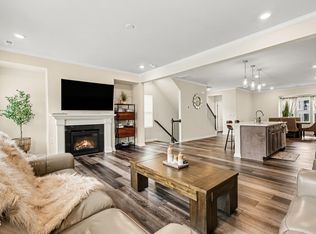 MLS ID #10200960, Julie Chapin. Doorify MLS
- $425,0003 bd3 ba2k sqft10142 Mizner Ln, Raleigh, NC 27617For SaleMLS ID #10204039, Eileen Walsh Dowd. Doorify MLS
- $385,0003 bd2 ba1.5k sqft5512 Spindlewood Ct, Durham, NC 27703For SaleMLS ID #10191389, Thomas Ladane Shoupe. Doorify MLS
- $505,0004 bd4 ba2.2k sqft1211 Falling Rock Pl, Durham, NC 27703For SaleMLS ID #10200858, Jason Bunch. Doorify MLS
- $382,2953 bd3 ba1.9k sqft3110 Glen Lyon Dr, Durham, NC 27703New ConstructionMLS ID #10190876, L. Calvin Ramsey. Doorify MLS
- $399,0003 bd3 ba1.9k sqft10163 Bessborough Drive, Raleigh, NC 27617For Sale
 MLS ID #100601582, Sharon Farmer, Premier Agents Network. Hive MLS
- $399,5803 bd3 ba2k sqft1620 Everton Ave, Durham, NC 27703New ConstructionDoorify MLS
- $387,3163 bd3 ba1.9k sqft519 Sunset Lake Dr, Durham, NC 27703New ConstructionDoorify MLS
- $373,0483 bd3 ba1.5k sqft3112 Glen Lyon Dr, Durham, NC 27703New ConstructionMLS ID #10190848, L. Calvin Ramsey. Doorify MLS
- $379,9003 bd3 ba1.8k sqft5404 Running Fox Ln, Durham, NC 27703New ConstructionDoorify MLS
- $379,9003 bd3 ba1.8k sqft5408 Running Fox Ln, Durham, NC 27703New ConstructionDoorify MLS
- $383,4693 bd3 ba1.7k sqft518 Sunset Lake Dr, Durham, NC 27703New ConstructionMLS ID #10092335, L. Calvin Ramsey. Doorify MLS
- $399,9003 bd3 ba2k sqft5412 Running Fox Ln, Raleigh, NC 27703New ConstructionDoorify MLS
- $392,9304 bd4 ba2.1k sqft1014 Sparkling Water Way, Durham, NC 27703New ConstructionDoorify MLS
