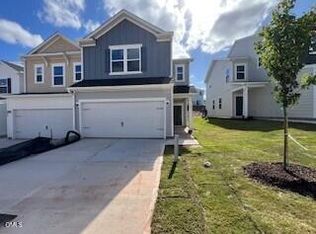
Spacious and light-filled 3-bedroom, 2.5-bath two-story townhome with a 2-car garage and open floor plan, located in a desirable community with a pool. The stunning kitchen features 9-foot ceilings, a large island with Quartz countertops, luxury vinyl plank flooring, Whirlpool® stainless steel appliances, Aristokraft cabinets, and Moen faucets. The generous owner's suite offers a dual sink vanity, walk-in shower, elongated toilet, and Moen fixtures. Designed for energy efficiency, this ENERGY STAR certified home is equipped with Ecobee smart thermostats for optimal comfort. Enjoy the privacy of a beautiful wood-view homesite.
New construction
Price cut: $10.3K (6/18)
$389,011
518 Sunset Lake Dr, Durham, NC 27703
3beds
1,731sqft
:
Get pre-qualified$2,565/mo
Townhouse, Residential
Built in 2025
2,613 Square Feet Lot
$386,600 Zestimate®
$225/sqft
$107/mo HOA
What's special
Stunning kitchenWalk-in showerElongated toiletOpen floor planLuxury vinyl plank flooringMoen faucetsDual sink vanity
- 462 days |
- 39 |
- 0 |
Zillow last checked:
Listing updated:
Listed by:
L. Calvin Ramsey 919-573-4550,
Ramsey Realtors Team Inc
Source: Doorify MLS,MLS#: 10092335
Facts & features
Interior
Bedrooms & bathrooms
- Bedrooms: 3
- Bathrooms: 3
- Full bathrooms: 2
- 1/2 bathrooms: 1
Heating
- Zoned
Cooling
- Zoned
Appliances
- Included: Dishwasher, Disposal, Electric Range, Electric Water Heater, ENERGY STAR Qualified Appliances, Microwave, Plumbed For Ice Maker, Self Cleaning Oven
- Laundry: Laundry Room, Upper Level
Features
- Bathtub/Shower Combination, Granite Counters, High Ceilings, High Speed Internet, Pantry, Shower Only, Smooth Ceilings, Walk-In Closet(s)
- Flooring: Carpet, Vinyl
- Windows: Insulated Windows
Interior area
- Total structure area: 1,731
- Total interior livable area: 1,731 sqft
- Finished area above ground: 1,731
- Finished area below ground: 0
Property
Parking
- Total spaces: 2
- Parking features: Attached, Garage, Garage Door Opener, Garage Faces Front
- Attached garage spaces: 2
Features
- Levels: Two
- Stories: 2
- Patio & porch: Patio
- Exterior features: Rain Gutters
- Has view: Yes
Lot
- Size: 2,613 Square Feet
- Features: Landscaped
Details
- Parcel number: 0000010
- Special conditions: Standard
Construction
Type & style
- Home type: Townhouse
- Architectural style: Traditional
- Property subtype: Townhouse, Residential
Materials
- Fiber Cement
- Foundation: Slab
- Roof: Shingle
Condition
- New construction: Yes
- Year built: 2025
- Major remodel year: 2025
Utilities & green energy
- Sewer: Public Sewer
- Water: Public
- Utilities for property: Cable Available
Green energy
- Water conservation: Low-Flow Fixtures
Community & HOA
Community
- Subdivision: Brooks Mill
HOA
- Has HOA: Yes
- Services included: Maintenance Grounds
- HOA fee: $107 monthly
Location
- Region: Durham
Financial & listing details
- Price per square foot: $225/sqft
- Date on market: 4/28/2025
Estimated market value
$386,600
$367,000 - $406,000
$2,132/mo
Price history
| Date | Event | Price |
|---|---|---|
| 6/18/2026 | Price change | $389,011-2.6%$225/sqft |
Source:  Doorify MLS #10092335 Report a problem Doorify MLS #10092335 Report a problem | ||
| 5/21/2026 | Price change | $399,323+0.2%$231/sqft |
Source: Doorify MLS #10092335 Report a problem | ||
| 5/4/2026 | Price change | $398,600+7.2%$230/sqft |
Source: Doorify MLS #10092335 Report a problem | ||
| 4/28/2026 | Price change | $371,990-6.8%$215/sqft |
Source: Doorify MLS #10092335 Report a problem | ||
| 2/26/2026 | Price change | $399,243+0.8%$231/sqft |
Source: Doorify MLS #10092335 Report a problem | ||
| 2/17/2026 | Price change | $396,243+0.6%$229/sqft |
Source: Doorify MLS #10092335 Report a problem | ||
| 12/3/2025 | Price change | $394,011+0.6%$228/sqft |
Source: Doorify MLS #10092335 Report a problem | ||
| 11/17/2025 | Price change | $391,708+0.5%$226/sqft |
Source: Doorify MLS #10092335 Report a problem | ||
| 10/7/2025 | Price change | $389,708+0.8%$225/sqft |
Source: Doorify MLS #10092335 Report a problem | ||
| 9/30/2025 | Price change | $386,708+0%$223/sqft |
Source:  KB Home Report a problem KB Home Report a problem | ||
| 9/27/2025 | Price change | $386,6820%$223/sqft |
Source: KB Home Report a problem | ||
| 9/27/2025 | Price change | $386,708+1.1%$223/sqft |
Source: Doorify MLS #10092335 Report a problem | ||
| 9/12/2025 | Price change | $382,682+0.8%$221/sqft |
Source: Doorify MLS #10092335 Report a problem | ||
| 9/2/2025 | Price change | $379,682+0.3%$219/sqft |
Source: Doorify MLS #10092335 Report a problem | ||
| 8/26/2025 | Price change | $378,682+0.3%$219/sqft |
Source: Doorify MLS #10092335 Report a problem | ||
| 8/22/2025 | Price change | $377,682+0.5%$218/sqft |
Source: Doorify MLS #10092335 Report a problem | ||
| 8/13/2025 | Price change | $375,682+0.5%$217/sqft |
Source: KB Home Report a problem | ||
| 5/1/2025 | Price change | $373,782-2.6%$216/sqft |
Source: Doorify MLS #10092335 Report a problem | ||
| 4/28/2025 | Listed for sale | $383,682$222/sqft |
Source: Doorify MLS #10092335 Report a problem | ||
Public tax history
Tax history is unavailable.
Monthly payment
Est. payment
Payment breakdown
Explore the cost of this home by adjusting the details. Changes won't be saved.Climate risks
Neighborhood: 27703
Nearby schools
GreatSchools rating
- 5/10Spring Valley Elementary SchoolGrades: PK-5Distance: 2.5 mi
- 5/10Neal MiddleGrades: 6-8Distance: 2.8 mi
- 2/10Southern School of Energy and SustainabilityGrades: 9-12Distance: 5.2 mi
Schools provided by the listing agent
- Elementary: Durham - Spring Valley Elementary School
- Middle: Durham - Neal Middle
- High: Alamance Burlington - Southern Alamance High
Source: Doorify MLS. This data may not be complete. We recommend contacting the local school district to confirm school assignments for this home.
- $408,8934 bd3 ba1.9k sqft516 Sunset Lake Dr, Durham, NC 27704Sold
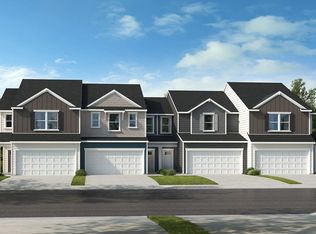
- $384,3743 bd3 ba1.5k sqft512 Sunset Lake Dr, Durham, NC 27703New Construction

- $329,9003 bd3 ba1.5k sqft521 Sunset Lake Dr, Durham, NC 27703Off Market
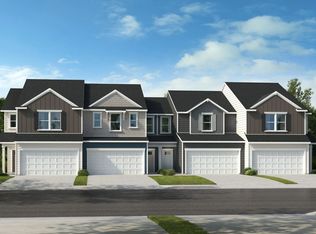
- $393,0003 bd3 ba1.9k sqft510 Sunset Lake Dr, Durham, NC 27703Off Market
- $315,1232 bd3 ba1.1k sqft3033 Glen Lyon Dr, Durham, NC 27703New Construction
- $344,7003 bd3 ba1.7k sqft508 Sunset Lake Dr, Durham, NC 27703Off Market
- $399,8554 bd3 ba1.9k sqft523 Sunset Lake Dr, Durham, NC 27703Pending
- $329,9003 bd3 ba1.5k sqft502 Sunset Lake Dr, Durham, NC 27703Off Market
A local agent can set up tours, give advice and negotiate with sellers.
Similar homes
- $384,3743 bd3 ba1.5k sqft512 Sunset Lake Dr, Durham, NC 27703New Construction
 MLS ID #10168256, L. Calvin Ramsey. Doorify MLS
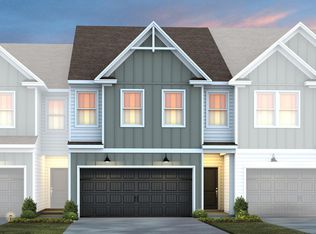
 - $424,6503 bd3 ba2k sqft1603 Everton Ave, Durham, NC 27703New Construction
 Doorify MLS
 - $383,0003 bd3 ba1.9k sqft909 Westerland Way #83, Durham, NC 27703New Construction
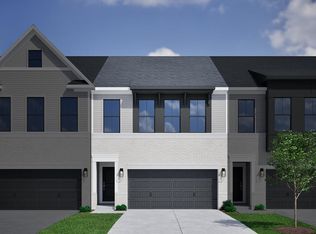 MLS ID #10174336, Brian Nelson. Doorify MLS
 - from $321,9903 bd3 ba1.6k sqftPlan 1601 Modeled Plan, Brooks Mill - Edge Series, Durham, NC 27703New Construction
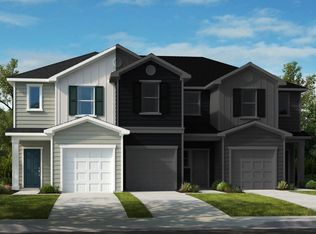 KB Home
 - from $370,0003 bd3 ba1.8k sqftHyacinth Plan, Ovation at Sweetbrier, Durham, NC 27703New ConstructionMungo Homes, Inc
- $369,0003 bd3 ba1.9k sqft903 Westerland Way #86, Durham, NC 27703New ConstructionMLS ID #10176087, Brian Nelson. Doorify MLS
- $314,9903 bd3 ba1.5k sqft1227 Tea Rose Ct, Durham, NC 27703New ConstructionDoorify MLS
- from $303,9903 bd3 ba1.3k sqftPlan 1359 Modeled Plan, Brooks Mill - Edge Series, Durham, NC 27703New ConstructionKB Home
- $440,5604 bd3 ba2k sqft1108 Photosphere Ct, Durham, NC 27703New ConstructionDoorify MLS
- $417,9903 bd3 ba1.9k sqft3017 Bay Foal Ln, Durham, NC 27703New ConstructionDoorify MLS
- $419,9903 bd3 ba1.9k sqft3013 Bay Foal Ln, Durham, NC 27703New ConstructionDoorify MLS
- $400,0004 bd4 ba2k sqft1213 Bell Heather Rd #22, Durham, NC 27703New ConstructionMLS ID #10168879, Kim Barnhart. Doorify MLS
- from $285,9902 bd3 ba1.1k sqftPlan 1155 Modeled Plan, Brooks Mill - Edge Series, Durham, NC 27703New ConstructionKB Home
- $467,9204 bd3 ba2k sqft1006 Photosphere Ct, Durham, NC 27703New ConstructionDoorify MLS
- from $414,9003 bd3 ba2k sqftSouthampton Plan, Running Brook Townes, Durham, NC 27703New ConstructionEastwood Homes
- from $389,9904 bd3 ba2.4k sqftDylan Plan, Mica Ridge Townes : Venture Collection, Durham, NC 27703New ConstructionLennar Homes
- $329,1003 bd3 ba1.5k sqft1242 Jensen Rd, Durham, NC 27703New ConstructionDoorify MLS
- $409,9904 bd3 ba2.4k sqft4220 Artifact Ln, Durham, NC 27703New ConstructionLennar Homes
- from $471,9002 bd3 ba1.8k sqftTOWNHOME | Oxford Plan, The Courtyards at Oak Grove, Durham, NC 27703New ConstructionEpcon Communities
- $314,9903 bd3 ba1.5k sqft1243 Jensen Rd, Durham, NC 27703New ConstructionMLS ID #10176842, Alex Lilly. Doorify MLS
