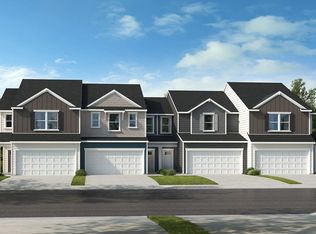
Discover this spacious 4-bedroom, 2.5-bath, two-story townhome with a 2-car garage and an open-concept design perfect for today's lifestyle. Enjoy 9-foot ceilings and a stunning kitchen featuring a large island with quartz countertops, luxury vinyl plank flooring, Whirlpool® stainless steel appliances, Aristokraft cabinetry, and Moen faucets. The owner's suite offers a relaxing retreat with a dual-sink vanity, walk-in shower, elongated toilet, and premium Moen fixtures. Built for energy efficiency, this ENERGY STAR® certified home includes Honeywell smart thermostats for year-round comfort and savings. Future community amenities will include a pool, play field, dog park, and a 9-hole disc golf course—ideal for recreation and outdoor fun.
Pending
Price cut: $11K (6/18)
$399,855
523 Sunset Lake Dr, Durham, NC 27703
4beds
1,913sqft
:
Get pre-qualified$2,527/mo
Townhouse, Residential
Built in 2025
3,049 Square Feet Lot
$372,200 Zestimate®
$209/sqft
$107/mo HOA
What's special
Stunning kitchenWalk-in showerElongated toiletPremium moen fixturesLuxury vinyl plank flooringMoen faucetsDual-sink vanity
- 249 days |
- 29 |
- 1 |
Zillow last checked:
Listing updated:
Listed by:
L. Calvin Ramsey 919-573-4550,
Ramsey Realtors Team Inc
Source: Doorify MLS,MLS#: 10134708
Facts & features
Interior
Bedrooms & bathrooms
- Bedrooms: 4
- Bathrooms: 3
- Full bathrooms: 2
- 1/2 bathrooms: 1
Heating
- Zoned
Cooling
- Zoned
Appliances
- Included: Dishwasher, Disposal, Electric Range, Electric Water Heater, ENERGY STAR Qualified Appliances, Microwave, Plumbed For Ice Maker, Self Cleaning Oven
- Laundry: Laundry Room, Upper Level
Features
- Bathtub/Shower Combination, High Ceilings, High Speed Internet, Kitchen/Dining Room Combination, Pantry, Quartz Counters, Shower Only, Smooth Ceilings, Walk-In Closet(s)
- Flooring: Carpet, Vinyl
- Windows: Insulated Windows
Interior area
- Total structure area: 1,913
- Total interior livable area: 1,913 sqft
- Finished area above ground: 1,913
- Finished area below ground: 0
Property
Parking
- Total spaces: 2
- Parking features: Attached, Garage, Garage Door Opener, Garage Faces Front
- Attached garage spaces: 2
Features
- Levels: Two
- Stories: 2
- Patio & porch: Patio
- Exterior features: Rain Gutters
- Pool features: Community
- Has view: Yes
Lot
- Size: 3,049 Square Feet
- Features: Landscaped
Details
- Parcel number: 0000000012
- Special conditions: Standard
Construction
Type & style
- Home type: Townhouse
- Architectural style: Traditional
- Property subtype: Townhouse, Residential
Materials
- Fiber Cement
- Foundation: Slab
- Roof: Shingle
Condition
- New construction: Yes
- Year built: 2025
- Major remodel year: 2025
Utilities & green energy
- Sewer: Public Sewer
- Water: Public
- Utilities for property: Cable Available
Green energy
- Water conservation: Low-Flow Fixtures
Community & HOA
Community
- Features: Pool
- Subdivision: Brooks Mill
HOA
- Has HOA: Yes
- Amenities included: Pool
- Services included: Maintenance Grounds
- HOA fee: $107 monthly
Location
- Region: Durham
Financial & listing details
- Price per square foot: $209/sqft
- Date on market: 11/24/2025
Estimated market value
$372,200
$354,000 - $391,000
$2,238/mo
Price history
| Date | Event | Price |
|---|---|---|
| 7/17/2026 | Pending sale | $399,855$209/sqft |
Source:  Doorify MLS #10134708 Report a problem Doorify MLS #10134708 Report a problem | ||
| 6/18/2026 | Price change | $399,855-2.7%$209/sqft |
Source: Doorify MLS #10134708 Report a problem | ||
| 4/28/2026 | Price change | $410,855-0.1%$215/sqft |
Source: Doorify MLS #10134708 Report a problem | ||
| 2/17/2026 | Price change | $411,103+0.5%$215/sqft |
Source: Doorify MLS #10134708 Report a problem | ||
| 12/3/2025 | Price change | $408,855+0.5%$214/sqft |
Source: Doorify MLS #10134708 Report a problem | ||
| 11/18/2025 | Price change | $406,662+0.5%$213/sqft |
Source:  KB Home Report a problem KB Home Report a problem | ||
| 10/31/2025 | Listed for sale | $404,662$212/sqft |
Source: KB Home Report a problem | ||
Public tax history
Tax history is unavailable.
Monthly payment
Est. payment
Payment breakdown
Explore the cost of this home by adjusting the details. Changes won't be saved.Climate risks
Neighborhood: 27703
Nearby schools
GreatSchools rating
- 5/10Spring Valley Elementary SchoolGrades: PK-5Distance: 2.5 mi
- 5/10Neal MiddleGrades: 6-8Distance: 2.8 mi
- 2/10Southern School of Energy and SustainabilityGrades: 9-12Distance: 5.2 mi
Schools provided by the listing agent
- Elementary: Durham - Spring Valley Elementary School
- Middle: Durham - Neal Middle
- High: Alamance Burlington - Southern Alamance High
Source: Doorify MLS. This data may not be complete. We recommend contacting the local school district to confirm school assignments for this home.
- $392,1003 bd3 ba1.7k sqft514 Sunset Lake Dr, Durham, NC 27703Off Market
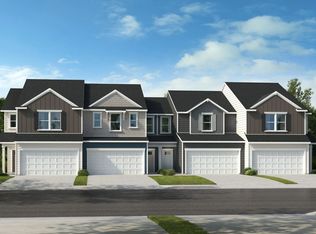
- $393,0003 bd3 ba1.9k sqft510 Sunset Lake Dr, Durham, NC 27703Off Market
- $394,7353 bd3 ba1.9k sqft519 Sunset Lake Dr, Durham, NC 27703New Construction

- $399,7003 bd3 ba-- sqft517 Sunset Lake Dr, Durham, NC 27703Off Market

- $372,2003 bd3 ba1.9k sqft522 Sunset Lake Dr, Durham, NC 27703Off Market
- $389,0113 bd3 ba1.7k sqft518 Sunset Lake Dr, Durham, NC 27703New Construction
- $315,1232 bd3 ba1.1k sqft3033 Glen Lyon Dr, Durham, NC 27703New Construction
- $338,2003 bd3 ba1.5k sqft521 Sunset Lake Dr, Durham, NC 27703Off Market
A local agent can set up tours, give advice and negotiate with sellers.
Similar homes
- $384,3743 bd3 ba1.5k sqft512 Sunset Lake Dr, Durham, NC 27703New Construction

 MLS ID #10168256, L. Calvin Ramsey. Doorify MLS
 - $389,0113 bd3 ba1.7k sqft518 Sunset Lake Dr, Durham, NC 27703New Construction
 MLS ID #10092335, L. Calvin Ramsey. Doorify MLS
 - $424,6503 bd3 ba2k sqft1603 Everton Ave, Durham, NC 27703New Construction
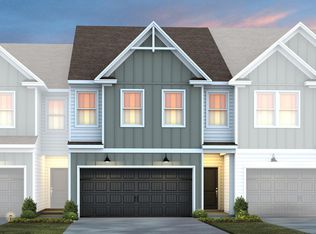 Doorify MLS
 - $400,0004 bd4 ba2k sqft1213 Bell Heather Rd #22, Durham, NC 27703New Construction
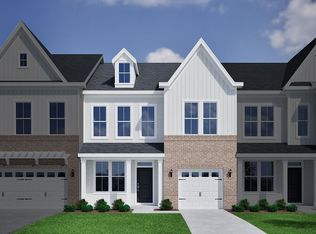 MLS ID #10168879, Kim Barnhart. Doorify MLS
 - $409,9904 bd3 ba2.4k sqft4220 Artifact Ln, Durham, NC 27703New ConstructionLennar Homes
- $419,9903 bd3 ba1.9k sqft3013 Bay Foal Ln, Durham, NC 27703New ConstructionDoorify MLS
- $381,2143 bd3 ba1.9k sqft1305 Marigold Meadows Ct, Durham, NC 27703New ConstructionDoorify MLS
- from $380,0003 bd3 ba1.8k sqftHydrangea Plan, Ovation at Sweetbrier, Durham, NC 27703New ConstructionMungo Homes, Inc
- $383,0003 bd3 ba1.9k sqft909 Westerland Way #83, Durham, NC 27703New ConstructionMLS ID #10174336, Brian Nelson. Doorify MLS
- $369,0003 bd3 ba1.9k sqft903 Westerland Way #86, Durham, NC 27703New ConstructionMLS ID #10176087, Brian Nelson. Doorify MLS
- from $321,9903 bd3 ba1.6k sqftPlan 1601 Modeled Plan, Brooks Mill - Edge Series, Durham, NC 27703New ConstructionKB Home
- from $389,9904 bd3 ba2.4k sqftDylan Plan, Mica Ridge Townes : Venture Collection, Durham, NC 27703New ConstructionLennar Homes
- from $456,9904 bd3 ba2.3k sqftClayton III Plan, Triple Crown : Summit Collection, Durham, NC 27703New ConstructionLennar Homes
- from $471,9002 bd3 ba1.8k sqftTOWNHOME | Oxford Plan, The Courtyards at Oak Grove, Durham, NC 27703New ConstructionEpcon Communities
- from $414,9003 bd3 ba2k sqftSouthampton Plan, Running Brook Townes, Durham, NC 27703New ConstructionEastwood Homes
- $495,4504 bd3 ba2.3k sqft1100 Photosphere Ct, Durham, NC 27703New ConstructionDoorify MLS
- from $303,9903 bd3 ba1.3k sqftPlan 1359 Modeled Plan, Brooks Mill - Edge Series, Durham, NC 27703New ConstructionKB Home
- $325,0003 bd3 ba1.6k sqft1040 Tea Rose Ct #374, Durham, NC 27703New ConstructionMLS ID #10175866, Brian Nelson. Doorify MLS
- $329,1003 bd3 ba1.5k sqft1242 Jensen Rd, Durham, NC 27703New ConstructionDoorify MLS
- $409,9903 bd3 ba1.9k sqft3026 Bay Foal Ln, Durham, NC 27703New ConstructionDoorify MLS
