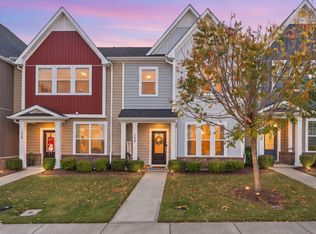
Luxury. Lifestyle. Location. This one checks all the boxes. Spectacular townhome in Arnold Palmer's signature Golf Course in Brier Creek Country Club Community! , Completely turnkey and available for a quick close. The kitchen, with gorgeous cabinets, stainless appliances, electric range, built in microwave & Pantry. In true transitional style, it opens to a sunny breakfast area with skylight and a spacious family room anchored by gas fireplace. Upstairs, the primary suite provides a relaxing retreat with soaking tub, double vanity, WI shower, and generous separate WI closet plus 2 add'l bedrooms. The third floor BONUS is a sweet flex spot for a private home office, media, fitness room or additional gathering area. The back patio with side privacy fence walls, is great for grilling. The private BC Country Club Community offers championship golf, tennis & pickleball, fitness center and classes, multiple pools, social groups & community events to match your interests, plus onsite dining (with take out convenience). All residents are members, making it a truly welcoming community. The location is minutes to shopping, dining, RDU, RTP, I-540 and Hwy 70 make it the very best location in the Triangle to call home. The washer/dryer/fridge all convey. Come live the lifestyle you deserve.
For sale
$389,900
9526 Vira Dr, Raleigh, NC 27617
3beds
2,050sqft
Townhouse
Built in 2004
2,613 Square Feet Lot
$382,900 Zestimate®
$190/sqft
$75/mo HOA
What's special
Electric rangeStainless appliancesDouble vanitySoaking tub
- 3 days
- 228
- 22
Likely to sell faster than
Zillow last checked:
Listing updated:
Listed by:
Jennifer Rene Roberts 336-675-6779,
Raynor Realty powered by Real,
Cory James Thornton 919-530-0355,
Raynor Realty powered by Real
Source: Doorify MLS,MLS#: 10203703
Facts & features
Interior
Bedrooms & bathrooms
- Bedrooms: 3
- Bathrooms: 3
- Full bathrooms: 2
- 1/2 bathrooms: 1
- Main level bathrooms: 1
Primary bedroom
- Level: Second
Heating
- Fireplace(s), Forced Air
Cooling
- Central Air, Ceiling Fan(s)
Appliances
- Included: Cooktop, Dryer, Dishwasher, Electric Cooktop, Exhaust Fan, Electric Oven, Electric Range, Ice Maker, Microwave, Range, Refrigerator, Stainless Steel Appliance(s), Washer
- Laundry: Inside, Laundry Room
Features
- Built-in Features, Cathedral Ceiling(s), Ceiling Fan(s), Chandelier, Crown Molding, Double Vanity, Entrance Foyer, Eat-in Kitchen, Granite Counters, High Ceilings, Pantry, Recessed Lighting, Soaking Tub, Storage, Vaulted Ceiling(s), Whirlpool Tub, Shower Only, Separate Shower, Bathtub/Shower Combination, Smooth Ceilings
- Flooring: Carpet, Tile, Wood
- Windows: Blinds
- Number of fireplaces: 1
- Fireplace features: Decorative, Glass Doors, Living Room
- Common walls with other units/homes: 2+ Common Walls,No One Above,No One Below
Interior area
- Total structure area: 2,050
- Total interior livable area: 2,050 sqft
- Finished area above ground: 2,050
- Finished area below ground: 0
Property
Parking
- Total spaces: 2
- Parking features: Additional Parking, Attached, Driveway, Garage Faces Front, Garage, Garage Door Opener, Paved
- Garage spaces: 1
- Uncovered spaces: 1
Features
- Levels: Three Or More
- Stories: 2
- Patio & porch: Awning(s), Covered, Front Porch, Patio, Porch
- Exterior features: Courtyard, Playground, Rain Gutters
- Fencing: None
Lot
- Size: 2,613 Square Feet
- Features: Back Yard, Cleared, Near Golf Course, Paved, Near Public Transit
Details
- Additional structures: None
- Parcel number: 075802880898000 0314543
- Zoning: R-10
- Special conditions: Standard
- Other equipment: None
Construction
Type & style
- Home type: Townhouse
- Architectural style: Traditional
- Property subtype: Townhouse
Materials
- Aluminum Siding, Brick, Vinyl Siding
- Foundation: Slab
- Roof: Shingle
Condition
- New construction: No
- Year built: 2004
Utilities & green energy
- Sewer: Public Sewer
- Water: Public
- Utilities for property: Cable Connected, Electricity Connected, Phone Available, Sewer Connected, Water Connected
Community & HOA
Community
- Features: Suburban
- Security: Smoke Detector(s)
- Subdivision: Brier Creek Country Club
HOA
- Has HOA: Yes
- Amenities included: Clubhouse, Fitness Center, Golf Course, Jogging Path, Landscaping, Park, Picnic Area, Playground, Pool, Tennis Court(s), Trail(s)
- Services included: Maintenance Grounds
- HOA fee: $900 annually
- HOA name: Brier Creek Country Club HOA
- HOA phone: 919-878-8787
- Second HOA name: Willow Bend HOA
- Additional fee info: Second HOA Fee $550 Quarterly
Location
- Region: Raleigh
Financial & listing details
- Price per square foot: $190/sqft
- Tax assessed value: $403,046
- Annual tax amount: $3,684
- Date on market: 11/17/2026
- Listing agreement: Exclusive Agency
- Listing terms: Cash,Conventional,FHA,VA Loan
- Ownership type: Townhouse
- Road surface type: Asphalt
Estimated market value
$382,900
$364,000 - $402,000
$2,343/mo
Price history
| Date | Event | Price |
|---|---|---|
| 11/17/2026 | Listed for sale | $389,900+44.5%$190/sqft |
Source:  Doorify MLS #10203703 Report a problem | ||
| 10/28/2023 | Listing removed | -- |
Source: Zillow Rentals Report a problem | ||
| 10/5/2023 | Price change | $2,150-6.5%$1/sqft |
Source: Zillow Rentals Report a problem | ||
| 9/13/2023 | Listed for rent | $2,300+21.1%$1/sqft |
Source: Zillow Rentals Report a problem | ||
| 6/5/2020 | Listing removed | $1,900$1/sqft |
Source: Barker Realty Inc. #2311396 Report a problem | ||
| 4/2/2020 | Listed for rent | $1,900+4.7%$1/sqft |
Source: Barker Realty Inc. #2311396 Report a problem | ||
| 8/10/2019 | Listing removed | $1,815$1/sqft |
Source: Barker Realty Inc. #2254645 Report a problem | ||
| 5/10/2019 | Listed for rent | $1,815+1.1%$1/sqft |
Source: Barker Realty, Inc. Report a problem | ||
| 5/24/2018 | Listing removed | $1,795$1/sqft |
Source: Barker Realty Inc. #2185466 Report a problem | ||
| 4/17/2018 | Listed for rent | $1,795+7.8%$1/sqft |
Source: Barker Realty, Inc. #2185466 Report a problem | ||
| 1/14/2017 | Listing removed | $1,665-7.4%$1/sqft |
Source: Barker Realty, Inc. Report a problem | ||
| 2/28/2014 | Listing removed | $269,900$132/sqft |
Source: L and F/Fonville Morisey Realty #1925824 Report a problem | ||
| 1/7/2014 | Listed for sale | $269,900+10.2%$132/sqft |
Source: L and F/Fonville Morisey Realty #1925824 Report a problem | ||
| 1/7/2014 | Listing removed | $1,798$1/sqft |
Source: Barker Realty Inc. #1911738 Report a problem | ||
| 10/22/2013 | Price change | $1,798-5.4%$1/sqft |
Source: Barker Realty, Inc. Report a problem | ||
| 9/18/2013 | Listed for rent | $1,900$1/sqft |
Source: Barker Realty, Inc. Report a problem | ||
| 5/30/2012 | Sold | $245,000-3.9%$120/sqft |
Source: Public Record Report a problem | ||
| 4/12/2012 | Price change | $254,900-1.9%$124/sqft |
Source: L and F/Fonville Morisey Realty #1817935 Report a problem | ||
| 1/26/2012 | Listed for sale | $259,900+1.1%$127/sqft |
Source: L and F/Fonville Morisey Realty #1817935 Report a problem | ||
| 4/13/2004 | Sold | $257,000$125/sqft |
Source: Public Record Report a problem | ||
Public tax history
| Year | Property taxes | Tax assessment |
|---|---|---|
| 2025 | $3,535 +0.4% | $403,046 |
| 2024 | $3,520 +15.7% | $403,046 +45.4% |
| 2023 | $3,042 +7.6% | $277,242 |
| 2022 | $2,827 +4% | $277,242 |
| 2021 | $2,718 +1.8% | $277,242 |
| 2020 | $2,668 -7.9% | $277,242 +11.7% |
| 2019 | $2,896 | $248,131 |
| 2018 | $2,896 +11.3% | $248,131 |
| 2017 | $2,601 +2.1% | $248,131 |
| 2016 | $2,548 -14.9% | $248,131 -13.7% |
| 2015 | $2,996 +5.4% | $287,381 |
| 2014 | $2,842 | $287,381 |
| 2013 | -- | $287,381 |
| 2012 | -- | $287,381 |
| 2011 | -- | $287,381 |
| 2010 | -- | $287,381 |
| 2009 | -- | $287,381 |
| 2008 | -- | -- |
| 2007 | -- | -- |
| 2006 | -- | -- |
| 2005 | -- | -- |
| 2004 | -- | -- |
Find assessor info on the county website
Monthly payment
Est. payment
Payment breakdown
Explore the cost of this home by adjusting the details. Changes won't be saved.Climate risks
Neighborhood: Northwest Raleigh
Nearby schools
Schools provided by the listing agent
- Elementary: Davidson - Brier Creek Elementary
- Middle: Wake - Pine Hollow Middle School
- High: Wake - Leesville Road High
Source: Doorify MLS. This data may not be complete. We recommend contacting the local school district to confirm school assignments for this home.
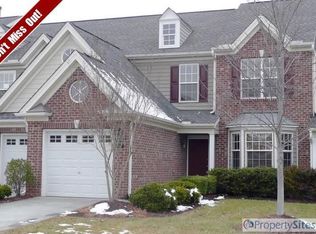

Similar homes
- $425,0003 bd3 ba2k sqft10142 Mizner Ln, Raleigh, NC 27617For Sale
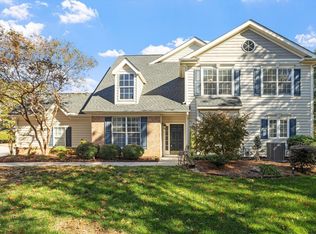
 MLS ID #10204039, Eileen Walsh Dowd. Doorify MLS
- $375,0003 bd3 ba1.6k sqft9132 Bunnwood Ln, Raleigh, NC 27617For Sale
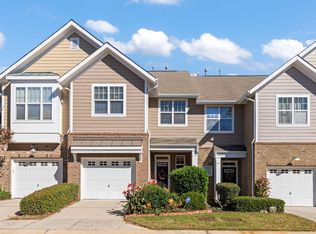 MLS ID #10203304, Rebekah Lindsey. Doorify MLS
- $362,5003 bd3 ba1.7k sqft9135 Wooden Rd, Raleigh, NC 27617For Sale
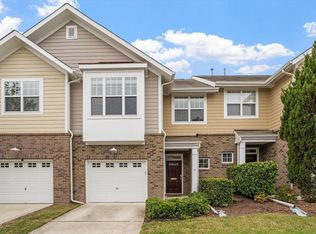 MLS ID #10202703, Janet Liu. Doorify MLS
- $390,0003 bd3 ba1.9k sqft108 Marietta Way, Durham, NC 27703For Sale
 MLS ID #10203571, Ashley Vene Tuck. Doorify MLS
- $464,9003 bd3 ba2.1k sqft11230 Maplecroft Ct, Raleigh, NC 27617For SaleMLS ID #10187340, Mehdi Dehghan. Doorify MLS
- $375,0003 bd3 ba1.9k sqft9333 Falkwood Rd, Raleigh, NC 27617For SaleMLS ID #10187959, Maureen Anne Wilson. Doorify MLS
- $370,0003 bd3 ba2.1k sqft9136 Falkwood Rd, Raleigh, NC 27617For SaleMLS ID #10187864, Matt Steele. Doorify MLS
- $369,9003 bd3 ba1.8k sqft1021 Brightskies St, Morrisville, NC 27560For SaleMLS ID #10201420, Claudio Acevedo. Doorify MLS
- $410,0003 bd3 ba2k sqft1112 Excite Ave, Morrisville, NC 27560For SaleMLS ID #10200121, Patrick Lulewicz. Doorify MLS
- $364,9003 bd3 ba1.6k sqft10007 Lynnberry Pl, Raleigh, NC 27617For SaleMLS ID #10193259, Heather Layne. Doorify MLS
- $344,9003 bd4 ba1.7k sqft9826 Layla Ave, Raleigh, NC 27617For SaleMLS ID #10196505, Lafleche Levert. Doorify MLS
- $397,0003 bd4 ba2.1k sqft9312 Wooden Rd, Raleigh, NC 27617For SaleMLS ID #10154380, Laura Rolston. Doorify MLS
- $334,9003 bd4 ba1.7k sqft10024 Blackwell Dr, Raleigh, NC 27617For SaleMLS ID #10185972, Tina Caul. Doorify MLS
- $425,0003 bd3 ba2.1k sqft1108 Felman Rd, Durham, NC 27703For SaleMLS ID #10202344, Rob Partin. Doorify MLS
- $375,0004 bd4 ba2.1k sqft9211 Calabria Dr Unit 104, Raleigh, NC 27617For SaleMLS ID #10169135, Emily J DeVita. Doorify MLS
- $324,9003 bd4 ba1.6k sqft9909 Wasser Ct, Raleigh, NC 27617For SaleMLS ID #10187815, Nicole Anglin. Doorify MLS
- $399,9003 bd3 ba2.1k sqft10520 Sablewood Dr Unit 103, Raleigh, NC 27617For SaleMLS ID #10163694, John Pace. Doorify MLS
- $475,0004 bd3 ba2.4k sqft9101 Murrillo Walk, Raleigh, NC 27617For SaleMLS ID #10199401, Wayne Greene. Doorify MLS
- $389,9004 bd4 ba2.1k sqft10410 Sablewood Dr Unit 111, Raleigh, NC 27617For SaleMLS ID #10186905, Craig Tribus. Doorify MLS
- $385,0003 bd2 ba1.5k sqft5106 Huxey Glenn Ct, Durham, NC 27703For SaleMLS ID #10203303, Tina Caul. Doorify MLS
