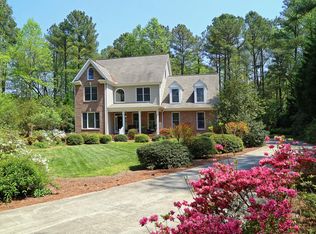
Welcome home to this custom-built private oasis. Where peaceful tranquility meets natural light and attention to detail around every corner. This home offers beautiful, convenient upgrades, and an incredibly inviting space. Intentional floorplan with 4 bedrooms, 4.5 bathrooms, an office with private bath, plus an open loft area with hardwood floors on all 3 levels.
Formal dining room and formal living room give the front of the house an inviting feel from the moment you step into the front door. Chef's kitchen with updated countertops, double ovens and gas burner overlooks living area with soaring ceilings and windows galore. Wrap around screened porch with fireplace and ceiling fans spans from the living room to the informal dining area. You will fall in love with the outdoor spaces, from the porches, to the patio, to the open grassy area, all surrounded by mature trees for privacy, and peaceful nature sounds. It is a true oasis!
The first-floor primary suite includes jetted tub, separate shower, casement windows, and plantation shutters. Primary bedroom opens to peaceful covered back porch. Main floor laundry area contains cabinetry for convenience. The second floor consists of two secondary bedrooms, with a jack-and-jill bathroom, an office with an attached full bathroom, open loft areas overlooking the family room, and scuttle closets for additional storage. The third floor is a spacious additional bedroom with full bath. Large pass-through closet opens to walk-in attic storage.
No details were spared in the design of this home- notice the crown molding, arched doorways, pocket doors, scuttle closet storage, and charming touches throughout the home. All this on a private 1-acre lot on a quiet cul-de-sac. The original owner of this unique home was the builder, and no details were overlooked. The exterior facade is constructed of poplar which was milled from the property. The beech hardwood floors on all levels were milled from a single lot in VA specifically for this home, per original owner/builder. The home has (3) ACs, one for each floor with its own control. 1st & 2nd level have Nest thermostats. There are over 100 canned/recessed lights in the home and each one has at least 2 or 3 switches that can be used to turn them on/off. Most are replaced with LEDs. The entire interior of the home was repainted in 2022 (Benjamin Moore). The kitchen counters (Mont Blanc quartzite) and backsplash were replaced in 2023. The house has a functional Viking range with a griddle. The 1st level floor was refinished in 2022. The gas water heater in the attic was replaced in 2023. The electric water heater was serviced in 2023. The gutters all drain underground and daylight on the property. These were all serviced, and some replaced, in 2024. ADT security system installed in 2022. Trees surrounding the home were trimmed or removed in 2023 (which created the backyard).
Sold for $885,000
Zillow last checked:
Listing updated:
Bought with:
Jessica Bryan, 159938
Century 21 Southern Lifestyles
Source: Doorify MLS,MLS#: 10102061
Price history
| Date | Event | Price |
|---|---|---|
| 8/21/2025 | Sold | $885,000+1.1%$243/sqft |
Source:  Doorify MLS #10102061 Report a problem Doorify MLS #10102061 Report a problem | ||
| 8/1/2025 | Pending sale | $875,000$240/sqft |
Source: Doorify MLS #10102061 Report a problem | ||
| 6/13/2025 | Listed for sale | $875,000+16.7%$240/sqft |
Source: Doorify MLS #10102061 Report a problem | ||
| 11/28/2022 | Sold | $750,000-6.1%$206/sqft |
Source: Public Record Report a problem | ||
| 10/20/2022 | Pending sale | $799,000$219/sqft |
Source: Doorify MLS #2467094 Report a problem | ||
| 9/14/2022 | Price change | $799,000-4.2%$219/sqft |
Source: Doorify MLS #2467094 Report a problem | ||
| 9/6/2022 | Price change | $834,000-0.6%$229/sqft |
Source: Doorify MLS #2467094 Report a problem | ||
| 8/6/2022 | Listed for sale | $839,000-1.2%$230/sqft |
Source: Doorify MLS #2467094 Report a problem | ||
| 8/5/2022 | Listing removed | -- |
Source: Owner Report a problem | ||
| 7/26/2022 | Listed for sale | $849,000+54.4%$233/sqft |
Source: Owner Report a problem | ||
| 11/12/2010 | Listing removed | $550,000$151/sqft |
Source: Howard Perry & Walston #1626513 Report a problem | ||
| 11/12/2010 | Pending sale | $550,000$151/sqft |
Source: Howard Perry & Walston #1626513 Report a problem | ||
| 10/19/2010 | Listed for sale | $550,000$151/sqft |
Source: Howard Perry & Walston #1626513 Report a problem | ||
| 7/17/2010 | Listing removed | $550,000$151/sqft |
Source: Howard Perry & Walston #1626513 Report a problem | ||
| 5/30/2010 | Listed for sale | $550,000+1.9%$151/sqft |
Source: Howard Perry & Walston #1626513 Report a problem | ||
| 4/19/2010 | Listing removed | $540,000$148/sqft |
Source: Coldwell Banker Howard Perry and Walston #1626513 Report a problem | ||
| 2/9/2010 | Price change | $540,000-0.9%$148/sqft |
Source: Coldwell Banker Howard Perry and Walston #1626513 Report a problem | ||
| 12/20/2009 | Price change | $545,000-0.9%$150/sqft |
Source: Coldwell Banker Howard Perry and Walston #1626513 Report a problem | ||
| 4/9/2009 | Price change | $550,000-3.5%$151/sqft |
Source: Coldwell Banker Howard Perry and Walston #1626513 Report a problem | ||
| 3/12/2009 | Listed for sale | $569,900$156/sqft |
Source: Coldwell Banker Howard Perry and Walston #1626513 Report a problem | ||

Get a cash offer in 3 minutes
Find out how much your home could sell for in as little as 3 minutes with a no-obligation cash offer.
Estimated market value
$864,900
