Welcome to 104 Callard Run, a beautifully maintained home in the desirable East Chapel Hill school district, offering a thoughtful floor plan, abundant natural light, and exceptional versatility. The inviting main level features hardwood floors, a private study, formal dining room, spacious family room with fireplace, and an elegant eat-in kitchen with quartz countertops and pantry. The kitchen and family room flow seamlessly to a large screened porch with skylights and adjoining deck, creating an ideal setting for relaxing, entertaining, or outdoor dining. The second floor offers four bedrooms, a versatile loft, and generous closet space. The spacious primary suite features a vaulted ceiling, walk-in closet, dual vanities, separate soaking tub, and walk-in shower. Three additional bedrooms provide comfortable space for family and guests, while the loft offers flexibility for a home office, reading area, or play space. The third-floor recreation room provides even more flexibility—perfect for a media room, home theater, gaming, study, or private retreat. Freshly painted throughout with new carpet, new light. This move-in-ready home combines comfort, functionality, and timeless appeal. Ideally located just minutes from UNC, Duke, Wegmans, Trader Joe's, shopping, dining, and major highways, with easy access to RTP, this exceptional Chapel Hill home offers the perfect blend of space, convenience, and lifestyle.
Pending
$686,000
104 Callard Run, Chapel Hill, NC 27514
4beds
2,601sqft
Single Family Residence
Built in 1992
0.26 Acres Lot
$700,300 Zestimate®
$264/sqft
$10/mo HOA
What's special
Third-floor recreation roomNew lightVersatile loftAbundant natural lightHardwood floorsFreshly painted throughoutAdjoining deck
- 24 days
- 711
- 33
Likely to sell faster than
Zillow last checked:
Listing updated:
Listed by:
Xuejun Li 919-579-9460,
NC Lady Realty,
Jie Guo 571-489-3448,
NC Lady Realty
Source: Doorify MLS,MLS#: 10191685
Facts & features
Interior
Bedrooms & bathrooms
- Bedrooms: 4
- Bathrooms: 3
- Full bathrooms: 2
- 1/2 bathrooms: 1
Primary bedroom
- Level: Second
- Area: 347.4 Square Feet
- Dimensions: 19.3 x 18.0
Bedroom 2
- Level: Second
- Area: 125.96 Square Feet
- Dimensions: 13.4 x 9.4
Bedroom 3
- Level: Second
- Area: 118.81 Square Feet
- Dimensions: 10.9 x 10.9
Bedroom 4
- Level: Second
- Area: 105.73 Square Feet
- Dimensions: 10.9 x 9.7
Breakfast room
- Level: First
- Area: 96 Square Feet
- Dimensions: 8.0 x 12.0
Dining room
- Level: First
- Area: 118.8 Square Feet
- Dimensions: 9.9 x 12.0
Family room
- Level: First
- Area: 256.69 Square Feet
- Dimensions: 19.3 x 13.3
Kitchen
- Level: First
- Area: 122.57 Square Feet
- Dimensions: 10.3 x 11.9
Living room
- Level: First
- Area: 153.51 Square Feet
- Dimensions: 11.9 x 12.9
Recreation room
- Level: Third
- Area: 278.75 Square Feet
- Dimensions: 22.3 x 12.5
Sunroom
- Level: First
- Area: 256 Square Feet
- Dimensions: 16.0 x 16.0
Heating
- Fireplace(s), Natural Gas
Cooling
- Central Air, Ceiling Fan(s), Dual
Appliances
- Included: Free-Standing Refrigerator, Microwave, Range, Refrigerator
- Laundry: Main Level
Features
- Built-in Features, Ceiling Fan(s), Chandelier, Crown Molding, Granite Counters, Kitchen Island, Recessed Lighting, Walk-In Closet(s)
- Flooring: Carpet, Tile, Wood
- Doors: French Doors
- Number of fireplaces: 1
- Fireplace features: Glass Doors, Gas Log, Great Room, Living Room
- Common walls with other units/homes: No Common Walls
Interior area
- Total structure area: 2,601
- Total interior livable area: 2,601 sqft
- Finished area above ground: 2,601
- Finished area below ground: 0
Property
Parking
- Total spaces: 2
- Parking features: Attached, Driveway, Garage
- Garage spaces: 2
- Has uncovered spaces: Yes
Features
- Levels: Two
- Stories: 2
- Patio & porch: Screened
- Exterior features: Rain Gutters
Lot
- Size: 0.26 Acres
Details
- Parcel number: 9890434060
- Zoning: R-2
- Special conditions: Standard
Construction
Type & style
- Home type: SingleFamily
- Architectural style: Traditional,Transitional
- Property subtype: Single Family Residence
Materials
- Brick, Fiber Cement
- Foundation: Crawlspace
- Roof: Shingle,Architectural Shingle
Condition
- Updated/Remodeled
- New construction: No
- Year built: 1992
Utilities & green energy
- Sewer: Public Sewer
- Water: Public
Community & HOA
Community
- Features: Street Lights, Sidewalks
- Subdivision: Spring Crest Meadow
HOA
- Has HOA: Yes
- Services included: Unknown
- HOA fee: $125 annually
- HOA name: Springcrest HOA of Chapel Hil
Location
- Region: Chapel Hill
Financial & listing details
- Price per square foot: $264/sqft
- Tax assessed value: $573,600
- Annual tax amount: $7,882
- Date on market: 9/10/2026
- Listing agreement: Exclusive Right To Sell
- Listing terms: Cash,Conventional
- Road surface type: Concrete
Estimated market value
$700,300
$665,000 - $735,000
$3,158/mo
Price history
| Date | Event | Price |
|---|---|---|
| 9/16/2026 | Pending sale | $686,000$264/sqft |
Source:  Doorify MLS #10191685 Report a problem Doorify MLS #10191685 Report a problem | ||
| 9/10/2026 | Listed for sale | $686,000+57.7%$264/sqft |
Source: Doorify MLS #10191685 Report a problem | ||
| 11/27/2018 | Sold | $435,000+1.4%$167/sqft |
Source: Public Record Report a problem | ||
| 11/10/2018 | Listed for sale | $428,900$165/sqft |
Source: Coldwell Banker Howard Perry and Walston #2223705 Report a problem | ||
Public tax history
| Year | Property taxes | Tax assessment |
|---|---|---|
| 2025 | $7,636 +7.3% | $573,600 +37.9% |
| 2024 | $7,117 +2.8% | $415,900 |
| 2023 | $6,923 +4.3% | $415,900 |
| 2022 | $6,636 +1.3% | $415,900 |
| 2021 | $6,551 +1.8% | $415,900 +8.5% |
| 2020 | $6,432 | $383,300 |
| 2018 | $6,432 +2.3% | $383,300 |
| 2017 | $6,285 +4.2% | $383,300 +5.5% |
| 2016 | $6,034 | $363,200 |
| 2015 | $6,034 +0.7% | $363,200 |
| 2014 | $5,990 | $363,200 |
| 2013 | -- | $363,200 +4.8% |
| 2012 | -- | $346,442 |
| 2011 | -- | $346,442 |
| 2010 | -- | $346,442 -4.2% |
| 2009 | -- | $361,619 +27.6% |
| 2008 | $4,874 +3.7% | $283,332 |
| 2007 | $4,700 +4.1% | $283,332 |
| 2006 | $4,514 | $283,332 |
| 2005 | $4,514 +12.8% | $283,332 +21.5% |
| 2004 | $4,003 +3.4% | $233,224 |
| 2003 | $3,872 +1.3% | $233,224 |
| 2002 | $3,821 +3.8% | $233,224 |
| 2001 | $3,681 +3.5% | $233,224 +19.6% |
| 2000 | $3,557 | $194,982 |
Find assessor info on the county website
Monthly payment
Est. payment
Payment breakdown
Explore the cost of this home by adjusting the details. Changes won't be saved.Climate risks
Neighborhood: Springcrest
Nearby schools
Schools provided by the listing agent
- Elementary: Chapel Hill Carrboro - Mel and Zora Rashkis Elementary School
- Middle: Chapel Hill Carrboro - Guy B Phillips Middle School
- High: Chapel Hill Carrboro - East Chapel Hill High School
Source: Doorify MLS. This data may not be complete. We recommend contacting the local school district to confirm school assignments for this home.


Similar homes
- $725,0004 bd3 ba3.2k sqft102 Adrians Pl, Chapel Hill, NC 27516For Sale
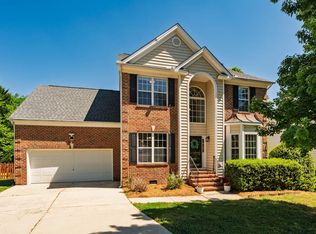
 MLS ID #10191782, Isabelle Apel. Doorify MLS
 - $699,0005 bd3 ba3k sqft107 Lonebrook Dr, Chapel Hill, NC 27516For Sale
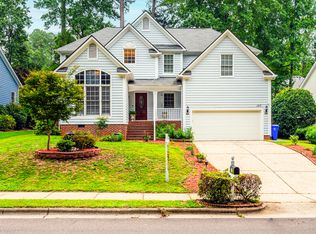 MLS ID #10182583, Wenjun Ren. Doorify MLS
 - $550,0004 bd3 ba1.9k sqft209 Cobblestone Dr, Chapel Hill, NC 27516For Sale
 MLS ID #10191793, Micah Zunil Intrator. Doorify MLS
 - $835,0003 bd3 ba2.2k sqft506 Weaver Mine Trl, Chapel Hill, NC 27517For Sale
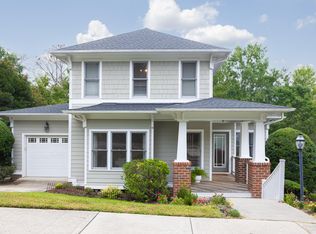 MLS ID #10194634, Ellen P Bell. Doorify MLS
 - $624,9003 bd2 ba1.9k sqft20072 Long, Chapel Hill, NC 27517For SaleMLS ID #10192487, Jay Kennihan. Doorify MLS
- $620,0003 bd3 ba2.2k sqft8209 Morrell Ln, Durham, NC 27713For SaleMLS ID #10195304, Eric John Stoft. Doorify MLS
- $788,0004 bd4 ba3.1k sqft103 Avas Loop, Chapel Hill, NC 27516For SaleMLS ID #10187798, Mary Olivia Tatum. Doorify MLS
- $700,0005 bd4 ba3.3k sqft3 Monteith Ct, Durham, NC 27713For SaleMLS ID #10183778, Dusty Butler. Doorify MLS
- $695,0005 bd3 ba3.1k sqft7 Bobcat Ct, Durham, NC 27713For SaleMLS ID #10152634, Sharon Hocker. Doorify MLS
- $739,9004 bd3 ba3.6k sqft91 Dover Grant Ct, Chapel Hill, NC 27517For SaleMLS ID #10183964, Chad Lloyd. Doorify MLS
- $915,0005 bd4 ba3.2k sqft4305 Taylor Hall Pl, Chapel Hill, NC 27517For SaleMLS ID #10189683, Laura Morgan. Doorify MLS
- $629,9004 bd3 ba2.9k sqft218 Landreth Ct, Durham, NC 27713For SaleMLS ID #10180423, Lisa Ellis. Doorify MLS
- $689,0004 bd4 ba2.2k sqft229 Tecumseh Ct, Cary, NC 27513For SaleMLS ID #10190669, Latesh Patel. Doorify MLS
- $694,9005 bd3 ba2.8k sqft205 Bethabara Ln, Cary, NC 27513For SaleMLS ID #10194047, Richard Burghgraef. Doorify MLS
- $460,0004 bd3 ba2.3k sqft5708 Catskill Ct, Durham, NC 27713For SaleMLS ID #10196188, Bryn Terry. Doorify MLS
- $692,0004 bd3 ba2.5k sqft405 Carpenter Town Ln, Cary, NC 27519For SaleMLS ID #10182794, Drew Ludlow. Doorify MLS
- $474,9004 bd3 ba1.9k sqft6519 Caverstone Dr, Durham, NC 27713For SaleMLS ID #10196050, Debbie Westbrook. Doorify MLS
- $570,0004 bd3 ba2.3k sqft6 Silverbell Ct, Durham, NC 27713For SaleMLS ID #10177927, Roger Hudson. Doorify MLS
- $509,0003 bd3 ba2.1k sqft308 Brandermill Dr, Durham, NC 27713For SaleMLS ID #10192281, Laurene Sieli. Doorify MLS
- $900,0004 bd3 ba2.9k sqft803 Highgrove Dr, Chapel Hill, NC 27516For SaleMLS ID #10188817, Judy Weinstock. Doorify MLS
