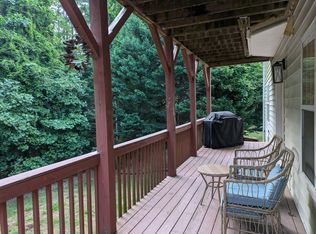
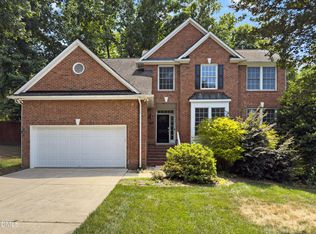
Basement Home ! Tucked into the established Carriage Woods neighborhood, 229 Tecumseh Court is the kind of home that gives you room to settle in and make it your own. The main level feels warm and welcoming, with hardwood floors, a fireplace and a spacious kitchen with plenty of cabinetry, a center island and direct access to the deck. Step outside and enjoy a peaceful, wooded backdrop that feels surprisingly private for such a convenient Cary location. The basement adds even more flexibility—use it for movie nights, guests, a home office, hobbies or simply the extra space everyone seems to need. An attached garage, generous driveway and no HOA make everyday living easier. Convenient to shopping, dining, downtown Cary, Raleigh, RTP and major commuter routes.
For sale
Price cut: $15K (10/6)
$674,000
229 Tecumseh Ct, Cary, NC 27513
4beds
2,257sqft
Single Family Residence
Built in 2000
0.26 Acres Lot
$658,900 Zestimate®
$299/sqft
$-- HOA
What's special
Surprisingly privateHardwood floorsSpacious kitchenCenter islandAttached garagePeaceful wooded backdropGenerous driveway
- 52 days
- 771
- 50
Zillow last checked:
Listing updated:
Listed by:
Latesh Patel 919-342-9625,
LP Realty
Source: Doorify MLS,MLS#: 10190669
Facts & features
Interior
Bedrooms & bathrooms
- Bedrooms: 4
- Bathrooms: 4
- Full bathrooms: 4
- Main level bathrooms: 1
Primary bedroom
- Level: Second
Heating
- Fireplace(s), Forced Air
Cooling
- Central Air, Ceiling Fan(s)
Appliances
- Included: Cooktop, Dryer, Double Oven, Dishwasher, Free-Standing Refrigerator, Gas Cooktop, Ice Maker, Oven, Refrigerator, Washer, Washer/Dryer, Warming Drawer
- Laundry: Inside, Laundry Room
Features
- Breakfast Bar, Ceiling Fan(s), Crown Molding, Double Vanity, Kitchen Island, Open Floorplan, Recessed Lighting, Stone Counters, Walk-In Closet(s)
- Flooring: Hardwood, Tile, Wood
- Basement: Daylight,Finished,Sump Pump,Storage Space,Walk-Out Access,Heated
- Fireplace features: Glass Doors, Living Room
- Common walls with other units/homes: No Common Walls
Interior area
- Total structure area: 2,257
- Total interior livable area: 2,257 sqft
- Finished area above ground: 2,257
- Finished area below ground: 0
Property
Parking
- Total spaces: 2
- Parking features: Attached, Driveway, Garage
- Garage spaces: 2
- Has uncovered spaces: Yes
Features
- Levels: Three Or More,Two
- Stories: 3
- Patio & porch: Covered, Deck, Front Porch, Patio, Porch
- Exterior features: Rain Gutters
- Has view: Yes
- View description: Forest, Trees/Woods
Lot
- Size: 0.26 Acres
Details
- Parcel number: 077410350256000 0273648
- Zoning: R8
- Special conditions: Standard
Construction
Type & style
- Home type: SingleFamily
- Architectural style: Colonial,Traditional,Transitional
- Property subtype: Single Family Residence
Materials
- Vinyl Siding
- Foundation: Brick/Mortar, Concrete Perimeter
- Roof: Shingle
Condition
- New construction: No
- Year built: 2000
Utilities & green energy
- Sewer: Community Sewer
- Water: Community Water
Community & HOA
Community
- Features: Curbs, Suburban
- Subdivision: Carriage Woods
HOA
- Has HOA: No
Location
- Region: Cary
Financial & listing details
- Price per square foot: $299/sqft
- Tax assessed value: $576,360
- Annual tax amount: $4,959
- Date on market: 9/4/2026
- Listing agreement: Exclusive Right To Sell
- Listing terms: Cash,Conventional
Estimated market value
$658,900
$626,000 - $692,000
$2,446/mo
Price history
| Date | Event | Price |
|---|---|---|
| 10/6/2026 | Price change | $674,000-2.2%$299/sqft |
Source:  Doorify MLS #10190669 Report a problem Doorify MLS #10190669 Report a problem | ||
| 9/4/2026 | Listed for sale | $689,000+211.8%$305/sqft |
Source: Doorify MLS #10190669 Report a problem | ||
| 9/1/2000 | Sold | $221,000$98/sqft |
Source: Public Record Report a problem | ||
Public tax history
| Year | Property taxes | Tax assessment |
|---|---|---|
| 2025 | $4,960 +2.2% | $576,360 |
| 2024 | $4,853 +31.6% | $576,360 +57.5% |
| 2023 | $3,688 +3.9% | $366,056 |
| 2022 | $3,551 +2.1% | $366,056 |
| 2021 | $3,479 -0.5% | $366,056 |
| 2020 | $3,498 +5.3% | $366,056 +18.7% |
| 2019 | $3,322 | $308,351 |
| 2018 | $3,322 +10.9% | $308,351 |
| 2017 | $2,996 +1.5% | $308,351 |
| 2016 | $2,951 -2.8% | $308,351 +0.6% |
| 2015 | $3,037 +6% | $306,427 +1% |
| 2014 | $2,864 | $303,369 |
| 2013 | -- | $303,369 |
| 2012 | -- | $303,369 |
| 2011 | -- | $303,369 |
| 2010 | -- | $303,369 |
| 2009 | -- | $303,369 |
| 2008 | -- | -- |
| 2007 | -- | -- |
| 2006 | -- | -- |
| 2005 | -- | -- |
| 2004 | -- | -- |
| 2003 | -- | -- |
| 2002 | -- | -- |
Find assessor info on the county website
Monthly payment
Est. payment
Payment breakdown
Explore the cost of this home by adjusting the details. Changes won't be saved.Climate risks
Neighborhood: 27513
Nearby schools
Schools provided by the listing agent
- Elementary: Wake - Reedy Creek Elementary
- Middle: Wake - Reedy Creek Middle
- High: Wake - Athens Drive High
Source: Doorify MLS. This data may not be complete. We recommend contacting the local school district to confirm school assignments for this home.
Similar homes
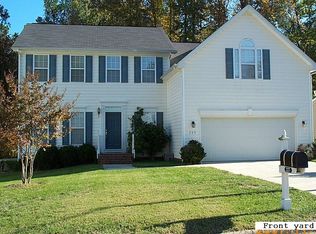
- $694,9005 bd3 ba2.8k sqft205 Bethabara Ln, Cary, NC 27513For Sale
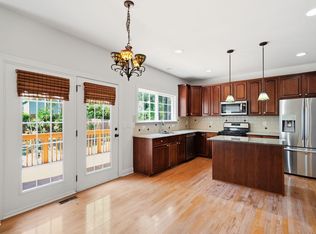
 MLS ID #10194047, Richard Burghgraef. Doorify MLS
 - $689,9004 bd3 ba3.2k sqft107 Thornewood Dr, Cary, NC 27518For Sale
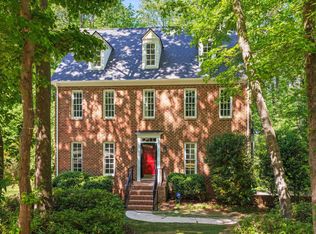 MLS ID #10161379, Spencer Sifinski. Doorify MLS
 - $699,5004 bd3 ba2.7k sqft102 Citrus Pl, Cary, NC 27519For Sale
 MLS ID #10172329, Yvonne W Johnson. Doorify MLS
 - $770,0005 bd3 ba3.2k sqft106 Ashwyn Ct, Cary, NC 27518For Sale
 MLS ID #10188885, Matt Pittman. Doorify MLS
 - $650,0004 bd3 ba2.6k sqft5512 Windy Gap Ct, Raleigh, NC 27617For SaleMLS ID #10186195, John Cho. Doorify MLS
- $599,9004 bd3 ba2.3k sqft101 Plumtree Way, Cary, NC 27518For SaleMLS ID #10179174, Charles Johnson. Doorify MLS
- $825,0004 bd4 ba2.5k sqft1513 Fullerton Pl, Raleigh, NC 27607For SaleMLS ID #10197062, Angela Drum. Doorify MLS
- $675,0004 bd3 ba2.8k sqft1500 Whittington Dr, Raleigh, NC 27614For SaleMLS ID #10195581, Lori Walls. Doorify MLS
- $589,0004 bd3 ba2.5k sqft908 Pirouette Ct, Raleigh, NC 27606For SaleMLS ID #10160587, John Cole. Doorify MLS
- $588,0003 bd3 ba2.2k sqft2144 Royal Berry Ct, Cary, NC 27511For SaleMLS ID #10191991, Ellen Kuo. Doorify MLS
- $545,0003 bd3 ba2.4k sqft504 Bouree Cir, Raleigh, NC 27606For SaleMLS ID #10180661, Chad Doggett. Doorify MLS
- $625,0004 bd4 ba3.3k sqft3204 Orchestra Ct, Apex, NC 27539For SaleMLS ID #10179905, Deb Chadwick. Doorify MLS
- $749,9004 bd4 ba2.7k sqft186 Briarfield Dr, Apex, NC 27502For SaleMLS ID #10188552, Marti Hampton. Doorify MLS
- $440,0003 bd3 ba1.5k sqft115 Arvo Ln, Cary, NC 27513For SaleMLS ID #10196254, Erin lee ALban. Doorify MLS
- $435,0003 bd2 ba1.4k sqft109 Tapestry Ter, Cary, NC 27511For SaleMLS ID #10197087, Angie Cole. Doorify MLS
- $625,0004 bd3 ba2k sqft600 Churchill Dr, Chapel Hill, NC 27517For SaleMLS ID #10196021, Tina Caul. Doorify MLS
- $629,9004 bd3 ba2.9k sqft218 Landreth Ct, Durham, NC 27713For SaleMLS ID #10180423, Lisa Ellis. Doorify MLS
- $597,0003 bd3 ba1.4k sqft2128 Bellaire Ave, Raleigh, NC 27608For SaleMLS ID #10173097, David Johnson. Doorify MLS
- $499,9903 bd4 ba2.5k sqft608 Samuel Cary Dr, Cary, NC 27519For SaleMLS ID #10192140, Ravi Bheemarao. Doorify MLS
