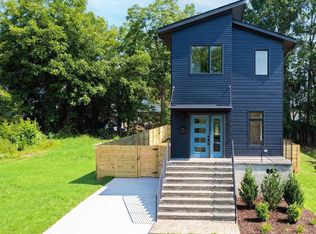
Welcome to 1311 Boyer Street--brand new construction, move-in ready, and just minutes from the heart of Raleigh.
This thoughtfully designed two-story home blends modern style with everyday comfort, featuring a desirable first-floor primary suite and bright, open living spaces. The kitchen is both functional and beautiful with quartz countertops, a gas range, soft-close cabinetry, and a pantry with solid wood shelving, flowing seamlessly into the main living and dining areas.
The primary suite offers a private retreat with a walk-in shower, double vanity, and generous closet space, while upstairs provides three additional bedrooms and a full bath--perfect for family or guests.
Enjoy relaxing or entertaining on the screened-in porch overlooking the fenced backyard, creating an inviting outdoor space to unwind.
Ideally located near dining, shopping, and entertainment, this home is just about a mile from Marbles Kids Museum and less than two miles from WakeMed Raleigh Campus--offering the perfect balance of convenience and new construction living.
Pending
Price cut: $10K (8/19)
$515,000
1311 Boyer St, Raleigh, NC 27610
4beds
1,880sqft
Single Family Residence
Built in 2026
4,356 Square Feet Lot
$511,500 Zestimate®
$274/sqft
$-- HOA
What's special
Desirable first-floor primary suiteFenced backyardGas rangeScreened-in porchDouble vanityGenerous closet spaceBright open living spaces
- 182 days
- 91
- 2
Zillow last checked:
Listing updated:
Listed by:
Matt Bergevin 919-426-1561,
Real Broker, LLC,
Donna Matessa 724-312-5569,
Real Broker, LLC
Source: Doorify MLS,MLS#: 10155935
Facts & features
Interior
Bedrooms & bathrooms
- Bedrooms: 4
- Bathrooms: 3
- Full bathrooms: 2
- 1/2 bathrooms: 1
- Main level bedrooms: 1
Primary bedroom
- Level: Main
- Area: 178.1 Square Feet
- Dimensions: 13.7 x 13
Bedroom 2
- Level: Second
- Area: 130 Square Feet
- Dimensions: 13 x 10
Bedroom 3
- Level: Second
- Area: 123.2 Square Feet
- Dimensions: 11.2 x 11
Bedroom 4
- Level: Second
- Area: 139.7 Square Feet
- Dimensions: 12.7 x 11
Dining room
- Level: Main
- Area: 120.91 Square Feet
- Dimensions: 11.3 x 10.7
Other
- Description: Foyer
- Level: Main
- Area: 68.16 Square Feet
- Dimensions: 7.1 x 9.6
Kitchen
- Level: Main
- Area: 114.45 Square Feet
- Dimensions: 10.9 x 10.5
Laundry
- Level: Main
- Area: 49.4 Square Feet
- Dimensions: 7.6 x 6.5
Living room
- Level: Main
- Area: 205.5 Square Feet
- Dimensions: 15 x 13.7
Heating
- Forced Air, Heat Pump
Cooling
- Central Air, Heat Pump, Zoned
Appliances
- Included: Dryer, Disposal, Dishwasher, Gas Range, Gas Water Heater, Microwave, Refrigerator, Range Hood, Tankless Water Heater, Washer
- Laundry: Electric Dryer Hookup, Laundry Room, Washer Hookup
Features
- Ceiling Fan(s), Open Floorplan, Pantry, Primary Downstairs, Walk-In Closet(s), Bathtub/Shower Combination, Walk-In Shower, Quartz Counters
- Flooring: Ceramic Tile, Hardwood
- Windows: Double Pane Windows, Insulated Windows
Interior area
- Total structure area: 1,880
- Total interior livable area: 1,880 sqft
- Finished area above ground: 1,880
- Finished area below ground: 0
Property
Parking
- Parking features: Driveway
- Has uncovered spaces: Yes
Features
- Levels: Two
- Stories: 2
- Entry location: Front Door
- Patio & porch: Covered, Front Porch, Rear Porch, Screened
- Fencing: Back Yard,Wood
Lot
- Size: 4,356 Square Feet
Details
- Parcel number: 171306392562000 0012123
- Zoning: R-10
- Special conditions: Seller Licensed Real Estate Professional
Construction
Type & style
- Home type: SingleFamily
- Architectural style: Contemporary,Transitional
- Property subtype: Single Family Residence
Materials
- Fiber Cement
- Foundation: Slab
- Roof: Shingle
Condition
- New Construction
- New construction: Yes
- Year built: 2026
- Major remodel year: 2026
Utilities & green energy
- Sewer: Public Sewer
- Water: Public
- Utilities for property: Cable Available, Electricity Connected, Natural Gas Connected, Water Connected
Community & HOA
Community
- Subdivision: College Park
HOA
- Has HOA: No
Location
- Region: Raleigh
Financial & listing details
- Price per square foot: $274/sqft
- Tax assessed value: $225,000
- Annual tax amount: $1,962
- Date on market: 3/27/2026
- Listing agreement: Exclusive Right To Sell
- Listing terms: Cash,Conventional,FHA,VA Loan
Estimated market value
$511,500
$486,000 - $537,000
$3,338/mo
Price history
| Date | Event | Price |
|---|---|---|
| 8/21/2026 | Pending sale | $515,000$274/sqft |
Source:  Doorify MLS #10155935 Report a problem Doorify MLS #10155935 Report a problem | ||
| 8/19/2026 | Price change | $515,000-1.9%$274/sqft |
Source: Doorify MLS #10155935 Report a problem | ||
| 6/25/2026 | Price change | $525,000-4.5%$279/sqft |
Source: Doorify MLS #10155935 Report a problem | ||
| 6/1/2026 | Price change | $550,000-6%$293/sqft |
Source: Doorify MLS #10155935 Report a problem | ||
| 5/21/2026 | Price change | $585,000-0.8%$311/sqft |
Source: Doorify MLS #10155935 Report a problem | ||
| 4/30/2026 | Price change | $590,000-1.7%$314/sqft |
Source: Doorify MLS #10155935 Report a problem | ||
| 4/10/2026 | Price change | $600,000-2.4%$319/sqft |
Source: Doorify MLS #10155935 Report a problem | ||
| 3/27/2026 | Listed for sale | $615,000+197.1%$327/sqft |
Source: Doorify MLS #10155935 Report a problem | ||
| 3/25/2025 | Sold | $207,000$110/sqft |
Source: Public Record Report a problem | ||
Public tax history
| Year | Property taxes | Tax assessment |
|---|---|---|
| 2025 | $1,962 +0.4% | $225,000 |
| 2024 | $1,954 +55.9% | $225,000 +95.7% |
| 2023 | $1,254 -30.6% | $115,000 -30.3% |
| 2022 | $1,807 +4% | $164,950 -6.5% |
| 2021 | $1,737 +1.8% | $176,450 |
| 2020 | $1,705 +74.4% | $176,450 +113.4% |
| 2019 | $978 | $82,669 |
| 2018 | $978 +11.1% | $82,669 |
| 2017 | $880 +2.1% | $82,669 |
| 2016 | $862 -3.6% | $82,669 -2.1% |
| 2015 | $894 +5.3% | $84,414 |
| 2014 | $849 | $84,414 |
| 2013 | -- | $84,414 |
| 2012 | -- | $84,414 |
| 2011 | -- | $84,414 |
| 2010 | -- | $84,414 |
| 2009 | -- | $84,414 |
| 2008 | -- | -- |
| 2007 | -- | -- |
| 2006 | -- | -- |
| 2005 | -- | -- |
| 2004 | -- | -- |
| 2003 | -- | -- |
| 2002 | -- | -- |
| 2001 | -- | -- |
Find assessor info on the county website
Monthly payment
Est. payment
Payment breakdown
Explore the cost of this home by adjusting the details. Changes won't be saved.Climate risks
Neighborhood: North Central
Nearby schools
Schools provided by the listing agent
- Elementary: Wake - Powell Elementary
- Middle: Wake - Ligon Middle
- High: Wake - Needham Broughton High
Source: Doorify MLS. This data may not be complete. We recommend contacting the local school district to confirm school assignments for this home.
Similar homes
- $475,0002 bd2 ba1.3k sqft1102 Spaulding St, Raleigh, NC 27610For Sale

 MLS ID #10184483, Marshall Rich. Doorify MLS
 - $529,9004 bd4 ba2k sqft1725 Briarforest Pl, Raleigh, NC 27615For Sale
 MLS ID #10185360, KEVIN Van Zyl. Doorify MLS
 - $550,0003 bd3 ba1.6k sqft27 Summit Ave, Raleigh, NC 27603For Sale
 MLS ID #10174139, Julie Chriscoe. Doorify MLS
 - $349,0003 bd2 ba1.3k sqft468 Dickens Dr, Raleigh, NC 27610For Sale
 MLS ID #10187150, Patrick Ryan Overcash. Doorify MLS
 - $569,0004 bd4 ba2.3k sqft610 Rocky Knob Ct, Raleigh, NC 27610New ConstructionDoorify MLS
- $550,0003 bd4 ba2.6k sqft3107 Stockdale Dr, Raleigh, NC 27609For SaleMLS ID #10192340, Laurie Compiano. Doorify MLS
- $440,0003 bd4 ba1.7k sqft1313 Garner Rd #102, Raleigh, NC 27610New ConstructionMLS ID #10125370, Annette Holt. Doorify MLS
- $529,0002 bd3 ba1.3k sqft10 Seawell Ave #101, Raleigh, NC 27601New ConstructionMLS ID #10187056, Johnny Chappell. Doorify MLS
- $499,9003 bd4 ba1.8k sqft5619 Johnson Woods Ct, Raleigh, NC 27609For SaleMLS ID #10191927, Johnny Chappell. Doorify MLS
- $559,9004 bd4 ba2.6k sqft3912 Mendenhall Dr, Zebulon, NC 27597For SaleMLS ID #10182364, Jim Allen. Doorify MLS
- $635,0003 bd3 ba1.5k sqftThe Foundry, Raleigh, NC 27601New ConstructionMLS ID #10187264, Ryan Underwood. Doorify MLS
- $497,0003 bd4 ba1.8k sqft5631 Johnson Woods Ct, Raleigh, NC 27609For SaleMLS ID #10183035, Amanda Marchitello. Doorify MLS
- $499,0003 bd3 ba2.3k sqft916 Waterside View Dr, Raleigh, NC 27606For SaleMLS ID #10150326, Ellen Farber. Doorify MLS
- $421,0304 bd3 ba2k sqft5958 Fallowfield Ln, Raleigh, NC 27616New ConstructionDoorify MLS
- $420,8104 bd3 ba2k sqft5970 Fallowfield Ln, Raleigh, NC 27616New ConstructionDoorify MLS
- $460,0004 bd3 ba2.8k sqft40 W Dentaires Way, Willow Spring, NC 27592For SaleMLS ID #10190410, Meredith Wright. Doorify MLS
- $450,0004 bd4 ba1.9k sqft10930 Peppermill Dr, Raleigh, NC 27614For SaleMLS ID #10174366, Angie Cole. Doorify MLS
- $495,1705 bd4 ba2.7k sqft4029 Wesley Chapel Way, Raleigh, NC 27616New ConstructionDoorify MLS
