Nestled on a beautiful wooded .59-acre lot in Country Club Hills Subdivision. This Incredible 5-bedroom, 4.5-bathroom house has a 1st-floor primary bedroom, 2 additional bedrooms with buddy bathroom on 1st floor, a 2nd-floor bedroom with a private full bathroom, and a basement bonus room with an in-law/teenage suite, and kitchenette. Open floor plan - Painted white kitchen cabinets, tile backsplash open to keeping room with double-sided stone masonry fireplace. Large family room with stone masonry fireplace, vaulted ceiling with rustic wood beams reclaimed from 100+-year-old property in Virginia. Formal study with wood panel walls and built-in bookshelves on 3 sides, a large window overlooking the wooded backyard with a small stream. All new paint throughout the house (walls, trim, and ceilings). Wide plank hardwood floors, tile, and all-new carpet throughout. Solid wood doors from The Hut at Meredith College, front door and transom reclaimed in 1976 from a Historic Oakwood house. Basement: large family room with stone fireplace, private bedroom, full bathroom, small kitchen, Conservatory/sunroom overlooking private wooded backyard, an unfinished storage/wine cellar.
This private .59-acre lot abuts the dedicated Hyde Park 11+ wooded acres. Cedar shake shingle roof, 3 HVAC systems, Generac generator system (2017), irrigation system, landscape lighting, commercial dehumidifier, Elevator from basement to main floor. This classic, well-cared for 1 owner house is an incredible opportunity for someone. Built in 1976 by Fred Johnson and designed by Edwin Moore. The conservatory was added ~ 15-20 years ago, cedar roof is ~ 20 years old.
Sold for $1,250,000
Street View
$1,250,000
110 Pasquotank Dr, Raleigh, NC 27609
5beds
4,102sqft
Single Family Residence
Built in 1976
0.59 Acres Lot
$1,810,700 Zestimate®
$305/sqft
$6,092 Estimated rent
Home value
$1,810,700
$1.59M - $2.08M
$6,092/mo
Zestimate® history
Owner options
List your home for rent
$6,092/mo
Rent Zestimate®
Find your next renter with Zillow Rental Manager. Plus, with online applications, you can quickly screen prospective tenants – for free.
$6,092/mo
Rent Zestimate®
Refinance and save
$7,502/mo
Est. payment
Refinancing to a lower rate could help reduce your monthly payments and save thousands over the life of the loan.
$7,502/mo
Est. payment
Explore your selling options
Work with a Zillow partner agent
Leverage their expertise and Zillow's premium Showcase listings to get your home seen by more buyers.
Get startedList with your own agent
Get your home in front of millions of buyers by listing it on Zillow.
Learn how to do itSell it yourself
Take full control of how buyers see your home on Zillow by listing For Sale by Owner (FSBO).
List your homeWhat's special
Vaulted ceilingWide plank hardwood floorsSolid wood doorsLandscape lightingNew paint throughoutWood panel wallsCommercial dehumidifier
Zillow last checked:
Listing updated:
Listed by:
John Merriman 919-271-0017,
Berkshire Hathaway HomeService,
Wes Minton 919-227-7333,
Berkshire Hathaway HomeService
Bought with:
Renee Hillman, 185249
EXP Realty LLC
Source: Doorify MLS,MLS#: 10005269
Facts & features
Interior
Bedrooms & bathrooms
- Bedrooms: 5
- Bathrooms: 5
- Full bathrooms: 4
- 1/2 bathrooms: 1
- Main level bathrooms: 2
- Main level bedrooms: 3
Primary bedroom
- Level: First
- Area: 484.77 Square Feet
- Dimensions: 16.1 x 30.11
Bedroom 3
- Level: First
- Area: 143.75 Square Feet
- Dimensions: 12.5 x 11.5
Bathroom 2
- Level: First
- Area: 143.75 Square Feet
- Dimensions: 12.5 x 11.5
Bathroom 4
- Level: Second
- Area: 229.9 Square Feet
- Dimensions: 20.9 x 11
Bathroom 5
- Level: Basement
- Area: 247.5 Square Feet
- Dimensions: 12.5 x 19.8
Dining room
- Level: First
- Area: 142.5 Square Feet
- Dimensions: 15 x 9.5
Family room
- Level: First
- Area: 418 Square Feet
- Dimensions: 22 x 19
Great room
- Level: Basement
- Area: 434.25 Square Feet
- Dimensions: 19.3 x 22.5
Kitchen
- Level: First
- Area: 317.75 Square Feet
- Dimensions: 20.5 x 15.5
Laundry
- Level: Basement
- Area: 152 Square Feet
- Dimensions: 19 x 8
Office
- Level: First
- Area: 256 Square Feet
- Dimensions: 16 x 16
Other
- Description: Foyer
- Level: First
- Area: 137.95 Square Feet
- Dimensions: 15.5 x 8.9
Other
- Description: Keeping Room
- Level: First
- Area: 187 Square Feet
- Dimensions: 17 x 11
Other
- Description: Carport
- Level: Basement
- Area: 665.28 Square Feet
- Dimensions: 19.8 x 33.6
Sunroom
- Level: Basement
- Area: 146.78 Square Feet
- Dimensions: 10.3 x 14.25
Heating
- Forced Air, Natural Gas, Zoned
Cooling
- Central Air, Zoned
Appliances
- Included: Cooktop, Dryer, Double Oven, Dishwasher, Exhaust Fan, Gas Cooktop, Refrigerator, Washer, Wine Refrigerator
- Laundry: In Basement, Laundry Room
Features
- Beamed Ceilings, Bookcases, Entrance Foyer, Elevator, His and Hers Closets, Kitchen Island, Natural Woodwork, Open Floorplan, Primary Downstairs, Tile Counters, Walk-In Closet(s), Smooth Ceilings
- Flooring: Carpet, Hardwood, Reclaimed Wood, Tile
- Doors: Sliding Doors
- Windows: Blinds
- Basement: Daylight,Exterior Entry,Finished,Interior Entry,Walk-Out Access,Walk-In Crawl Space,Heated,Workshop
- Fireplace features: Basement, Family Room, Masonry
Interior area
- Total structure area: 4,102
- Total interior livable area: 4,102 sqft
- Finished area above ground: 3,125
- Finished area below ground: 977
Property
Parking
- Total spaces: 4
- Parking features: Attached Carport, Basement
- Carport spaces: 2
- Uncovered spaces: 2
Accessibility
- Accessibility features: Accessible Elevator Installed, Accessible Hallway(s), Standby Generator, Walker-Accessible Stairs
Features
- Stories: 2
- Patio & porch: Deck
- Exterior features: Lighting
- Pool features: None
- Spa features: None
- Fencing: Front Yard,Wood
- Has view: Yes
- View description: Creek/Stream
- Water view: Creek/Stream
Lot
- Size: 0.59 Acres
- Dimensions: 182 x 158 x 181 x 119
- Features: Landscaped, Views, Wooded
- Residential vegetation: Partially Wooded
Details
- Additional structures: None
- Parcel number: 0795.12964060.000
- Zoning: R-4
- Special conditions: Standard
- Other equipment: Dehumidifier
- Horse amenities: None
Construction
Type & style
- Home type: SingleFamily
- Architectural style: Traditional
- Property subtype: Single Family Residence
Materials
- Brick, Cedar, Wood Siding
- Roof: Shingle,Shake,Wood
Condition
- New construction: No
- Year built: 1976
- Major remodel year: 1976
Utilities & green energy
- Sewer: Public Sewer
- Water: Public
- Utilities for property: Cable Available, Electricity Connected, Natural Gas Connected, Sewer Connected, Water Connected
Community & HOA
Community
- Features: None
- Subdivision: Country Club Hills
HOA
- Has HOA: No
- Amenities included: None
Location
- Region: Raleigh
Financial & listing details
- Price per square foot: $305/sqft
- Tax assessed value: $1,361,564
- Annual tax amount: $9,634
- Date on market: 1/16/2024
- Listing agreement: Exclusive Agency
- Listing terms: Cash,Conventional
- Road surface type: Asphalt
Price history
| Date | Event | Price |
|---|---|---|
| 4/29/2024 | Sold | $1,250,000-7.4%$305/sqft |
Source:  Doorify MLS #10005269 Report a problem Doorify MLS #10005269 Report a problem | ||
| 3/20/2024 | Contingent | $1,350,000$329/sqft |
Source: Doorify MLS #10005269 Report a problem | ||
| 2/20/2024 | Price change | $1,350,000-5.3%$329/sqft |
Source: Doorify MLS #10005269 Report a problem | ||
| 1/16/2024 | Price change | $1,425,000-9.5%$347/sqft |
Source: Doorify MLS #10005269 Report a problem | ||
| 10/6/2023 | Price change | $1,575,000-7.4%$384/sqft |
Source: Doorify MLS #2530719 Report a problem | ||
| 9/10/2023 | Listed for sale | $1,700,000$414/sqft |
Source: Doorify MLS #2530719 Report a problem | ||
Public tax history
| Year | Property taxes | Tax assessment |
|---|---|---|
| 2025 | $11,894 +0.4% | $1,361,564 |
| 2024 | $11,845 +22.9% | $1,361,564 +54.3% |
| 2023 | $9,636 +7.6% | $882,168 |
| 2022 | $8,952 +4.1% | $882,168 |
| 2021 | $8,604 | $882,168 |
| 2020 | -- | $882,168 +27.6% |
| 2019 | $8,033 | $691,452 |
| 2018 | $8,033 +11.4% | $691,452 |
| 2017 | $7,213 +2.1% | $691,452 |
| 2016 | $7,065 -23.6% | $691,452 -22.4% |
| 2015 | $9,246 +5.5% | $890,988 |
| 2014 | $8,768 | $890,988 |
| 2013 | -- | $890,988 |
| 2012 | -- | $890,988 |
| 2011 | -- | $890,988 |
| 2010 | -- | $890,988 |
| 2009 | -- | $890,988 |
| 2008 | -- | -- |
| 2007 | -- | -- |
| 2006 | -- | -- |
| 2005 | -- | -- |
| 2004 | -- | -- |
| 2003 | -- | -- |
| 2002 | -- | -- |
| 2001 | -- | -- |
Find assessor info on the county website
Neighborhood: Glenwood
Nearby homes
- $2,195,500-- bd3 ba7k sqft105 Perquimans Dr, Raleigh, NC 27609Off Market
- $1,424,400-- bd2 ba3.8k sqft101 Perquimans Dr, Raleigh, NC 27609Off Market
- $1,587,7004 bd4 ba3.3k sqft105 Pasquotank Dr, Raleigh, NC 27609Off Market
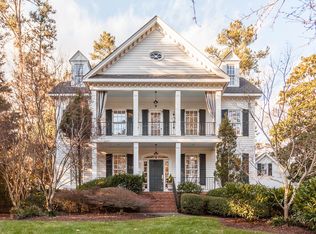
- $3,510,600-- bd3 ba5.4k sqft115 Pasquotank Dr, Raleigh, NC 27609Off Market
- $3,580,8005 bd5 ba5.5k sqft119 Pasquotank Dr, Raleigh, NC 27609Off Market
- $2,470,0005 bd6 ba4.9k sqft123 Pasquotank Dr, Raleigh, NC 27609Off Market
- $1,375,7003 bd2 ba2.8k sqft103 Pasquotank Dr, Raleigh, NC 27609Off Market
- $1,009,7003 bd3 ba2.3k sqft3208 Craven Dr, Raleigh, NC 27609Off Market
Nearby schools
GreatSchools rating
- 7/10Root Elementary SchoolGrades: PK-5Distance: 0.8 mi
- 7/10Oberlin Middle SchoolGrades: 6-8Distance: 1 mi
- 7/10Needham Broughton HighGrades: 9-12Distance: 2.6 mi
Schools provided by the listing agent
- Elementary: Wake - Root Elementary
- Middle: Wake - Oberlin Middle
- High: Wake - Needham Broughton High
Source: Doorify MLS. This data may not be complete. We recommend contacting the local school district to confirm school assignments for this home.
Get a cash offer in 3 minutes
Find out how much your home could sell for in as little as 3 minutes with a no-obligation cash offer.
Estimated market value
$1,810,700
Get a cash offer in 3 minutes
Find out how much your home could sell for in as little as 3 minutes with a no-obligation cash offer.
Estimated market value
$1,810,700
- North Carolina
- Wake County
- Raleigh
- 27609
- Glenwood
- 110 Pasquotank Dr
