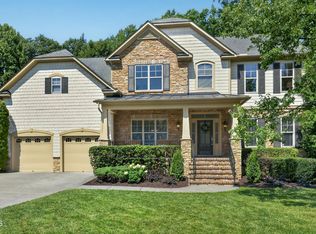
Welcome to 100 Drakeshire Ct, a stunning Morrisville residence offering the perfect blend of elegance, comfort, and modern living in the highly desirable Wexford community. Nestled on a quiet cul-de-sac, this beautifully appointed home delivers an exceptional lifestyle with over 3,000 square feet of thoughtfully designed space, five bedrooms, four full bathrooms, and timeless curb appeal.
From the moment you arrive, you’ll appreciate the inviting exterior, manicured surroundings, and the sense of privacy this home provides. Step inside to a grand and welcoming interior featuring a light-filled floor plan designed for both everyday living and effortless entertaining. The spacious living areas showcase a warm and inviting atmosphere with a cozy fireplace and seamless flow between the main living spaces.
The well-appointed kitchen offers the perfect gathering space with ample cabinetry, generous counter space, and a layout ideal for hosting family and friends. The adjoining dining and living areas create an atmosphere that feels both sophisticated and comfortable. A main-level bedroom and full bathroom provide incredible flexibility for guests, a private office, or a dedicated retreat.
Upstairs, the luxurious owner’s suite offers a peaceful escape with a spacious bedroom, private ensuite bath, and walk-in closet. Additional bedrooms provide plenty of room for family and guests, while the second-level flex room adds valuable versatility for a home office, media space, playroom, or additional living area.
The third level takes this home to the next level with an additional private flex space complete with its own full bathroom. This flexible layout provides endless possibilities to fit today’s evolving lifestyle like a guest suite, entertainment area, home gym, or private retreat.
Enjoy outdoor living in the private backyard setting, perfect for relaxing, entertaining, or enjoying quiet evenings at home. Adding even more value and efficiency, this home features fully paid-off solar panels, offering the benefit of energy savings without the added expense of a solar loan.
Located in one of Morrisville’s most desirable areas, this home provides convenient access to Research Triangle Park, RDU International Airport, major highways, shopping, dining, and entertainment. With exceptional space, thoughtful upgrades, and a location that continues to be in high demand, 100 Drakeshire Ct offers a rare opportunity to enjoy elevated Morrisville living.
Active
Price cut: $13K (7/21)
$812,000
100 Drakeshire Ct, Morrisville, NC 27560
5beds
3,559sqft
Single Family Residence
Built in 2005
0.23 Acres Lot
$790,200 Zestimate®
$228/sqft
$63/mo HOA
What's special
Spacious bedroomCozy fireplaceTimeless curb appealGrand and welcoming interiorPrivate backyard settingInviting exteriorGenerous counter space
- 39 days |
- 1,156 |
- 49 |
Zillow last checked:
Listing updated:
Listed by:
Oliver Evans oliverevansrealtor@gmail.com,
LPT Realty, LLC
Source: Canopy MLS as distributed by MLS GRID,MLS#: 4383417
Facts & features
Interior
Bedrooms & bathrooms
- Bedrooms: 5
- Bathrooms: 4
- Full bathrooms: 4
- Main level bedrooms: 1
Primary bedroom
- Level: Upper
Bedroom s
- Level: Main
Bedroom s
- Level: Upper
Bedroom s
- Level: Upper
Bedroom s
- Level: Upper
Bathroom full
- Level: Main
Bathroom full
- Level: Upper
Bathroom full
- Level: Upper
Bathroom full
- Level: Third
Dining area
- Level: Main
Family room
- Level: Main
Flex space
- Level: Third
Kitchen
- Level: Main
Laundry
- Level: Upper
Living room
- Level: Main
Heating
- Forced Air
Cooling
- Central Air
Appliances
- Included: Dishwasher, Dryer, Gas Oven, Microwave, Refrigerator, Washer
- Laundry: Laundry Room, Upper Level
Features
- Flooring: Carpet, Tile, Laminate
- Has basement: No
- Fireplace features: Living Room
Interior area
- Total structure area: 3,042
- Total interior livable area: 3,559 sqft
- Finished area above ground: 3,559
- Finished area below ground: 0
Property
Parking
- Total spaces: 4
- Parking features: Driveway, Attached Garage, Garage on Main Level
- Attached garage spaces: 2
- Uncovered spaces: 2
Features
- Levels: Two and a Half
- Stories: 2.5
- Patio & porch: Deck
Lot
- Size: 0.23 Acres
- Features: Cul-De-Sac
Details
- Parcel number: 0745.01276410000
- Zoning: LDR
- Special conditions: Standard
Construction
Type & style
- Home type: SingleFamily
- Property subtype: Single Family Residence
Materials
- Brick Partial, Vinyl
- Foundation: Crawl Space
Condition
- New construction: No
- Year built: 2005
Utilities & green energy
- Sewer: Public Sewer
- Water: City
Green energy
- Energy generation: Solar
Community & HOA
Community
- Security: Smoke Detector(s)
- Subdivision: Wexford
HOA
- Has HOA: Yes
- HOA fee: $750 annually
- HOA name: Community Association Services
- HOA phone: 910-295-3791
Location
- Region: Morrisville
Financial & listing details
- Price per square foot: $228/sqft
- Tax assessed value: $735,977
- Annual tax amount: $6,402
- Date on market: 7/9/2026
- Cumulative days on market: 39 days
- Road surface type: Concrete, Paved
Estimated market value
$790,200
$751,000 - $830,000
$3,446/mo
Price history
| Date | Event | Price |
|---|---|---|
| 7/21/2026 | Price change | $812,000-1.6%$228/sqft |
Source:  Doorify MLS #10178790 Report a problem Doorify MLS #10178790 Report a problem | ||
| 7/9/2026 | Listed for sale | $825,000-1.2%$232/sqft |
Source:  Canopy MLS as distributed by MLS GRID #4383417 Report a problem Canopy MLS as distributed by MLS GRID #4383417 Report a problem | ||
| 5/12/2026 | Listing removed | -- |
Source: Owner Report a problem | ||
| 5/1/2026 | Listed for sale | $835,000+125.7%$235/sqft |
Source: Owner Report a problem | ||
| 1/25/2006 | Sold | $370,000$104/sqft |
Source: Public Record Report a problem | ||
Public tax history
| Year | Property taxes | Tax assessment |
|---|---|---|
| 2025 | $6,402 +0.4% | $735,977 |
| 2024 | $6,375 +24.7% | $735,977 +51.4% |
| 2023 | $5,111 +3.7% | $486,209 |
| 2022 | $4,928 +12.9% | $486,209 +8.1% |
| 2021 | $4,363 | $449,819 |
| 2020 | $4,363 +2.1% | $449,819 +18.2% |
| 2019 | $4,272 | $380,558 |
| 2018 | $4,272 +10.4% | $380,558 |
| 2017 | $3,870 +1.4% | $380,558 |
| 2016 | $3,814 +0.3% | $380,558 +3% |
| 2015 | $3,804 +5.1% | $369,384 |
| 2014 | $3,621 | $369,384 |
| 2013 | -- | $369,384 |
| 2012 | -- | $369,384 |
| 2011 | -- | $369,384 |
| 2010 | -- | $369,384 |
| 2009 | -- | $369,384 |
| 2008 | -- | -- |
| 2007 | -- | -- |
Find assessor info on the county website
Monthly payment
Est. payment
Payment breakdown
Explore the cost of this home by adjusting the details. Changes won't be saved.Climate risks
Neighborhood: 27560
Nearby schools
GreatSchools rating
- 7/10Carpenter ElementaryGrades: PK-5Distance: 1.3 mi
- 10/10Alston Ridge MiddleGrades: 6-8Distance: 3.2 mi
- 10/10Green Hope HighGrades: 9-12Distance: 1.9 mi
- $737,700-- bd2 ba2.9k sqft301 Ruthwin Dr, Morrisville, NC 27560Off Market
- $780,100-- bd2 ba3.2k sqft104 Drakeshire Ct, Morrisville, NC 27560Off Market
- $762,9005 bd3 ba3.4k sqft213 Ruthwin Dr, Morrisville, NC 27560Off Market
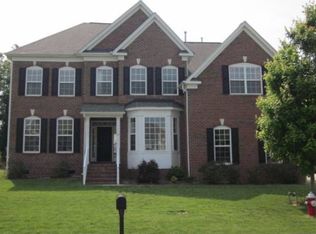
- $912,1005 bd3 ba4.5k sqft208 Ruthwin Dr, Morrisville, NC 27560Off Market
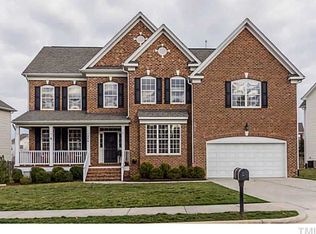
- $740,5004 bd4 ba3.2k sqft300 Ruthwin Dr, Morrisville, NC 27560Off Market
- $822,100-- bd2 ba3.8k sqft305 Ruthwin Dr, Morrisville, NC 27560Off Market
- $743,000-- bd2 ba2.9k sqft108 Drakeshire Ct, Morrisville, NC 27560Off Market
- $--0.46 acres307 Elmhaven Way, Cary, NC 27519Off Market
A local agent can set up tours, give advice and negotiate with sellers.
Similar homes
- $784,9994 bd3 ba2.4k sqft103 Hardaway Ct, Cary, NC 27513For Sale
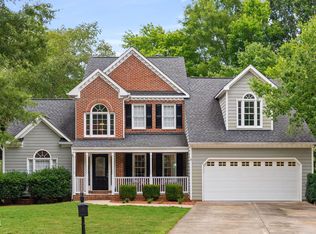
 MLS ID #10182072, Karen Coe. Doorify MLS
 - $775,0005 bd3 ba3.2k sqft1032 Pueblo Ridge Pl, Cary, NC 27519For Sale
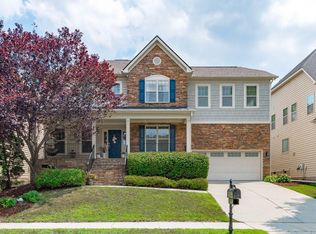 MLS ID #10178928, Stacie Morris. Doorify MLS
 - $925,0004 bd4 ba3.5k sqft808 City Walls St, Cary, NC 27513For Sale
 MLS ID #10185951, Diane Donnelly. Doorify MLS
 - $810,0006 bd4 ba3.9k sqft1201 Hill Hollow Way, Apex, NC 27523For Sale
 MLS ID #10176375, Angie Cole. Doorify MLS
 - $534,9004 bd3 ba1.8k sqft112 Huntersville Rd, Morrisville, NC 27560For SaleMLS ID #10175897, Samara Presley. Doorify MLS
- $650,0004 bd3 ba3.3k sqft308 Minton Valley Ln, Cary, NC 27519For SaleMLS ID #10153173, Marti Hampton. Doorify MLS
- $879,9005 bd4 ba3.5k sqft5032 Trembath Ln, Cary, NC 27519For SaleMLS ID #10164376, Joe Matthews. Doorify MLS
- $709,0003 bd3 ba2.8k sqft1004 Canyon Shadows Ct, Cary, NC 27519For SaleMLS ID #10186038, Chad Jemison. Doorify MLS
- $825,0004 bd4 ba3.6k sqft508 Grand Prince Ln, Raleigh, NC 27603For SaleMLS ID #10176777, Maya Galletta. Doorify MLS
- $799,9004 bd3 ba3.6k sqft5307 The Dyke Dr, Raleigh, NC 27606For SaleMLS ID #10183443, Dave Anderson. Doorify MLS
- $569,9994 bd3 ba2.4k sqft1121 Somers Dr, Morrisville, NC 27560For SaleMLS ID #10165379, April Stephens. Doorify MLS
- $840,0004 bd4 ba3.6k sqft5005 Boylston Dr, Fuquay Varina, NC 27526For SaleMLS ID #10185076, Erica Anderson. Doorify MLS
- $799,0005 bd3 ba3.3k sqft110 Vintage Hill Cir, Apex, NC 27539For SaleMLS ID #10156011, Heather Taylor. Doorify MLS
- $770,0005 bd4 ba3.5k sqft129 Pointe Park Cir, Holly Springs, NC 27540For SaleMLS ID #10184559, Melonie Mickle. Doorify MLS
- $1,050,0005 bd4 ba4.7k sqft1033 Kennicott Ave, Cary, NC 27513For SaleMLS ID #10182013, Karen Coe. Doorify MLS
- $854,9005 bd3 ba3k sqft5305 Hilltop Needmore Rd, Fuquay Varina, NC 27526For SaleMLS ID #10179472, Robert McClure. Doorify MLS
- $655,0005 bd4 ba3.1k sqft456 Texanna Way, Holly Springs, NC 27540For SaleMLS ID #10185913, Heather Winters. Doorify MLS
- $565,0003 bd4 ba2.9k sqft807 Kirkeenan Cir, Morrisville, NC 27560For SaleMLS ID #10181697, Dennis de Jong. Doorify MLS
- $550,0003 bd3 ba2.1k sqft210 Muir Brook Pl, Cary, NC 27519For SaleMLS ID #10184639, Stacey Delgado. Doorify MLS
- $770,0005 bd5 ba4k sqft144 Morgan Ridge Rd, Holly Springs, NC 27540For SaleMLS ID #10160541, Erica Anderson. Doorify MLS
