Stunning 5 Bedroom 5 Full Bath home with three car garage in the desirable Chessington Community. Newly painted throughout! Formal foyer opens to formal dining area, with 10 foot ceilings, thick crown molding, and wainscoting! Spacious family room 17'x20' warmed by gas log fireplace all opens to gourmet kitchen with granite counters, island, wood cabinets and SS appliances. Large breakfast area for dining in kitchen. Screened porch in back overlooks fenced landscaped backyard with lots of hardscaping. Downstairs guest suite. Primary suite has trey ceilings, dual vanities, garden tub and separate walk in shower and spacious walk in closet. Expansive third floor entertainment retreat featuring an enormous bonus room 27'21, with private theater with 135 inch projection screen, wet bar and full size beverage refrigerator and full bath. Amazing location, near Wegmans, downtown Morrisville, RTP, Raleigh and Durham.
For sale
$979,000
1013 Chessridge Way, Morrisville, NC 27560
5beds
4,233sqft
:
Get pre-qualified$5,903/mo
Single Family Residence, Residential
Built in 2008
8,276 Square Feet Lot
$941,600 Zestimate®
$231/sqft
$73/mo HOA
What's special
Gas log fireplaceThick crown moldingNewly painted throughoutSeparate walk in showerThree car garageWet barFull size beverage refrigerator
- 5 days |
- 775 |
- 35 |
Likely to sell faster than
Zillow last checked:
Listing updated:
Listed by:
Brian Brenner 919-481-2555,
Keller Williams Elite Realty
Source: Doorify MLS,MLS#: 10181101
Facts & features
Interior
Bedrooms & bathrooms
- Bedrooms: 5
- Bathrooms: 5
- Full bathrooms: 5
Heating
- Gas Pack, Natural Gas, None
Cooling
- Central Air
Appliances
- Included: Cooktop, Dishwasher, Gas Cooktop, Ice Maker, Microwave, Oven, Range Hood, Stainless Steel Appliance(s)
Features
- Beamed Ceilings, Built-in Features, Ceiling Fan(s), Chandelier, Coffered Ceiling(s), Crown Molding, Kitchen Island, Open Floorplan, Recessed Lighting, Stone Counters
- Flooring: Hardwood, Wood
- Doors: French Doors
- Number of fireplaces: 1
- Fireplace features: Gas Log
- Common walls with other units/homes: No Common Walls
Interior area
- Total structure area: 4,233
- Total interior livable area: 4,233 sqft
- Finished area above ground: 4,233
- Finished area below ground: 0
Video & virtual tour
Property
Parking
- Total spaces: 3
- Parking features: Driveway, Garage
- Attached garage spaces: 3
- Details: In
Features
- Levels: Bi-Level, Two
- Stories: 2
- Patio & porch: Covered, Front Porch, Porch, Screened
- Exterior features: Rain Gutters
- Has view: Yes
- View description: Neighborhood
Lot
- Size: 8,276 Square Feet
Details
- Parcel number: 074501385171000 0367851
- Zoning: LDR
- Special conditions: Standard
Construction
Type & style
- Home type: SingleFamily
- Architectural style: Craftsman, Transitional
- Property subtype: Single Family Residence, Residential
Materials
- Fiber Cement, Shake Siding, Stone
- Roof: Shingle
Condition
- New construction: No
- Year built: 2008
Utilities & green energy
- Sewer: Public Sewer
- Water: Public
Community & HOA
Community
- Features: Sidewalks, Suburban
- Subdivision: Chessington
HOA
- Has HOA: Yes
- Amenities included: None
- Services included: None
- HOA fee: $873 annually
Location
- Region: Morrisville
Financial & listing details
- Price per square foot: $231/sqft
- Tax assessed value: $905,389
- Annual tax amount: $7,870
- Date on market: 7/18/2026
- Road surface type: Asphalt
Estimated market value
$941,600
$895,000 - $989,000
$3,388/mo
Price history
| Date | Event | Price |
|---|---|---|
| 7/18/2026 | Listed for sale | $979,000+97.8%$231/sqft |
Source:  Doorify MLS #10181101 Report a problem Doorify MLS #10181101 Report a problem | ||
| 9/15/2009 | Sold | $495,000$117/sqft |
Source: Public Record Report a problem | ||
Public tax history
| Year | Property taxes | Tax assessment |
|---|---|---|
| 2025 | $7,871 +0.4% | $905,389 |
| 2024 | $7,838 +17.2% | $905,389 +42.1% |
| 2023 | $6,690 +3.7% | $637,022 |
| 2022 | $6,451 +4.7% | $637,022 |
| 2021 | $6,160 | $637,022 |
| 2020 | -- | $637,022 +16.8% |
| 2019 | $6,103 | $545,438 |
| 2018 | -- | $545,438 |
| 2017 | -- | $545,438 |
| 2016 | -- | $545,438 -9.2% |
| 2015 | -- | $600,519 |
| 2014 | -- | $600,519 |
| 2013 | -- | $600,519 |
| 2012 | -- | $600,519 +6.1% |
| 2011 | -- | $565,789 |
| 2010 | -- | $565,789 |
| 2009 | -- | $565,789 |
Find assessor info on the county website
Monthly payment
Est. payment
Payment breakdown
Explore the cost of this home by adjusting the details. Changes won't be saved.Climate risks
Neighborhood: 27560
Nearby schools
GreatSchools rating
- 7/10Carpenter ElementaryGrades: PK-5Distance: 1.5 mi
- 10/10Alston Ridge MiddleGrades: 6-8Distance: 3.3 mi
- 10/10Green Hope HighGrades: 9-12Distance: 2.1 mi
Schools provided by the listing agent
- Elementary: Wake - Carpenter Elementary
- Middle: Wake - Alston Ridge Middle
- High: Wake - Green Hope High
Source: Doorify MLS. This data may not be complete. We recommend contacting the local school district to confirm school assignments for this home.
- $982,3004 bd4 ba4k sqft1017 Chessridge Way, Morrisville, NC 27560Off Market
- $1,000,500-- bd4 ba3.7k sqft1009 Chessridge Way, Morrisville, NC 27560Off Market
- $879,900-- bd3 ba3.5k sqft3217 Rapid Falls Rd, Morrisville, NC 27560Off Market
- $901,1005 bd5 ba3.6k sqft3213 Rapid Falls Rd, Morrisville, NC 27560Off Market
- $983,600-- bd3 ba4.2k sqft3221 Rapid Falls Rd, Morrisville, NC 27560Off Market
- $1,027,200-- bd3 ba4.1k sqft1008 Chessridge Way, Morrisville, NC 27560Off Market
- $1,012,2005 bd5 ba4.3k sqft1021 Chessridge Way, Morrisville, NC 27560Off Market
- $927,8005 bd3 ba3.6k sqft1012 Chessridge Way, Morrisville, NC 27560Off Market
A local agent can set up tours, give advice and negotiate with sellers.
Similar homes
- $975,0005 bd4 ba4.9k sqft1037 Bender Ridge Dr, Morrisville, NC 27560For Sale
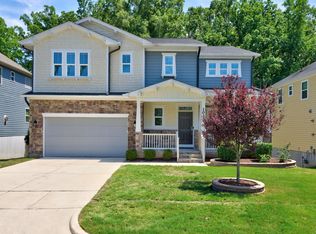
 MLS ID #10179177, Theresa Lunt. Doorify MLS
 - $875,0005 bd3 ba3.9k sqft205 Bluffton Dr, Morrisville, NC 27560For Sale
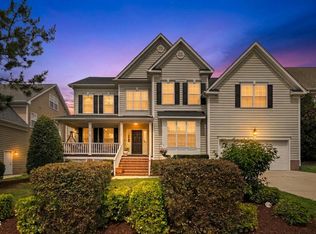 MLS ID #10171437, Tania Paul. Doorify MLS
 - $812,0005 bd4 ba3.5k sqft100 Drakeshire Ct, Morrisville, NC 27560For Sale
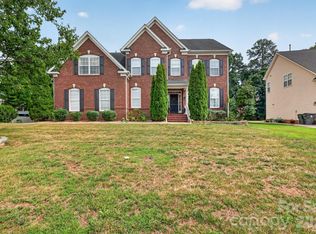
 MLS ID #4383417, Oliver Evans, LPT Realty, LLC. Canopy MLS as distributed by MLS GRID
 - $989,0005 bd4 ba3.3k sqft2017 Poplar High Pl, Cary, NC 27519For Sale
 MLS ID #10181587, Siten Aryal. Doorify MLS
 - $980,0005 bd4 ba3.8k sqft7028 Talton Ridge Dr, Cary, NC 27519For SaleMLS ID #10181616, Shiv Nunna. Doorify MLS
- $765,0005 bd4 ba3k sqft405 Liberty Rose Drive, Morrisville, NC 27560For SaleMLS ID #10167103, Shikha Anand. eXp Realty
- $1,100,0005 bd4 ba4.7k sqft1033 Kennicott Ave, Cary, NC 27513For SaleMLS ID #10182013, Karen Coe. Doorify MLS
- $730,0004 bd3 ba3.1k sqft113 Vista Brooke Dr, Morrisville, NC 27560For SaleMLS ID #10180669, Thomas Ladane Shoupe. Doorify MLS
- $995,0004 bd4 ba3.1k sqft912 Village View Ln, Cary, NC 27519For SaleMLS ID #10171355, Teo Westenhaver. Doorify MLS
- $900,0004 bd3 ba2.9k sqft310 Riggsbee Farm Dr, Cary, NC 27519For SaleMLS ID #10181183, Linda Craft. Doorify MLS
- $874,9004 bd3 ba3k sqft622 Mercer Grant Dr, Cary, NC 27519For SaleMLS ID #10181136, Joe Matthews. Doorify MLS
- $674,9004 bd3 ba2.5k sqft201 Shakespeare St, Morrisville, NC 27560For SaleMLS ID #10179620, Joe Matthews. Doorify MLS
- $1,080,0004 bd3 ba3.2k sqft102 Eagle Meadow Ct, Cary, NC 27519For SaleMLS ID #10180489, Tony Yao. Doorify MLS
- $650,0004 bd3 ba2.5k sqft2031 Addenbrock Dr, Morrisville, NC 27560For SaleMLS ID #10176602, Linda Trevor. Doorify MLS
- $819,0007 bd5 ba4.3k sqft2129 Glade Valley Ln, Morrisville, NC 27560For SaleMLS ID #10171621, Srik Durga. Doorify MLS
- $730,0004 bd4 ba2.8k sqft101 Bayless Ridge Ct, Morrisville, NC 27560For SaleMLS ID #10170309, Shreyans Kochar. Doorify MLS
- $999,9995 bd5 ba3.8k sqft220 Leyton Ln, Cary, NC 27519For SaleMLS ID #10166653, Narsa Gaddam. Doorify MLS
- $675,0005 bd3 ba2.5k sqft203 Oswego Ct, Morrisville, NC 27560For SaleMLS ID #10163966, Naveen Pereira. Doorify MLS
- $799,9994 bd3 ba2.4k sqft103 Hardaway Ct, Cary, NC 27513For SaleMLS ID #10182072, Karen Coe. Doorify MLS
- $1,300,0005 bd4 ba3.8k sqft305 Ambermore Pl, Cary, NC 27519For SaleMLS ID #10181124, Amanda Kondrasov. Doorify MLS
