Skip main navigation
Sold for $503,000
  • $503,000

    3009 Yorkmont Ct, Apex, NC 27502

    4beds
    2,000sqft
    Single Family Residence, Residential
    Built in 1999
    0.42 Acres Lot
    $542,300 Zestimate®
    $252/sqft
    $2,434 Estimated rent

    Home value

    $542,300

    $515,000 - $569,000

    $2,434/mo

    Zestimate® history
    Loading
    Loading...

    Owner options

    List your home for rent

    $2,434/mo

    Rent Zestimate®

    Find your next renter with Zillow Rental Manager. Plus, with online applications, you can quickly screen prospective tenants – for free.

    Learn more

    $2,434/mo

    Rent Zestimate®

    Refinance and save

    $3,466/mo

    Est. payment

    Refinancing to a lower rate could help reduce your monthly payments and save thousands over the life of the loan.

    See today's rates

    $3,466/mo

    Est. payment

    Explore your selling options

    Work with a Zillow partner agent

    Leverage their expertise and Zillow's premium Showcase listings to get your home seen by more buyers.

    Get started

    List with your own agent

    Get your home in front of millions of buyers by listing it on Zillow.

    Learn how to do it

    Sell it yourself

    Take full control of how buyers see your home on Zillow by listing For Sale by Owner (FSBO).

    List your home

    What's special

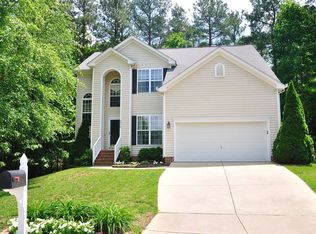
    Fantastic Apex Location with a 1st Floor Master Bedroom on a Cul-De-Sac! This is a great floorplan with a 2 story Foyer & a 2 story Family Room which opens to the Kitchen & Breakfast area. Out back is a lovely deck & a .42 acre fenced backyard! Upstairs are a total of 3 more bedrooms with brand new carpet! Newer roof was installed in 2020. Huge Walk-in crawl space for all your storage needs! This is a nice community with a pool & it's so convenient to get to the RTP area and shopping! The home could use some upgrades, but the location & floorplan are wonderful.

    Zillow last checked:

    Listing updated:

    Listed by:

    Ed Karazin 919-924-4991,

    RE/MAX One Hundred

    Bought with:

    Kim Hellner, 297868

    Allen Tate/Cary

    Source: Doorify MLS,MLS#: 10036907MLS Logo

    Facts & features

    Interior

    Bedrooms & bathrooms
    • Bedrooms: 4
    • Bathrooms: 3
    • Full bathrooms: 2
    • 1/2 bathrooms: 1
    Heating
    • Central, Forced Air, Natural Gas
    Cooling
    • Central Air
    Appliances
    • Included: Dishwasher, Disposal, Dryer, Electric Oven, Electric Range, Microwave, Refrigerator, Self Cleaning Oven, Stainless Steel Appliance(s), Washer, Washer/Dryer, Water Heater
    • Laundry: Laundry Room, Main Level
    Features
    • Ceiling Fan(s), Double Vanity, Entrance Foyer, High Ceilings, High Speed Internet, Laminate Counters, Open Floorplan, Pantry, Master Downstairs, Storage, Vaulted Ceiling(s), Walk-In Closet(s)
    • Flooring: Carpet, Hardwood, Vinyl
    • Windows: Aluminum Frames, Blinds, Double Pane Windows
    • Has fireplace: Yes
    • Fireplace features: Family Room, Gas Log
    • Common walls with other units/homes: No Common Walls
    Interior area
    • Total structure area: 2,000
    • Total interior livable area: 2,000 sqft
    • Finished area above ground: 2,000
    • Finished area below ground: 0

    Property

    Parking
    • Total spaces: 4
    • Parking features: Garage, Garage Faces Front
    • Attached garage spaces: 2
    • Uncovered spaces: 2
    Features
    • Levels: Two
    • Stories: 1
    • Patio & porch: Covered, Deck, Front Porch
    • Exterior features: Fenced Yard, Rain Gutters
    • Pool features: Community
    • Fencing: Back Yard, Wood
    • Has view: Yes
    • View description: Neighborhood, Trees/Woods
    Lot
    • Size: 0.42 Acres
    • Dimensions: .42
    • Features: Back Yard, Cul-De-Sac, Front Yard, Private
    Details
    • Additional structures: None
    • Parcel number: 0722714305
    • Special conditions: Standard

    Construction

    Type & style
    • Home type: SingleFamily
    • Architectural style: Traditional, Transitional
    • Property subtype: Single Family Residence, Residential
    Materials
    • Vinyl Siding
    • Foundation: Other
    • Roof: Shingle
    Condition
    • New construction: No
    • Year built: 1999

    Utilities & green energy

    • Sewer: Public Sewer
    • Water: Public
    • Utilities for property: Cable Connected, Electricity Connected, Natural Gas Connected, Sewer Connected, Water Connected

    Community & HOA

    Community
    • Features: Pool, Suburban
    • Subdivision: Woodridge
    HOA
    • Has HOA: Yes
    • Amenities included: Management, Pool, Trail(s)
    • Services included: None
    • HOA fee: $420 annually
    Location
    • Region: Apex

    Financial & listing details

    • Price per square foot: $252/sqft
    • Tax assessed value: $483,514
    • Annual tax amount: $3,519
    • Date on market: 6/20/2024
    • Road surface type: Asphalt

    Price history

    DateEventPrice
    10/23/2024Sold$503,000-4.2%$252/sqft
    Source: Doorify MLS #10036907 Report a problem
    9/22/2024Pending sale$525,000$263/sqft
    Source: Doorify MLS #10036907 Report a problem
    8/27/2024Price change$525,000-2.2%$263/sqft
    Source: Doorify MLS #10036907 Report a problem
    8/12/2024Price change$537,000-1.4%$269/sqft
    Source: Doorify MLS #10036907 Report a problem
    7/31/2024Price change$544,900-0.7%$272/sqft
    Source: Doorify MLS #10036907 Report a problem
    7/18/2024Listed for sale$549,000$275/sqft
    Source: Doorify MLS #10036907 Report a problem
    6/22/2024Pending sale$549,000$275/sqft
    Source: Doorify MLS #10036907 Report a problem
    6/20/2024Listed for sale$549,000+199.2%$275/sqft
    Source: Doorify MLS #10036907 Report a problem
    5/17/1999Sold$183,500$92/sqft
    Source: Public Record Report a problem

    Public tax history

    YearProperty taxesTax assessment
    2025$4,242 +2.3%$483,514
    2024$4,147 +17.8%$483,514 +51.6%
    2023$3,520 +6.5%$319,026
    2022$3,304 +4%$319,026
    2021$3,178 +1%$319,026
    2020$3,146 +3.3%$319,026 +19.7%
    2019$3,046 $266,481
    2018$3,046 +14%$266,481
    2017$2,671 +1.5%$266,481
    2016$2,633 +1.5%$266,481 +4%
    2015$2,593 +3.7%$256,156
    2014$2,500 $256,156
    2013-- $256,156
    2012-- $256,156
    2011-- $256,156
    2010-- $256,156
    2009-- $256,156
    2008-- --
    2007-- --
    2006-- --
    2005-- --
    2004-- --
    2003-- --
    2002-- --
    Find assessor info on the county website

    Neighborhood: 27502

    Nearby schools

    GreatSchools rating
    Schools provided by the listing agent
    • Elementary: Wake - Olive Chapel
    • Middle: Wake - Lufkin Road
    • High: Wake - Apex Friendship

    Source: Doorify MLS. This data may not be complete. We recommend contacting the local school district to confirm school assignments for this home.

    Get a cash offer in 3 minutes
    Find out how much your home could sell for in as little as 3 minutes with a no-obligation cash offer.
    Estimated market value
    $542,300
    Get a cash offer in 3 minutes
    Find out how much your home could sell for in as little as 3 minutes with a no-obligation cash offer.
    Estimated market value
    $542,300