Beautifully updated three bedroom ranch, Majestically sits high overlooking the neighborhood with front privacy through the picture window. Ideally located just moments from shopping and daily conveniences. Inside, new wood floors, fresh paint, updated countertops, and new appliances create a clean move-in ready feel. The layout flows comfortably, perfect for everyday living or entertaining. Step outside to a private backyard retreat featuring a newer hot tub, tiered deck and organic gardens. The property backs up to a family horse barn, offering a peaceful backdrop and uncommon privacy. This home blends modern updates with comfortable living, inside and out. A rare combination of convenience, charm, and backyard serenity.Commute to RDU 15 miles. Beaver creek commons 3 miles. Come home to Kelly West.
For sale
$415,000
206 Kelly West Dr, Apex, NC 27502
3beds
1,462sqft
:
Get pre-qualified$2,487/mo
Single Family Residence, Residential
Built in 1999
0.33 Acres Lot
$403,900 Zestimate®
$284/sqft
$16/mo HOA
What's special
- 2 days |
- 1,228 |
- 102 |
Zillow last checked:
Listing updated:
Listed by:
Michelle Lynn Stephenson 919-522-4450,
Keller Williams Legacy
Source: Doorify MLS,MLS#: 10183187
Facts & features
Interior
Bedrooms & bathrooms
- Bedrooms: 3
- Bathrooms: 2
- Full bathrooms: 2
Heating
- Gas Pack
Cooling
- Ceiling Fan(s), Central Air, Gas
Appliances
- Laundry: Electric Dryer Hookup, In Hall
Features
- Ceiling Fan(s), Eat-in Kitchen, High Ceilings, Living/Dining Room Combination, Pantry, Master Downstairs
- Flooring: Carpet, Hardwood
- Number of fireplaces: 1
- Fireplace features: Family Room
- Common walls with other units/homes: No Common Walls
Interior area
- Total structure area: 1,462
- Total interior livable area: 1,462 sqft
- Finished area above ground: 1,462
- Finished area below ground: 0
Property
Parking
- Total spaces: 6
- Parking features: Additional Parking
- Attached garage spaces: 2
- Uncovered spaces: 4
Features
- Levels: One
- Stories: 1
- Exterior features: Private Yard
- Has view: Yes
Lot
- Size: 0.33 Acres
- Features: Back Yard, Garden
Details
- Parcel number: 072204804629000 0246592
- Zoning: MD
- Special conditions: Standard
Construction
Type & style
- Home type: SingleFamily
- Architectural style: Traditional
- Property subtype: Single Family Residence, Residential
Materials
- Fiber Cement
- Roof: Shingle
Condition
- New construction: No
- Year built: 1999
Utilities & green energy
- Sewer: Public Sewer
- Water: Public
Community & HOA
Community
- Subdivision: Kelly West
HOA
- Has HOA: Yes
- Services included: Unknown
- HOA fee: $187 annually
Location
- Region: Apex
Financial & listing details
- Price per square foot: $284/sqft
- Tax assessed value: $428,995
- Annual tax amount: $3,765
- Date on market: 7/29/2026
Estimated market value
$403,900
$384,000 - $424,000
$1,875/mo
Price history
| Date | Event | Price |
|---|---|---|
| 7/29/2026 | Listed for sale | $415,000+41.9%$284/sqft |
Source:  Doorify MLS #10183187 Report a problem Doorify MLS #10183187 Report a problem | ||
| 6/29/2020 | Sold | $292,500+1.2%$200/sqft |
Source: Doorify MLS #2316489 Report a problem | ||
| 5/7/2020 | Pending sale | $289,000$198/sqft |
Source: Keller Williams Elite Realty #2316489 Report a problem | ||
| 5/1/2020 | Listed for sale | $289,000+102.8%$198/sqft |
Source: Keller Williams Elite Realty #2316489 Report a problem | ||
| 11/3/1999 | Sold | $142,500$97/sqft |
Source: Public Record Report a problem | ||
Public tax history
| Year | Property taxes | Tax assessment |
|---|---|---|
| 2025 | $3,766 +2.3% | $428,995 |
| 2024 | $3,681 +15% | $428,995 +47.9% |
| 2023 | $3,201 +6.5% | $289,977 |
| 2022 | $3,005 +4% | $289,977 |
| 2021 | $2,891 | $289,977 |
| 2020 | -- | $289,977 +23.7% |
| 2019 | $2,682 | $234,409 |
| 2018 | $2,682 +14% | $234,409 |
| 2017 | $2,352 +1.5% | $234,409 |
| 2016 | $2,318 +8.7% | $234,409 +11.5% |
| 2015 | $2,132 +3.7% | $210,266 |
| 2014 | $2,055 | $210,266 |
| 2013 | -- | $210,266 |
| 2012 | -- | $210,266 |
| 2011 | -- | $210,266 |
| 2010 | -- | $210,266 |
| 2009 | -- | $210,266 |
| 2008 | -- | -- |
| 2007 | -- | -- |
| 2006 | -- | -- |
| 2005 | -- | -- |
| 2004 | -- | -- |
| 2003 | -- | -- |
| 2002 | -- | -- |
Find assessor info on the county website
Monthly payment
Est. payment
Payment breakdown
Explore the cost of this home by adjusting the details. Changes won't be saved.Climate risks
Neighborhood: 27502
Nearby schools
GreatSchools rating
- 10/10Olive Chapel ElementaryGrades: PK-5Distance: 0.6 mi
- 9/10Lufkin Road MiddleGrades: 6-8Distance: 4.2 mi
- 9/10Apex Friendship HighGrades: 9-12Distance: 2 mi
Schools provided by the listing agent
- Elementary: Wake - Olive Chapel Elementary
- Middle: Wake - Lufkin Road Middle
- High: Wake - Apex Friendship High
Source: Doorify MLS. This data may not be complete. We recommend contacting the local school district to confirm school assignments for this home.
- $499,5004 bd3 ba2k sqft204 Kelly West Dr, Apex, NC 27502Off Market
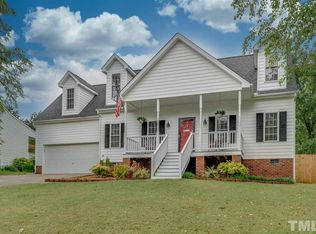
- $522,3004 bd2 ba2.1k sqft208 Kelly West Dr, Apex, NC 27502Off Market

- $457,7003 bd2 ba1.6k sqft106 Chapel View Ln, Apex, NC 27502Off Market

- $323,700-- bd1 ba1.3k sqft2117 Olive Chapel Rd, Apex, NC 27502Off Market
- $544,9004 bd3 ba2.2k sqft210 Kelly West Dr, Apex, NC 27502Off Market
- $531,9004 bd3 ba2.2k sqft207 Kelly West Dr, Apex, NC 27502Off Market
- $527,4004 bd2 ba2.1k sqft104 Chapel View Ln, Apex, NC 27502Off Market
- $436,300-- bd2 ba1.3k sqft203 Kelly West Dr, Apex, NC 27502Off Market
A local agent can set up tours, give advice and negotiate with sellers.
Similar homes
- $475,0003 bd2 ba1.5k sqft301 Averroe Dr, Apex, NC 27502For Sale

 MLS ID #10183329, Heather Winters. Doorify MLS
 - $400,0003 bd3 ba1.7k sqft412 Evening Star Dr, Apex, NC 27502For Sale
 MLS ID #10179455, Sandy English. Doorify MLS
 - $450,0004 bd3 ba1.8k sqft121 Evening Star Dr, Apex, NC 27502For Sale
 MLS ID #10165125, Andrea Andrado Ochoa. Doorify MLS
 - $479,6503 bd2 ba1.8k sqft100 Saddle River Rd, Apex, NC 27502For Sale By Owner
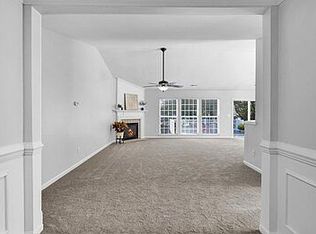
- $439,9003 bd3 ba2k sqft1119 Sky Top Dr, Apex, NC 27502For SaleMLS ID #10183323, Evian Ji. Doorify MLS
- $399,9003 bd2 ba1k sqft518 1st St, Apex, NC 27502New ConstructionMLS ID #10183265, Susana Yourcheck. Doorify MLS
- $499,9904 bd3 ba2.1k sqft105 New Timber Path, Apex, NC 27502For SaleMLS ID #10173198, Keith Horil. Doorify MLS
- $460,0003 bd3 ba1.7k sqft103 Castlebridge Ct, Apex, NC 27502For SaleMLS ID #10171659, Maria Paz Scappatura Jamieson. Doorify MLS
- $525,0003 bd3 ba2.1k sqft2002 Charlion Downs Ln, Apex, NC 27502For SaleMLS ID #10182602, Hope Tyler. Doorify MLS
- $499,9004 bd3 ba1.8k sqft101 Rocklyn Ln, Apex, NC 27502For SaleMLS ID #10179696, Nick Villarreal. Doorify MLS
- $459,9004 bd2 ba1.6k sqft1109 Lexington Farm Rd, Apex, NC 27502For SaleMLS ID #10182161, Carmen Posas. Doorify MLS
- $499,9004 bd3 ba1.5k sqft209 James St, Apex, NC 27502For SaleMLS ID #10180535, Susan H Ayers. Doorify MLS
- $439,0003 bd3 ba1.8k sqft1000 Purple Glory Dr, Apex, NC 27502For SaleMLS ID #10175938, Luchia Cheng. Doorify MLS
- $550,0003 bd3 ba1.9k sqft1702 Ashbark Ct, Apex, NC 27502For SaleMLS ID #10173550, Rob Bone. Doorify MLS
- $550,0004 bd3 ba1.8k sqft1500 Town Home Dr, Apex, NC 27502For SaleMLS ID #10178518, Dianna Cole. Doorify MLS
- $415,0003 bd4 ba1.7k sqft2025 Whitesmith Dr, Apex, NC 27502For SaleMLS ID #10174824, Donna Kokol. Doorify MLS
- $409,9003 bd3 ba1.8k sqft1133 Little Gem Ln, Apex, NC 27523For SaleMLS ID #10181830, Dave Anderson. Doorify MLS
- $550,0004 bd3 ba2.1k sqft1303 Patterson Grove Rd, Apex, NC 27502For SaleMLS ID #10169062, Heather Gower. Doorify MLS
- $435,0003 bd3 ba2k sqft1017 Brownsmith Dr, Apex, NC 27502For SaleMLS ID #10178718, Geoff Gross. Doorify MLS
- $599,9004 bd3 ba2k sqft1009 Country Glen Ct, Apex, NC 27502For SaleMLS ID #10173528, Jon Pugeda. Doorify MLS
