Skip main navigation
Off market
  • $461,400

    106 Chapel View Ln, Apex, NC 27502

    3beds
    2baths
    1,640sqft
    SingleFamily
    Built in 1999
    10,018 Square Feet Lot
    $461,400 Zestimate®
    $281/sqft
    $2,047 Estimated rent

    Home value

    $461,400

    $438,000 - $484,000

    $2,047/mo

    Zestimate® history
    Loading
    Loading...

    Owner options

    List your home for rent

    $2,047/mo

    Rent Zestimate®

    Find your next renter with Zillow Rental Manager. Plus, with online applications, you can quickly screen prospective tenants – for free.

    Learn more

    $2,047/mo

    Rent Zestimate®

    Refinance and save

    $2,752/mo

    Est. payment

    Refinancing to a lower rate could help reduce your monthly payments and save thousands over the life of the loan.

    See today's rates

    $2,752/mo

    Est. payment

    Explore your selling options

    Work with a Zillow partner agent

    Leverage their expertise and Zillow's premium Showcase listings to get your home seen by more buyers.

    Get started

    List with your own agent

    Get your home in front of millions of buyers by listing it on Zillow.

    Learn how to do it

    Sell it yourself

    Take full control of how buyers see your home on Zillow by listing For Sale by Owner (FSBO).

    List your home

    What's special

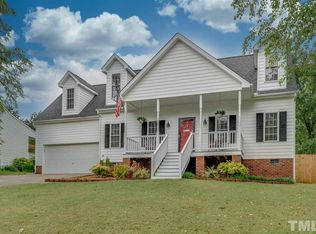
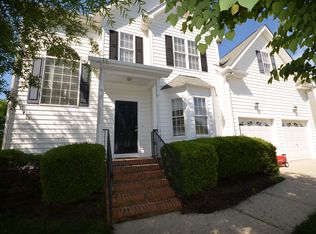
    ABOUT THIS HOME This darling home is nestled in an absolutely prime Apex locale on a large corner lot and ready for immediate occupancy. Ranch homes such as this rarely become available in our market and 106 Chapel View is sure to impress! Its welcoming, light-filled interior lives large and is the epitome of casual elegance. Enter via the covered front porch and you're greeted by a massive family room featuring a vaulted ceiling, double windows, a gas log fireplace and a seamless transition to a dining area. The kitchen has been tastefully updated with exotic granite counters, plank tile floors and sleek stainless steel appliances (including a gas oven and a French door refrigerator). The kitchen opens to a perfectly-proportioned breakfast room overlooking the rear deck and fenced-in backyard. The first floor owner's bedroom measures a generous 14.5x14 and boasts triple windows, a spacious walk-in closet and an en-suite bathroom showcasing double sinks on an elevated vanity, plank tile floors, a garden tub and a walk-in shower. Bedroom #2 and #3 are both generously proportioned with easy access to a full hall bathroom. Finally, be sure that you visit the 2nd floor bonus room area. This extra space is what we all seem to be in need of these days and could be utilized perfectly as a home office, a home schooling area, media room, craft room, etc. PROPERTY FEATURES Availability: Available for immediate occupancy Lease Term: 12 or 24 month lease terms are available Condition: Neat as a pin and tastefully updated throughout its cheery interior Convenient One Level Living : All living spaces are located on the first floor with only the bonus room located up a single flight of stairs Location: Coveted Apex location minutes from local parks, walking trails, schools, I-540, Beaver Creek shopping center and historic Downtown Apex 2 Car Garage: Attached 2 car garage offers great additional storage space and means you'll never be left outside in the rain unloading groceries again All Appliances Included: Rent includes washer/dryer/refrigerator Pets: Sorry, no pets allowed Outdoor Living: Enjoy the outdoors on a large corner lot with a covered front porch, private rear deck, and a shady, fenced-in backyard Limited Carpeting: Hardwood floors and luxury plank floors throughout the living spaces; only the bedrooms have carpeting

    This property is off market, which means it's not currently listed for sale or rent on Zillow. This may be different from what's available on other websites or public sources.

    Facts & features

    Interior

    Bedrooms & bathrooms
    • Bedrooms: 3
    • Bathrooms: 2
    Heating
    • Forced air, Gas
    Cooling
    • None
    Appliances
    • Included: Dishwasher, Garbage disposal, Microwave, Range / Oven
    Features
    • 9 Ft Ceiling, Ceiling Fan, Granite Counter Tops, Walk in Closet, Cable TV Available, Cathedral Ceiling
    • Flooring: Carpet, Hardwood, Linoleum / Vinyl
    • Has fireplace: Yes
    Interior area
    • Total interior livable area: 1,640 sqft

    Property

    Parking
    • Total spaces: 2
    • Parking features: None, Garage
    Features
    • Exterior features: Vinyl
    Lot
    • Size: 10,018 sqft
    Details
    • Parcel number: 0722805833

    Construction

    Type & style
    • Home type: SingleFamily
    • Architectural style: Conventional
    Materials
    • Roof: Composition
    Condition
    • Year built: 1999

    Community & neighborhood

    Location
    • Region: Apex

    HOA & financial

    HOA
    • Has HOA: Yes
    • HOA fee: $15 monthly

    Other

    Other facts
    • A/C: Central Air
    • Equipment/Appliances: Dishwasher, Disposal, Ice Maker Connection, Microwave, Gas Range
    • Design: One Story, 1.5 Story
    • Fireplace Description: Gas Logs, In Family Room, Natural Gas
    • Flooring: Carpet, Hardwood, Vinyl Floor
    • Exterior Finish: Vinyl Ext
    • Foundation: Crawl Space
    • Fuel Heat: Natural Gas
    • Heating: Forced Air
    • HO Fees Include: HO Association, Maint Com. Area, Insurance
    • Washer Dryer Location: 1st Floor, Closet
    • Lot Description: Landscaped, Corner Lot, Wooded Lot
    • Bedrooms 1st Floor: Yes
    • Roof: Shingle, Roof Age 0-5 Years
    • Master Bedroom 1st Floor: Yes
    • Water Heater: Gas
    • Water/Sewer: City Sewer, City Water
    • Other Rooms: 1st Floor Bedroom, 1st Floor Master Bedroom, Family Room, Entry Foyer, Bonus Room/Finish, Room Over Garage
    • Parking: Attached, Entry/Front, DW/Concrete, Garage
    • Fireplace: 1
    • Exterior Features: Fenced Yard, Private Fence, Covered Porch
    • Style: Ranch
    • Subdivision: Kelly West
    • Interior Features: 9 Ft Ceiling, Ceiling Fan, Granite Counter Tops, Walk in Closet, Cable TV Available, Cathedral Ceiling
    • Acres: 0-.25 Acres
    • HOA 1 Fees Required: Yes
    • HOA 1 Fee Payment: Annually
    • Special Conditions: No Special Conditions
    • Sale/Rent: For Sale
    • Ownership Type: Other (SFH incl)
    • Construction Type: Site Built
    • Listing Type: Exclusive Right
    • HOA Y/N: Yes
    • Ownership type: Other (SFH incl)

    Price history

    DateEventPrice
    1/21/2021Listing removed--
    Source: Zillow Rental Network Premium Report a problem
    1/14/2021Listed for rent$1,700+6.6%$1/sqft
    Source: Zillow Rental Network Premium Report a problem
    12/9/2020Sold$315,000$192/sqft
    Source: Doorify MLS #2345580 Report a problem
    10/14/2020Pending sale$315,000$192/sqft
    Source: Keller Williams Legacy #2345580 Report a problem
    10/9/2020Price change$315,000-3.1%$192/sqft
    Source: Keller Williams Legacy #2345580 Report a problem
    10/1/2020Listed for sale$325,000+40.1%$198/sqft
    Source: Keller Williams Legacy #2345580 Report a problem
    9/1/2017Listing removed$1,595$1/sqft
    Source: Allen Tate Company/Cary-Stonebridge #2147878 Report a problem
    8/4/2017Price change$1,595-3.3%$1/sqft
    Source: Allen Tate Company/Cary-Stonebridge #2141382 Report a problem
    7/23/2017Price change$1,650+0.1%$1/sqft
    Source: Allen Tate Company/Cary-Stonebridge #2141382 Report a problem
    6/24/2017Listed for rent$1,649$1/sqft
    Source: Allen Tate Company/Cary-Stonebridge #2130971 Report a problem
    7/1/2015Sold$232,000+0.9%$141/sqft
    Source: Doorify MLS #2010569 Report a problem
    5/30/2015Pending sale$229,999$140/sqft
    Source: Fonville Morisey/Preston Sales Office #2010569 Report a problem
    5/29/2015Listed for sale$229,999$140/sqft
    Source: Fonville Morisey/Preston Sales Office #2010569 Report a problem
    4/27/2015Listing removed$229,999$140/sqft
    Source: Fonville Morisey/Preston Sales Office #2001802 Report a problem
    4/16/2015Listed for sale$229,999+8%$140/sqft
    Source: Fonville Morisey/Preston Sales Office #2001802 Report a problem
    5/22/2010Listing removed$212,900$130/sqft
    Source: Fonville Morisey Realty #1720556 Report a problem
    5/20/2010Price change$212,900-3.2%$130/sqft
    Source: Fonville Morisey Realty #1720556 Report a problem
    4/17/2010Listed for sale$220,000+5.3%$134/sqft
    Source: Fonville Morisey Realty #1720556 Report a problem
    9/28/2007Sold$209,000+39.3%$127/sqft
    Source: Public Record Report a problem
    10/21/1999Sold$150,000+417.2%$91/sqft
    Source: Public Record Report a problem
    10/8/1998Sold$29,000$18/sqft
    Source: Public Record Report a problem

    Public tax history

    YearProperty taxesTax assessment
    2025$3,857 +2.3%$439,504
    2024$3,771 +14.4%$439,504 +47.1%
    2023$3,298 +6.5%$298,771
    2022$3,096 +4%$298,771
    2021$2,978 +1%$298,771
    2020$2,948 +6.9%$298,771 +23.9%
    2019$2,758 $241,074
    2018$2,758 +14%$241,074
    2017$2,419 +1.5%$241,074
    2016$2,384 +8.7%$241,074 +11.5%
    2015$2,193 $216,306
    2014-- $216,306
    2013-- $216,306
    2012-- $216,306
    2011-- $216,306
    2010-- $216,306
    2009-- $216,306
    2008-- --
    2007-- --
    2006-- --
    2005-- --
    2004-- --
    2003-- --
    2002-- --

    Find assessor info on the county website

    Neighborhood: 27502

    Nearby schools

    GreatSchools rating
    Schools provided by the listing agent
    • Elementary: Wake - Olive Chapel
    • Middle: Wake - Lufkin Road
    • High: Wake - Apex Friendship

    Source: The MLS. This data may not be complete. We recommend contacting the local school district to confirm school assignments for this home.

    Get a cash offer in 3 minutes
    Find out how much your home could sell for in as little as 3 minutes with a no-obligation cash offer.
    Estimated market value
    $461,400
    Get a cash offer in 3 minutes
    Find out how much your home could sell for in as little as 3 minutes with a no-obligation cash offer.
    Estimated market value
    $461,400