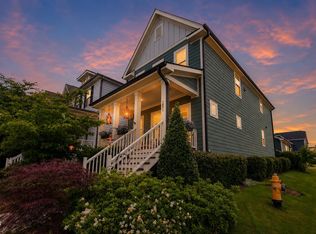
Welcome to 648 Ginger Mint Circle, a beautifully designed one-level Craftsman on a desirable corner lot in Knightdale. Offering 3 bedrooms, 2 baths and 1,821 square feet, this move-in ready home blends designer finishes with everyday comfort. Wide-plank luxury flooring flows throughout the main living areas, leading to an open-concept layout centered around a stunning kitchen with an oversized granite island, striking navy and white cabinetry, stainless steel appliances and a stylish tile backsplash. A custom coffee and wine bar, board-and-batten accent wall and French doors to a private office add distinctive character. The spacious primary suite features a double vanity, walk-in shower and generous walk-in closet. Unwind on the screened porch, enjoy the convenience of a two-car garage and dedicated laundry room, and take advantage of a location just minutes from shopping, dining and easy access to Raleigh.
For sale
$387,999
648 Ginger Mint Cir, Knightdale, NC 27545
3beds
1,821sqft
Single Family Residence, Residential
Built in 2023
5,227 Square Feet Lot
$-- Zestimate®
$213/sqft
$71/mo HOA
What's special
Wide-plank luxury flooringStunning kitchenWalk-in showerOversized granite islandTwo-car garageDesirable corner lotDedicated laundry room
- 50 days |
- 153 |
- 4 |
Zillow last checked:
Listing updated:
Listed by:
David Hargraves 516-458-8574,
Fathom Realty NC, LLC
Source: Doorify MLS,MLS#: 10176599
Facts & features
Interior
Bedrooms & bathrooms
- Bedrooms: 3
- Bathrooms: 2
- Full bathrooms: 2
Heating
- None
Cooling
- Central Air
Appliances
- Included: Dishwasher, Electric Water Heater, ENERGY STAR Qualified Appliances, Gas Range, Microwave
- Laundry: Electric Dryer Hookup, Laundry Room, Main Level
Features
- Bathtub/Shower Combination, Double Vanity, Eat-in Kitchen, Entrance Foyer, Granite Counters, High Ceilings, Kitchen/Dining Room Combination, Pantry, Master Downstairs, Smooth Ceilings, Walk-In Closet(s), Walk-In Shower
- Flooring: Carpet, Laminate, Vinyl
Interior area
- Total structure area: 1,821
- Total interior livable area: 1,821 sqft
- Finished area above ground: 1,821
- Finished area below ground: 0
Property
Parking
- Total spaces: 2
- Parking features: Attached, Concrete, Driveway, Garage, Garage Door Opener, Garage Faces Front
- Attached garage spaces: 2
Accessibility
- Accessibility features: Accessible Washer/Dryer
Features
- Levels: One
- Stories: 1
- Patio & porch: Covered, Porch
- Exterior features: Rain Gutters
- Pool features: Community
- Has view: Yes
Lot
- Size: 5,227 Square Feet
- Features: Corner Lot, Landscaped
Details
- Parcel number: 175504738000000 0501173
- Zoning: RT
- Special conditions: Standard
Construction
Type & style
- Home type: SingleFamily
- Architectural style: Traditional
- Property subtype: Single Family Residence, Residential
Materials
- Board & Batten Siding, Brick, Fiber Cement, Radiant Barrier
- Foundation: Stem Walls
- Roof: Shingle
Condition
- New construction: No
- Year built: 2023
Utilities & green energy
- Sewer: Public Sewer
- Water: Public
- Utilities for property: Electricity Connected, Natural Gas Available, Sewer Connected, Water Connected
Community & HOA
Community
- Features: Playground, Pool
- Subdivision: Haywood Glen
HOA
- Has HOA: Yes
- Amenities included: Pool
- Services included: Unknown
- HOA fee: $850 annually
Location
- Region: Knightdale
Financial & listing details
- Price per square foot: $213/sqft
- Tax assessed value: $368,460
- Annual tax amount: $3,546
- Date on market: 6/26/2026
Estimated market value
Not available
Estimated sales range
Not available
Not available
Price history
| Date | Event | Price |
|---|---|---|
| 6/26/2026 | Listed for sale | $387,999+3.6%$213/sqft |
Source:  Doorify MLS #10176599 Report a problem Doorify MLS #10176599 Report a problem | ||
| 9/12/2025 | Listing removed | $2,125$1/sqft |
Source: Zillow Rentals Report a problem | ||
| 8/11/2025 | Price change | $2,125-4.5%$1/sqft |
Source: Zillow Rentals Report a problem | ||
| 7/22/2025 | Price change | $2,225-2.2%$1/sqft |
Source: Zillow Rentals Report a problem | ||
| 7/15/2025 | Listed for rent | $2,275$1/sqft |
Source: Zillow Rentals Report a problem | ||
| 10/31/2023 | Sold | $374,430+0.2%$206/sqft |
Source: Doorify MLS #2519475 Report a problem | ||
| 7/27/2023 | Pending sale | $373,580$205/sqft |
Source: Doorify MLS #2519475 Report a problem | ||
| 7/17/2023 | Listed for sale | $373,580$205/sqft |
Source: Doorify MLS #2519475 Report a problem | ||
| 7/9/2023 | Pending sale | $373,580$205/sqft |
Source: Doorify MLS #2519475 Report a problem | ||
| 7/1/2023 | Listed for sale | $373,580$205/sqft |
Source: Doorify MLS #2519475 Report a problem | ||
Public tax history
| Year | Property taxes | Tax assessment |
|---|---|---|
| 2025 | $3,547 +0.4% | $368,460 |
| 2024 | $3,533 +897.4% | $368,460 +1051.4% |
| 2023 | $354 | $32,000 |
Find assessor info on the county website
Monthly payment
Est. payment
Payment breakdown
Explore the cost of this home by adjusting the details. Changes won't be saved.Climate risks
Neighborhood: 27545
Nearby schools
GreatSchools rating
- 7/10Forestville Road ElementaryGrades: PK-5Distance: 1 mi
- 3/10Neuse River MiddleGrades: 6-8Distance: 2 mi
- 3/10Knightdale HighGrades: 9-12Distance: 0.7 mi
Schools provided by the listing agent
- Elementary: Wake - Forestville Road Elementary
- Middle: Wake - Neuse River Middle
- High: Wake - Knightdale High
Source: Doorify MLS. This data may not be complete. We recommend contacting the local school district to confirm school assignments for this home.
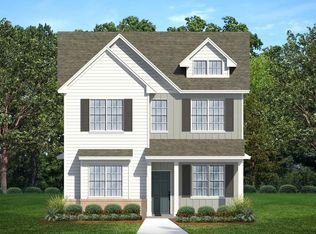
- $394,0003 bd3 ba2.2k sqft644 Ginger Mint Cir, Knightdale, NC 27545Sold
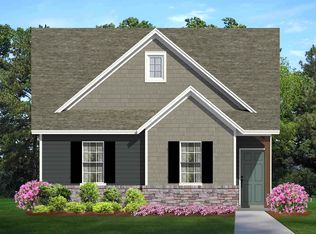
- $359,1053 bd2 ba1.6k sqft640 Ginger Mint Cir, Knightdale, NC 27545Sold
- $395,0003 bd2 ba1.8k sqft500 Ginger Mint Cir, Knightdale, NC 27545Sold
- $395,000-- bd2 ba1.8k sqft500 Ginger Mint Cir, Knightdale, NC 27545Sold
- $418,0003 bd3 ba2.2k sqft636 Ginger Mint Cir, Knightdale, NC 27545Sold
- $372,1053 bd2 ba1.6k sqft504 Ginger Mint Cir, Knightdale, NC 27545Sold
- $395,0003 bd3 ba2.2k sqft508 Ginger Mint Cir, Knightdale, NC 27545Sold
- $367,5803 bd2 ba1.8k sqft632 Ginger Mint Cir, Knightdale, NC 27545Sold
A local agent can set up tours, give advice and negotiate with sellers.
Similar homes
- $357,1403 bd3 ba1.8k sqft2805 Mar Bonita St, Knightdale, NC 27545New Construction

 Doorify MLS
 - $374,9903 bd3 ba1.9k sqft831 Weavers Abbey Pl, Knightdale, NC 27545New Construction
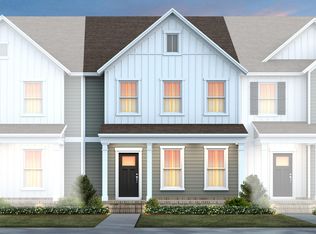 MLS ID #10181581, Alex Lilly. Doorify MLS
 - $405,0005 bd3 ba2.6k sqft628 Dorado Rd, Wendell, NC 27591For Sale
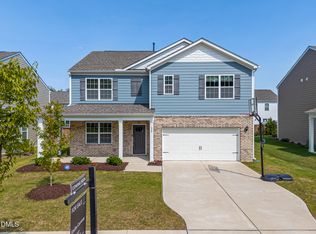 MLS ID #10186376, Emilee Carraway. Doorify MLS
 - $385,0003 bd3 ba1.8k sqft281 Douglas Falls Dr, Wendell, NC 27591For Sale
 MLS ID #10169770, Elisabeth Kane. Doorify MLS
 - $319,9903 bd3 ba1.9k sqft835 Weavers Abbey Pl, Knightdale, NC 27545New ConstructionDoorify MLS
- $390,9904 bd3 ba2.2k sqft235 Lavatera Dr, Wendell, NC 27591New ConstructionMLS ID #10185732, Daxay Malkan. Doorify MLS
- $370,0003 bd2 ba1.6k sqft133 Buhrstone Mill St, Zebulon, NC 27597For SaleMLS ID #10179316, Natasia Danielle Jackson. Doorify MLS
- $439,0004 bd3 ba2.4k sqft1504 Garden Passage Dr, Raleigh, NC 27604For SaleMLS ID #10182951, Gerges Abdel Said. Doorify MLS
- $400,0003 bd3 ba1.7k sqft2201 Woodwyck Way, Raleigh, NC 27604For SaleMLS ID #10154402, Garrett Fry. Doorify MLS
- $339,9003 bd3 ba1.5k sqft142 Greenhouse St, Zebulon, NC 27597For SaleMLS ID #10181638, Emma Greijn. Doorify MLS
- $359,9994 bd4 ba2.1k sqft602 Macmillan Way, Knightdale, NC 27545New ConstructionDoorify MLS
- $437,5003 bd2 ba1.8k sqftMattamy, Wendell, NC 27591For SaleMLS ID #10169218, Valerie DeLoach. Doorify MLS
- $425,0003 bd4 ba2.5k sqft2137 Big Falls Dr, Wendell, NC 27591For SaleMLS ID #10177066, Craig Tribus. Doorify MLS
- $347,9003 bd2 ba1.6k sqft166 Cecina Court, Clayton, NC 27527For Sale
 MLS ID #100595309, Beth Hines, RE/MAX Southland Realty II. Hive MLS
 - $357,9003 bd4 ba1.8k sqft5925 Illuminate Ave, Raleigh, NC 27616For SaleMLS ID #10183664, Myron Spell. Doorify MLS
- $374,0004 bd3 ba2.5k sqft613 Golden Plum Ln, Zebulon, NC 27597For SaleMLS ID #10163491, Brad Sterman. Doorify MLS
- $420,0003 bd3 ba1.9k sqft1732 Piney Falls Dr, Wendell, NC 27591For SaleMLS ID #10166883, Mary Bouchard. Doorify MLS
- $327,1804 bd3 ba1.6k sqft238 Lavatera Dr, Wendell, NC 27591New ConstructionMLS ID #10185740, Daxay Malkan. Doorify MLS
- $489,9994 bd4 ba2.3k sqft3435 Piedmont Dr, Raleigh, NC 27604For SaleMLS ID #10185775, Linda Trevor. Doorify MLS
- $359,9004 bd3 ba2.2k sqft120 Saddle Oaks Ln, Clayton, NC 27520For SaleMLS ID #10165910, Melissa Schambs. Doorify MLS
