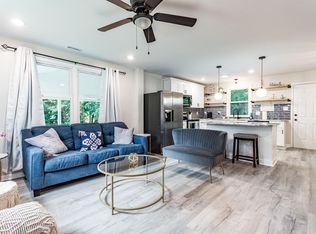
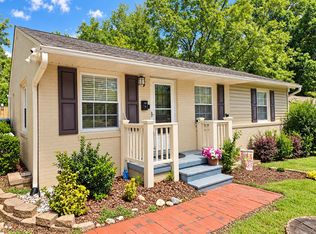
Enjoy the space and privacy of this modern 3BR/3.5BA, three-story Raleigh townhome with 1,950+ sq. ft., furnished common areas, a fenced backyard, smart-home upgrades, and access to an incredible collection of community amenities.
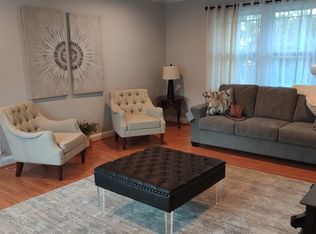
One of the home's best features is its unique layout: every bedroom has its own private full bathroom and walk-in closet. The first-floor suite also offers direct backyard access, while two additional private suites are upstairs. Bedrooms are unfurnished and ready to make your own, while the living and dining areas are furnished in a comfortable mid-century modern style.
HOME HIGHLIGHTS
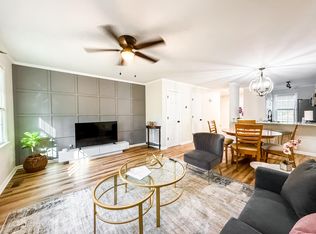


Furnished living & dining areas
Mounted 80" Samsung Smart TV
Modern open-concept kitchen
Granite countertops, large island & pantry
Samsung touchscreen smart refrigerator
LG smart washer & dryer
Ring security at front & rear
Attached garage + 2-car driveway
Guest parking & green space across from the home
Private fenced backyard
Walking trail directly behind the property
RESORT-STYLE AMENITIES
There's much more to enjoy beyond the home itself. The community offers indoor & outdoor pools, indoor & outdoor gyms, clubhouse, movie theater, arcade/VR room, tennis, pickleball, sand volleyball, soccer field, dog park, playgrounds, ponds, bike lanes, green spaces and walking trails.
LOCATION & CONVENIENCE
Conveniently positioned for easy access to major employment centers, shopping, dining, entertainment and recreation.
5 min to Coastal Credit Union Amphitheatre
10 min to WakeMed Raleigh Campus
10 min to White Oak Crossing for shopping, restaurants & everyday essentials
15 min to Downtown Raleigh dining, entertainment & nightlife
15 min to NC State University
Convenient access to I-40, I-440, I-540 & I-87
RENT & UTILITIES
$3,000/month + utilities.
An optional $400/month Utility Convenience Package is available for households that prefer a simpler monthly payment. Terms and usage limits are provided before lease signing.
PETS
Pets considered with approval.
PRIVACY & MANAGEMENT
The entire townhome is offered under one lease for the full residence. The property is owner-managed, and the owners do not live on-site.
With three private bedroom suites, furnished common areas, smart-home features, garage and driveway parking, a fenced yard, and amenities that go far beyond a typical rental, this home offers an excellent balance of privacy, comfort and convenience.
Reach out for more information or to schedule a showing.
LEASE TERM: Minimum 6-month lease. Entire residence is leased under one lease.
UTILITIES: Tenants are responsible for utilities. An optional $400/month Utility Convenience Package is available and may include electric, water/sewer/trash, gas, and internet, subject to package terms and usage limits provided before lease signing.
PETS: Up to 3 pets may be considered with prior landlord approval. Applicable pet fees and monthly pet rent apply. Breed, size, and other reasonable restrictions may apply. Assistance animals are handled separately in accordance with applicable law.
SMOKING: No smoking or vaping inside the home or garage.
PARKING: Attached 1-car garage and 2-car driveway included. Additional guest parking is available nearby and is subject to community/HOA parking rules. Tenants may not block sidewalks, roadways, or neighboring driveways.
MAINTENANCE: Tenants are responsible for keeping the home clean and sanitary, promptly reporting maintenance issues or damage, properly using appliances and fixtures, replacing standard light bulbs as needed, and maintaining the property in accordance with the lease and community rules. Landlord handles owner-required repairs and routine HVAC filter replacement.
YARD & COMMUNITY: Tenants are responsible for keeping the private fenced backyard reasonably clean and free of pet waste, trash, and personal items that violate community rules. Tenants and guests must comply with applicable HOA/community rules when using the home, parking areas, and amenities.
RENTER'S INSURANCE: Renters insurance is required throughout the lease term. Tenants must maintain a policy with at least $100,000 in personal liability coverage and provide proof of coverage before move-in and upon request. The landlord/management entity must be listed as an interested party/additional interest where available. Tenants are responsible for insuring their own personal belongings.
OTHER TERMS: No short-term rentals or unauthorized subletting. All adult occupants are subject to the application and screening process. Security deposit and any applicable pet charges are due in accordance with the lease.
Townhouse for rent
Townhouse
Available Thu Oct 1 2026
Cats, dogs OK
Air conditioner, central air
In unit laundry
Attached garage parking
Forced air
What's special
Private fenced backyardLarge island and pantryGranite countertopsSamsung touchscreen smart refrigeratorModern open-concept kitchen
- 20 days |
- -- |
- -- |
Zillow last checked:
Listing updated:
Travel times
Facts & features
Interior
Bedrooms & bathrooms
- Bedrooms: 3
- Bathrooms: 4
- Full bathrooms: 4
Heating
- Forced Air
Cooling
- Air Conditioner, Central Air
Appliances
- Included: Dishwasher, Dryer, Freezer, Microwave Oven, Oven, Refrigerator, Washer
- Laundry: In Unit
Features
- Walk In Closet
- Flooring: Carpet, Tile
- Furnished: Yes
Interior area
- Total interior livable area: 1,967 sqft
Property
Parking
- Parking features: Attached, Garage, Off Street
- Has attached garage: Yes
- Details: Contact manager
Features
- Patio & porch: Patio
- Exterior features: 80" Samsung Smart TV, Arcade, Bike Lanes, Granite Countertops, Green Spaces/Recreation Areas, Indoor Fitness Center/Gym, Outdoor Fitness Area, Pickleball Courts, Playgrounds, Rentable Clubhouse/Event Space, Ring Front & Rear Security, Soccer Field, Tennis Court(s), Vr/Game Room, Walking/Jogging Trails
- Pool features: Pool
Lot
- Features: Back Yard
Details
- Additional structures: Garage(s), Tennis Court(s)
- Parcel number: 1732133741
Construction
Type & style
- Home type: Townhouse
- Property subtype: Townhouse
Utilities & green energy
- Utilities for property: Electricity, Garbage, Gas, Internet, Sewage, Water
Building
Management
- Pets allowed: Yes
Community & HOA
Community
- Features: Pool, Tennis Court(s)
HOA
- Amenities included: Dog Park, Tennis Court(s)
Location
- Region: Raleigh
Financial & listing details
- Lease term: 1 Year
Nearby apartments for rent

Price history
| Date | Event | Price |
|---|---|---|
| 9/7/2026 | Listed for rent | $3,000$2/sqft |
Source: Zillow Rentals Report a problem | ||
| 8/26/2026 | Listing removed | $369,900$188/sqft |
Source:  Doorify MLS #10184013 Report a problem Doorify MLS #10184013 Report a problem | ||
| 8/12/2026 | Price change | $369,900-1.3%$188/sqft |
Source: Doorify MLS #10184013 Report a problem | ||
| 8/3/2026 | Listed for sale | $374,900+17.5%$191/sqft |
Source: Doorify MLS #10184013 Report a problem | ||
| 9/1/2023 | Sold | $319,000$162/sqft |
Source: Public Record Report a problem | ||