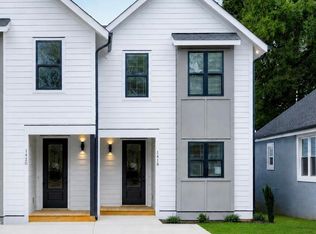
Prime Inside-the-Beltline location just minutes from downtown Raleigh's center, multiple parks, restaurants, shopping, entertainments, and major commuter routes! Private fenced backyard! Wide-plank waterproof LVP flooring throughout the main living areas, primary suite, and office. Hardwood stair treads and wrought iron railings. Kitchen features light gray shaker cabinets, pull-out trash cabinet, quartz countertops, designer tile backsplash, stainless vent hood, slide in gas range, recessed lighting, oversized island w/drawers, single bowl sink w/double window above, and black pull-down faucet. Massive walk-in pantry w/automatic lighting. Large eat-in dining area w/designer linear chandelier and buffet nook w/transom window above. Family room opens to the covered rear porch through sliding glass doors and features a ceiling fan. Powder room w/designer wallpaper. Upstairs offers a dedicated office w/custom stained built-in desk, quartz countertop, designer sconce lighting, designer wallpaper, and glass entry door. Primary suite filled w/natural light. ''His and Hers'' separate closets w/custom wood shelving. Primary bath includes white thin shaker dual vanity w/quartz countertop, designer lighting, elongated toilet, and walk-in shower w/semi-frameless glass, transom window, designer tile surround, and black fixtures. Designer finishes, functional upgrades, and exceptional attention to detail throughout!
New construction
Price cut: $14.9K (8/10)
$435,000
1420 Joe Louis Ave, Raleigh, NC 27610
3beds
1,672sqft
Duplex, Residential, Townhouse
Built in 2026
4,356 Square Feet Lot
$434,300 Zestimate®
$260/sqft
$-- HOA
What's special
Recessed lightingDesigner sconce lightingDesigner wallpaperPrivate fenced backyardElongated toiletSlide in gas rangeStainless vent hood
- 46 days |
- 185 |
- 22 |
Zillow last checked:
Listing updated:
Listed by:
Laurie Evans 919-812-3414,
The Real Estate Studio LLC
Source: Doorify MLS,MLS#: 10178194
Facts & features
Interior
Bedrooms & bathrooms
- Bedrooms: 3
- Bathrooms: 3
- Full bathrooms: 2
- 1/2 bathrooms: 1
Heating
- Central
Cooling
- Central Air
Appliances
- Included: Dishwasher, Free-Standing Gas Range, Free-Standing Range, Microwave, Oven, Range, Range Hood, Self Cleaning Oven, Stainless Steel Appliance(s), Water Heater
- Laundry: Inside, Laundry Closet
Features
- Bathtub/Shower Combination, Breakfast Bar, Chandelier, Double Vanity, Entrance Foyer, High Ceilings, Kitchen Island, Open Floorplan, Pantry, Quartz Counters, Recessed Lighting, Smooth Ceilings, Walk-In Closet(s), Walk-In Shower, Water Closet
- Flooring: Carpet, Vinyl
- Doors: French Doors, Sliding Doors
- Common walls with other units/homes: 1 Common Wall, End Unit, No One Above, No One Below
Interior area
- Total structure area: 1,672
- Total interior livable area: 1,672 sqft
- Finished area above ground: 1,672
- Finished area below ground: 0
Property
Parking
- Total spaces: 1
- Parking features: Driveway, On Street
- Uncovered spaces: 1
Features
- Levels: Two
- Stories: 2
- Patio & porch: Covered, Deck, Front Porch, Porch
- Exterior features: Fenced Yard, Private Yard
- Fencing: Back Yard, Fenced, Perimeter, Privacy, Wood
- Has view: Yes
Lot
- Size: 4,356 Square Feet
- Features: Back Yard, City Lot, Landscaped
Details
- Parcel number: .
- Zoning: R-10
- Special conditions: Standard
Construction
Type & style
- Home type: Townhouse
- Architectural style: Modern, Transitional
- Property subtype: Duplex, Residential, Townhouse
- Attached to another structure: Yes
Materials
- Fiber Cement
- Foundation: Raised
- Roof: Shingle
Condition
- New construction: Yes
- Year built: 2026
- Major remodel year: 2026
Details
- Builder name: Moss Construction & Design
Utilities & green energy
- Sewer: Public Sewer
- Water: Public
- Utilities for property: Cable Available, Electricity Available, Electricity Connected, Natural Gas Connected, Phone Available, Sewer Connected, Water Connected
Community & HOA
Community
- Features: Curbs, Sidewalks
- Subdivision: Not in a Subdivision
HOA
- Has HOA: No
Location
- Region: Raleigh
Financial & listing details
- Price per square foot: $260/sqft
- Date on market: 7/6/2026
- Road surface type: Asphalt
Estimated market value
$434,300
$413,000 - $456,000
$2,428/mo
Price history
| Date | Event | Price |
|---|---|---|
| 8/10/2026 | Price change | $435,000-3.3%$260/sqft |
Source:  Doorify MLS #10178194 Report a problem Doorify MLS #10178194 Report a problem | ||
| 8/7/2026 | Price change | $449,9000%$269/sqft |
Source: Doorify MLS #10178194 Report a problem | ||
| 7/6/2026 | Listed for sale | $450,000$269/sqft |
Source: Doorify MLS #10178194 Report a problem | ||
Public tax history
Tax history is unavailable.
Monthly payment
Est. payment
Payment breakdown
Explore the cost of this home by adjusting the details. Changes won't be saved.Climate risks
Neighborhood: South Central
Nearby schools
GreatSchools rating
- 3/10Southeast Raleigh ElementaryGrades: PK-5Distance: 0.7 mi
- 2/10Centennial Campus MiddleGrades: 6-8Distance: 4 mi
- 4/10Southeast Raleigh HighGrades: 9-12Distance: 1.9 mi
Schools provided by the listing agent
- Elementary: Wake - Southeast Raleigh Elementary
- Middle: Wake - Centennial Campus Middle
- High: Wake - Southeast Raleigh High
Source: Doorify MLS. This data may not be complete. We recommend contacting the local school district to confirm school assignments for this home.
- $435,0003 bd3 ba1.6k sqft1418 Joe Louis Ave, Raleigh, NC 27610New Construction
- $324,000-- bd1 ba1.1k sqft1414 Joe Louis Ave, Raleigh, NC 27610Sold
- $471,9003 bd3 ba1.5k sqft1422 Joe Louis Ave, Raleigh, NC 27610Off Market
- $519,3003 bd3 ba1.5k sqft1408 Joe Louis Ave, Raleigh, NC 27610Off Market
- $130,303-- bd1 ba1.1k sqft1402 Joe Louis Ave, Raleigh, NC 27610Off Market
- $505,0003 bd3 ba1.5k sqft1410 Joe Louis Ave, Raleigh, NC 27610Sold
- $620,0004 bd4 ba1.9k sqft712 Merrywood Dr, Raleigh, NC 27610Sold
- $577,100-- bd2 ba1.9k sqft1502 Joe Louis Ave, Raleigh, NC 27610Off Market
A local agent can set up tours, give advice and negotiate with sellers.
Similar homes
- $435,0003 bd3 ba1.6k sqft1418 Joe Louis Ave, Raleigh, NC 27610New Construction
 MLS ID #10170811, Laurie Evans. Doorify MLS
 - $424,9004 bd3 ba2k sqft438 Diversity Way, Raleigh, NC 27610For Sale
 MLS ID #10169822, Jason Kogok. Doorify MLS
 - $440,0003 bd4 ba1.7k sqft1313 Garner Rd #102, Raleigh, NC 27610New Construction
 MLS ID #10125370, Annette Holt. Doorify MLS
 - $415,0004 bd4 ba2.2k sqft425 Diversity Way, Raleigh, NC 27610For Sale
 MLS ID #10167063, Tina Caul. Doorify MLS
 - $440,0004 bd3 ba2k sqft309 Diversity Way, Raleigh, NC 27610For SaleMLS ID #10165908, John Merriman. Doorify MLS
- $525,0003 bd3 ba1.5k sqft1501 Beauty Ave, Raleigh, NC 27610For SaleMLS ID #10129735, Travis Groome. Doorify MLS
- $533,5003 bd3 ba1.6k sqft541 Bragg St, Raleigh, NC 27610New ConstructionMLS ID #10166424, Jason Queen. Doorify MLS
- $533,5003 bd3 ba1.6k sqft543 Bragg St, Raleigh, NC 27610New ConstructionMLS ID #10166503, Jason Queen. Doorify MLS
- $369,9003 bd4 ba1.9k sqft2431 Chert Ln, Raleigh, NC 27610For SaleMLS ID #10184013, Craig Tribus. Doorify MLS
- $469,9003 bd2 ba1k sqft119 Idlewild Ave, Raleigh, NC 27601For SaleMLS ID #10173279, Lionel Finley. Doorify MLS
- $455,0003 bd3 ba1.7k sqft4409 Dominion Crest Dr, Apex, NC 27523New ConstructionMLS ID #10188005, Darcel Angela Cumbo. Doorify MLS
- $599,0004 bd4 ba2.3k sqft610 Rocky Knob Ct, Raleigh, NC 27610New ConstructionDoorify MLS
- $510,0003 bd4 ba1.8k sqft5631 Johnson Woods Ct, Raleigh, NC 27609For SaleMLS ID #10183035, Amanda Marchitello. Doorify MLS
- $499,0002 bd2 ba1.6k sqft2408 Abbeyhill Dr Lot 34, Raleigh, NC 27610New ConstructionMLS ID #10182420, Steven Gerritt Buning. Doorify MLS
- $476,0003 bd4 ba2.1k sqft942 Steel Mill Ln, Apex, NC 27523New ConstructionDoorify MLS
- $599,0004 bd4 ba2.3k sqft616 Rocky Knob Ct, Raleigh, NC 27601New ConstructionDoorify MLS
- $446,0004 bd3 ba2.3k sqft4204 Wesley Chapel Way, Raleigh, NC 27616New ConstructionDoorify MLS
- $419,0004 bd3 ba2k sqft5951 Fallowfield Ln, Raleigh, NC 27616New ConstructionDoorify MLS
- $499,9003 bd3 ba2k sqft7821 Sofiana Avenue, Raleigh, NC 27617For Sale
 MLS ID #100592374, Patrick A Serkedakis, Coldwell Banker HPW Pittsboro. Hive MLS
 - $353,8203 bd3 ba1.6k sqft6073 Spring Forest Rd, Raleigh, NC 27616New ConstructionMLS ID #10173780, La Sonda Stasinopoulos. Doorify MLS
