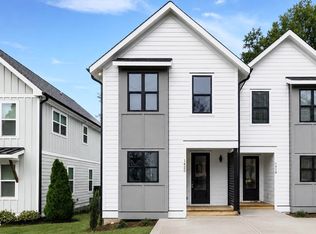
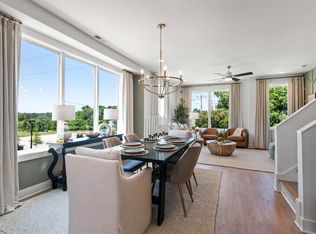
Prime Inside-the-Beltline location just minutes from downtown Raleigh's center, multiple parks, restaurants, shopping, entertainments, and major commuter routes! Private fenced backyard! Window blinds throughout! Wide-plank waterproof LVP flooring throughout the main living areas, primary suite, and office. Hardwood stair treads and wrought iron railings. Kitchen features white thin shaker cabinets, pull-out trash cabinet, quartz countertops, designer tile backsplash, stained wood vent hood, recessed lighting, oversized island, single bowl sink, and black pull-down faucet. Massive walk-in pantry with automatic lighting. Large eat-in dining area with designer chandelier, wall sconces, and buffet nook. Family room opens to the covered rear porch through sliding glass doors and features a designer ceiling fan. Powder room with designer wallpaper. Upstairs offers a dedicated office with custom stained built-in desk, quartz countertop, designer sconce lighting, designer wallpaper, and glass entry door. Primary suite filled with natural light. ''His and Hers'' separate closets- walk-in closet with custom wood shelving, plus additional double door closet. Primary bath includes white thin shaker dual vanity with quartz countertop, designer lighting, elongated toilet, and walk-in shower with semi-frameless glass, transom window, white beveled tile surround, black grout, and black fixtures. Designer finishes, functional upgrades, and exceptional attention to detail throughout!
Pending
Price cut: $14.9K (8/10)
$435,000
1418 Joe Louis Ave, Raleigh, NC 27610
3beds
1,672sqft
Townhouse
Built in 2026
4,356 Square Feet Lot
$432,300 Zestimate®
$260/sqft
$-- HOA
What's special
- 115 days
- 196
- 16
Zillow last checked:
Listing updated:
Listed by:
Laurie Evans 919-812-3414,
The Real Estate Studio LLC
Source: Doorify MLS,MLS#: 10170811
Facts & features
Interior
Bedrooms & bathrooms
- Bedrooms: 3
- Bathrooms: 3
- Full bathrooms: 2
- 1/2 bathrooms: 1
Primary bedroom
- Level: Second
- Area: 180 Square Feet
- Dimensions: 15.0 x 12.0
Bedroom 2
- Level: Second
- Area: 110 Square Feet
- Dimensions: 11.0 x 10.0
Bedroom 3
- Level: Second
- Area: 120 Square Feet
- Dimensions: 12.0 x 10.0
Dining room
- Level: Main
- Area: 140 Square Feet
- Dimensions: 14.0 x 10.0
Family room
- Level: Main
- Area: 272 Square Feet
- Dimensions: 17.0 x 16.0
Kitchen
- Level: Main
- Area: 196 Square Feet
- Dimensions: 14.0 x 14.0
Office
- Level: Second
- Area: 49 Square Feet
- Dimensions: 7.0 x 7.0
Other
- Description: FRONT PORCH
- Level: Main
- Area: 36 Square Feet
- Dimensions: 6.0 x 6.0
Other
- Description: COVERED REAR PORCH
- Level: Main
- Area: 80 Square Feet
- Dimensions: 10.0 x 8.0
Heating
- Central
Cooling
- Central Air
Appliances
- Included: Dishwasher, Free-Standing Gas Range, Free-Standing Range, Microwave, Oven, Range, Range Hood, Self Cleaning Oven, Stainless Steel Appliance(s), Water Heater
- Laundry: Laundry Closet, Inside
Features
- Breakfast Bar, Chandelier, Double Vanity, Entrance Foyer, High Ceilings, Kitchen Island, Open Floorplan, Pantry, Recessed Lighting, Walk-In Closet(s), Bathtub/Shower Combination, Walk-In Shower, Water Closet, Quartz Counters, Smooth Ceilings
- Flooring: Carpet, Luxury Vinyl
- Doors: French Doors, Sliding Doors
- Common walls with other units/homes: 1 Common Wall,End Unit,No One Above,No One Below
Interior area
- Total structure area: 1,672
- Total interior livable area: 1,672 sqft
- Finished area above ground: 1,672
- Finished area below ground: 0
Property
Parking
- Total spaces: 1
- Parking features: Driveway, On Street
- Uncovered spaces: 1
Features
- Levels: Two
- Stories: 2
- Patio & porch: Covered, Deck, Front Porch, Porch
- Exterior features: Private Yard, Fenced Yard
- Fencing: Back Yard,Fenced,Perimeter,Privacy,Wood
Lot
- Size: 4,356 Square Feet
- Features: Back Yard, City Lot, Landscaped
Details
- Parcel number: 1713353585
- Zoning: R-10
- Special conditions: Standard
Construction
Type & style
- Home type: Townhouse
- Architectural style: Modern,Transitional
- Property subtype: Townhouse
Materials
- Fiber Cement
- Foundation: Raised, Crawlspace
- Roof: Shingle,Architectural Shingle
Condition
- New Construction
- New construction: Yes
- Year built: 2026
- Major remodel year: 2026
Details
- Builder model: Custom Build
- Builder name: Moss Construction & Design
Utilities & green energy
- Sewer: Public Sewer
- Water: Public
- Utilities for property: Cable Available, Electricity Available, Electricity Connected, Natural Gas Connected, Phone Available, Sewer Connected, Water Connected
Community & HOA
Community
- Features: Curbs, Sidewalks
HOA
- Has HOA: No
Location
- Region: Raleigh
Financial & listing details
- Price per square foot: $260/sqft
- Tax assessed value: $118,750
- Annual tax amount: $1,036
- Date on market: 5/30/2026
- Listing agreement: Exclusive Agency
- Listing terms: Cash,Conventional,FHA,VA Loan
- Road surface type: Asphalt
Estimated market value
$432,300
$411,000 - $454,000
$2,368/mo
Price history
| Date | Event | Price |
|---|---|---|
| 9/12/2026 | Pending sale | $435,000$260/sqft |
Source:  Doorify MLS #10170811 Report a problem Doorify MLS #10170811 Report a problem | ||
| 8/10/2026 | Price change | $435,000-3.3%$260/sqft |
Source: Doorify MLS #10170811 Report a problem | ||
| 8/7/2026 | Price change | $449,900-54.1%$269/sqft |
Source: Doorify MLS #10170811 Report a problem | ||
| 8/4/2026 | Price change | $980,000+117.8%$586/sqft |
Source: eXp Realty #10113813 Report a problem | ||
| 5/30/2026 | Price change | $450,000-8.9%$269/sqft |
Source: Doorify MLS #10170811 Report a problem | ||
| 1/29/2026 | Price change | $494,000-0.2%$295/sqft |
Source: Doorify MLS #10132685 Report a problem | ||
| 1/9/2026 | Price change | $495,000-49.5%$296/sqft |
Source: eXp Realty #10132685 Report a problem | ||
| 1/9/2026 | Price change | $980,000+96.4%$586/sqft |
Source: eXp Realty #10113813 Report a problem | ||
| 12/16/2025 | Price change | $499,000-50.1%$298/sqft |
Source: eXp Realty #10132685 Report a problem | ||
| 11/12/2025 | Price change | $999,000+100.2%$597/sqft |
Source: Doorify MLS #10113813 Report a problem | ||
| 11/12/2025 | Price change | $499,000-51.6%$298/sqft |
Source: Doorify MLS #10132685 Report a problem | ||
| 8/5/2025 | Listed for sale | $1,030,000+142.4%$616/sqft |
Source: Doorify MLS #10113813 Report a problem | ||
| 11/4/2019 | Listing removed | $424,900$254/sqft |
Source: DeRonja Real Estate #2286813 Report a problem | ||
| 11/1/2019 | Listed for sale | $424,900$254/sqft |
Source: DeRonja Real Estate #2286813 Report a problem | ||
Public tax history
| Year | Property taxes | Tax assessment |
|---|---|---|
| 2025 | $1,036 +0.4% | $118,750 |
| 2024 | $1,031 -0.4% | $118,750 +25% |
| 2023 | $1,036 +7.7% | $95,000 |
| 2022 | $962 +4.1% | $95,000 |
| 2021 | $924 +1.9% | $95,000 |
| 2020 | $907 +291.5% | $95,000 +375% |
| 2019 | $232 | $20,000 |
| 2018 | $232 +11.4% | $20,000 |
| 2017 | $208 +2.1% | $20,000 |
| 2016 | $204 -21.9% | $20,000 -20.6% |
| 2015 | $261 | $25,200 |
Find assessor info on the county website
Monthly payment
Est. payment
Payment breakdown
Explore the cost of this home by adjusting the details. Changes won't be saved.Climate risks
Neighborhood: South Central
Nearby schools
Schools provided by the listing agent
- Elementary: Wake - Southeast Raleigh Elementary
- Middle: Wake - Centennial Campus Middle
- High: Wake - Southeast Raleigh High
Source: Doorify MLS. This data may not be complete. We recommend contacting the local school district to confirm school assignments for this home.

Similar homes
- $399,9004 bd3 ba2.2k sqft425 Diversity Way, Raleigh, NC 27610For Sale

 MLS ID #10189945, Tina Caul. Doorify MLS
 - $440,0003 bd4 ba1.7k sqft1313 Garner Rd #102, Raleigh, NC 27610New Construction
 MLS ID #10125370, Annette Holt. Doorify MLS
 - $440,0004 bd3 ba2k sqft309 Diversity Way, Raleigh, NC 27610For Sale
 MLS ID #10165908, John Merriman. Doorify MLS
 - $525,0003 bd3 ba1.5k sqft1501 Beauty Ave, Raleigh, NC 27610For Sale
 MLS ID #10129735, Travis Groome. Doorify MLS
 - $475,0002 bd2 ba1.3k sqft1102 Spaulding St, Raleigh, NC 27610For SaleMLS ID #10184483, Marshall Rich. Doorify MLS
- $349,0003 bd2 ba1.3k sqft468 Dickens Dr, Raleigh, NC 27610For SaleMLS ID #10187150, Patrick Ryan Overcash. Doorify MLS
- $279,9003 bd3 ba1.3k sqft513 Hacksaw Trl, Raleigh, NC 27610For SaleMLS ID #10185886, Jessica Nichole Gomez. Doorify MLS
- $450,0004 bd2 ba1.8k sqft3607 Woodlea Dr, Raleigh, NC 27604For SaleMLS ID #10181589, Victoria M Dysthe. Doorify MLS
- $412,0002 bd2 ba1.6k sqft112 Olivine Dr, Raleigh, NC 27610For SaleMLS ID #10178400, Cindy Sorvillo. Doorify MLS
- $569,0004 bd4 ba2.3k sqft610 Rocky Knob Ct, Raleigh, NC 27610New ConstructionDoorify MLS
- $499,9003 bd4 ba1.8k sqft5619 Johnson Woods Ct, Raleigh, NC 27609For SaleMLS ID #10191927, Johnny Chappell. Doorify MLS
- $260,0002 bd3 ba1.3k sqft322 Hacksaw Trl, Raleigh, NC 27610For SaleMLS ID #10189929, Pablo Koe-Krompecher. Doorify MLS
- $497,0003 bd4 ba1.8k sqft5631 Johnson Woods Ct, Raleigh, NC 27609For SaleMLS ID #10183035, Amanda Marchitello. Doorify MLS
- $424,9004 bd4 ba2.4k sqft2139 Big Falls Dr, Wendell, NC 27591For SaleMLS ID #10170718, Virginia Denton. Doorify MLS
- $529,0002 bd3 ba1.3k sqft10 Seawell Ave #101, Raleigh, NC 27601New ConstructionMLS ID #10187056, Johnny Chappell. Doorify MLS
- $449,0003 bd3 ba2.1k sqft1232 Martin Pond Rd, Wendell, NC 27591For SaleMLS ID #10183833, Stephanie Anson. Doorify MLS
- $599,0003 bd3 ba1.7k sqft1700 Evergreen Ave, Raleigh, NC 27603For SaleMLS ID #10177837, Deborah Kaufman. Doorify MLS
- $428,0003 bd4 ba2.4k sqft1127 Platform Dr, Apex, NC 27502For SaleMLS ID #10173508, Patrick Joseph Cullnan. Doorify MLS
- $449,8904 bd3 ba2.1k sqftGarman Homes, Wendell, NC 27591New ConstructionDoorify MLS
