Need more room without giving up the convenience of Wake County? This move-in-ready home delivers approximately 2,822 square feet, five bedrooms, a separate flex room, and valuable upgrades already in place. Built in 2022, the open main level brings together a spacious family room, dining area, and well-appointed kitchen with white cabinetry, granite countertops, stainless steel appliances, subway tile backsplash, abundant workspace, and a large island with seating. A custom electric fireplace with floor-to-ceiling tile, floating wood shelves, and built-in cabinetry creates an impressive focal point rarely found in comparable homes. The front flex room can serve as a home office, media room, playroom, or second living area. Upstairs, the oversized primary suite includes a large walk-in closet and private bath, while four additional bedrooms offer flexibility for guests, hobbies, fitness, or multiple work-from-home spaces. Outside, enjoy a fully fenced backyard and expanded patio with attractive paver and brick accents—both already completed and ready for relaxing, grilling, and entertaining. A covered front porch, two-car garage, neighborhood playground, dog park, and low annual HOA add everyday convenience. A pre-listing home inspection and radon test have also been completed, with reports available for buyer review. With generous interior space, stylish improvements, and no need to wait for construction or complete major projects after closing, this home offers exceptional versatility and value.
For sale
$399,000
720 Little Patch St, Zebulon, NC 27597
5beds
2,822sqft
Single Family Residence
Built in 2022
5,227 Square Feet Lot
$395,100 Zestimate®
$141/sqft
$25/mo HOA
What's special
Covered front porchSeparate flex roomFront flex roomSpacious family roomAbundant workspaceWell-appointed kitchenLarge island with seating
- 80 days
- 82
- 14
Zillow last checked:
Listing updated:
Listed by:
Allen Smith 919-815-4414,
Team Encompass
Source: Doorify MLS,MLS#: 10178117
Facts & features
Interior
Bedrooms & bathrooms
- Bedrooms: 5
- Bathrooms: 3
- Full bathrooms: 2
- 1/2 bathrooms: 1
Primary bedroom
- Level: Upper
- Area: 299.52 Square Feet
- Dimensions: 15.6 x 19.2
Bedroom 2
- Level: Upper
- Area: 199.26 Square Feet
- Dimensions: 12.3 x 16.2
Bedroom 3
- Level: Upper
- Area: 177.5 Square Feet
- Dimensions: 14.2 x 12.5
Bedroom 4
- Level: Upper
- Area: 154.94 Square Feet
- Dimensions: 12.2 x 12.7
Bedroom 5
- Level: Upper
- Area: 151.2 Square Feet
- Dimensions: 11.2 x 13.5
Dining room
- Level: Main
- Area: 156 Square Feet
- Dimensions: 15.6 x 10.0
Family room
- Level: Main
- Area: 357.76 Square Feet
- Dimensions: 20.8 x 17.2
Kitchen
- Level: Main
- Area: 187.2 Square Feet
- Dimensions: 15.6 x 12.0
Living room
- Level: Main
- Area: 192 Square Feet
- Dimensions: 16.0 x 12.0
Other
- Level: Main
Other
- Level: Main
Heating
- Central, Heat Pump
Cooling
- Central Air, Ceiling Fan(s)
Appliances
- Included: Disposal, Dishwasher, Electric Range, Electric Water Heater, Microwave
- Laundry: Laundry Room, Main Level
Features
- Built-in Features, Ceiling Fan(s), Granite Counters, Kitchen Island, Recessed Lighting, Walk-In Closet(s), Separate Shower, Bathtub/Shower Combination
- Flooring: Carpet, Vinyl
- Number of fireplaces: 1
- Fireplace features: Family Room
Interior area
- Total structure area: 2,822
- Total interior livable area: 2,822 sqft
- Finished area above ground: 2,822
- Finished area below ground: 0
Property
Parking
- Total spaces: 2
- Parking features: Driveway, Garage Faces Front, Garage
- Garage spaces: 2
- Has uncovered spaces: Yes
Features
- Levels: Two
- Stories: 2
- Patio & porch: Front Porch, Patio
- Exterior features: Rain Gutters, Fenced Yard
- Fencing: Back Yard
Lot
- Size: 5,227 Square Feet
Details
- Parcel number: 2706.04720295
- Zoning: R-13
- Special conditions: Standard
Construction
Type & style
- Home type: SingleFamily
- Architectural style: Traditional
- Property subtype: Single Family Residence
Materials
- Stone Veneer, Vinyl Siding
- Foundation: Slab
- Roof: Shingle
Condition
- New construction: No
- Year built: 2022
Utilities & green energy
- Sewer: Public Sewer
- Water: Public
Community & HOA
Community
- Features: Playground, Street Lights
- Subdivision: Autumn Lakes
HOA
- Has HOA: Yes
- Amenities included: Dog Park, Playground
- Services included: Maintenance Grounds
- HOA fee: $300 annually
- HOA name: APAM
- HOA phone: 704-800-6583
Location
- Region: Zebulon
Financial & listing details
- Price per square foot: $141/sqft
- Tax assessed value: $403,733
- Annual tax amount: $4,437
- Date on market: 7/4/2026
- Listing agreement: Exclusive Right To Sell
- Listing terms: Cash,Conventional,FHA,USDA Loan,VA Loan
- Road surface type: Paved
Estimated market value
$395,100
$375,000 - $415,000
$2,428/mo
Price history
| Date | Event | Price |
|---|---|---|
| 7/4/2026 | Listed for sale | $399,000+6.1%$141/sqft |
Source:  Doorify MLS #10178117 Report a problem Doorify MLS #10178117 Report a problem | ||
| 6/1/2022 | Sold | $376,000$133/sqft |
Source: Public Record Report a problem | ||
Public tax history
| Year | Property taxes | Tax assessment |
|---|---|---|
| 2025 | $4,437 +0.3% | $403,733 |
| 2024 | $4,423 +31.7% | $403,733 +49% |
| 2023 | $3,358 +384.7% | $270,950 +367.2% |
| 2022 | $693 | $58,000 |
Find assessor info on the county website
Monthly payment
Est. payment
Payment breakdown
Explore the cost of this home by adjusting the details. Changes won't be saved.Climate risks
Neighborhood: 27597
Nearby schools
Schools provided by the listing agent
- Elementary: Wake - Zebulon Elementary
- Middle: Wake - Zebulon Middle
- High: Wake - East Wake High School
Source: Doorify MLS. This data may not be complete. We recommend contacting the local school district to confirm school assignments for this home.

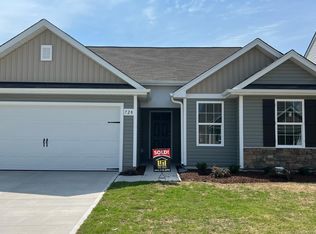
Similar homes
- $394,0005 bd3 ba2.8k sqft336 Rustling Way, Zebulon, NC 27597For Sale

 MLS ID #10175280, Ronisha Bellamy. Doorify MLS
 - $385,0005 bd3 ba2.5k sqft5016 Gailardia Dr, Zebulon, NC 27597For Sale
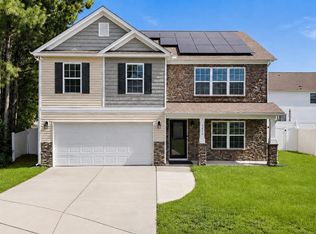 MLS ID #10183331, Lyric Cunningham. Doorify MLS
 - $399,0004 bd3 ba2.4k sqft1408 Weavers Trace Dr, Zebulon, NC 27597For Sale
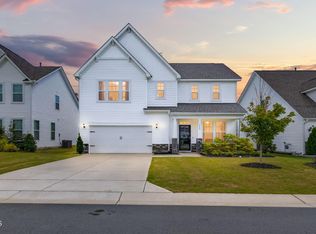 MLS ID #10189269, Justin Daniel. Doorify MLS
 - $365,0003 bd3 ba2k sqft509 Rose Creek Ct, Zebulon, NC 27597For Sale
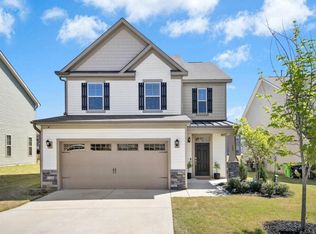 MLS ID #10193012, Melinda Gaye Griengl Schott. Doorify MLS
 - $374,0004 bd3 ba2.5k sqft613 Golden Plum Ln, Zebulon, NC 27597For SaleMLS ID #10163491, Brad Sterman. Doorify MLS
- $432,0004 bd4 ba2.2k sqft143 Carroll Farm Way, Zebulon, NC 27597For SaleMLS ID #10179337, Melissa Schambs. Doorify MLS
- $359,9004 bd3 ba2.1k sqft815 Golden Plum Ln, Zebulon, NC 27597For SaleMLS ID #10181014, Craig Shatilla. Doorify MLS
- $350,0003 bd3 ba2k sqft3428 Lacewing Dr, Zebulon, NC 27597For SaleMLS ID #10187466, Sal Stammetti. Doorify MLS
- $420,0003 bd3 ba3.1k sqft1273 Sidney Creek Dr, Zebulon, NC 27597For SaleMLS ID #10161452, Pandora Pearson. Doorify MLS
- $338,9003 bd3 ba1.5k sqft142 Greenhouse St, Zebulon, NC 27597For SaleMLS ID #10181638, Emma Greijn. Doorify MLS
- $374,9005 bd3 ba2.2k sqft801 Brook Bawn Rd, Wendell, NC 27591For SaleMLS ID #10190906, Chris Martin. Doorify MLS
- $415,0003 bd3 ba2.3k sqft810 Mulberry Road, Spring Hope, NC 27882For Sale
 MLS ID #100579067, Jason Walters Real Estate Team, EXP Realty LLC - C. Hive MLS
 - $400,0003 bd3 ba2.5k sqft127 Northview Dr, Middlesex, NC 27557For SaleMLS ID #10169439, Jonathan Murray. Doorify MLS
- $309,9993 bd2 ba1.4k sqft320 Golden Plum Ln, Zebulon, NC 27597For SaleMLS ID #10171102, Michal Wilson. Doorify MLS
- $351,9305 bd3 ba2.4k sqft4109 Hazel Branch Way, Wendell, NC 27591New ConstructionDoorify MLS
- $354,7105 bd3 ba2.4k sqft4117 Hazel Branch Way, Wendell, NC 27591New ConstructionDoorify MLS
- $424,9004 bd3 ba2.2k sqft322 Silverleaf Dr, Wendell, NC 27591For SaleMLS ID #10163959, Hollie Jane Lupton. Doorify MLS
- $435,0004 bd3 ba2.3k sqft1521 Arapahoe Ridge Dr, Raleigh, NC 27604For SaleMLS ID #10191484, Adrienne Zetterquist. Doorify MLS
