All-brick ranch, WOW! This spacious home offers over 2,700 sq ft of comfortable living, designed for both everyday ease and memorable gatherings. Enjoy generous entertaining areas in the living room and family room, connected by a charming dual-sided fireplace. The kitchen provides plenty of room for the chef at heart, and the secondary bedrooms are impressively sized. The owner's suite includes a private bath and a separate walk-in closet. Outside is where this property truly shines. Sitting on 1.15 acres of unrestricted land, you'll find an oversized side-load 2-car garage, two driveways for easy access. A full garden area is ready for growing your own vegetables and herbs, and a huge shed with electricity provides excellent workshop or storage space. All of this comes with quick access to the highway and is just moments from walking/biking trails and a nearby park accross the street, the perfect blend of privacy, convenience, and possibility.
For sale
$425,000
8008 N Carolina #39, Zebulon, NC 27597
4beds
2,729sqft
:
Get pre-qualified$2,558/mo
Single Family Residence, Residential
Built in 1980
1.15 Acres Lot
$418,600 Zestimate®
$156/sqft
$-- HOA
What's special
All-brick ranchCharming dual-sided fireplace
- 66 days |
- 1,311 |
- 89 |
Zillow last checked:
Listing updated:
Listed by:
Mark Parker 919-649-6353,
Corcoran DeRonja Real Estate
Source: Doorify MLS,MLS#: 10170552
Facts & features
Interior
Bedrooms & bathrooms
- Bedrooms: 4
- Bathrooms: 3
- Full bathrooms: 2
- 1/2 bathrooms: 1
Heating
- Forced Air, Heat Pump
Cooling
- Ceiling Fan(s), Central Air, Heat Pump
Appliances
- Included: Built-In Electric Oven, Built-In Electric Range, Built-In Range, Cooktop, Dishwasher, Electric Oven, Oven, Plumbed For Ice Maker, Range, Range Hood, Self Cleaning Oven
- Laundry: Laundry Room, Main Level
Features
- Ceiling Fan(s)
- Flooring: Carpet, Ceramic Tile, Hardwood, Tile
- Windows: Shutters
- Number of fireplaces: 2
- Fireplace features: Family Room, Living Room
Interior area
- Total structure area: 2,729
- Total interior livable area: 2,729 sqft
- Finished area above ground: 2,729
- Finished area below ground: 0
Property
Parking
- Total spaces: 6
- Parking features: Additional Parking, Garage, Garage Door Opener, Garage Faces Side, Kitchen Level, Oversized, Parking Pad, Paved, Private
- Attached garage spaces: 2
- Has carport: Yes
Features
- Levels: One
- Stories: 1
- Exterior features: Courtyard, Garden, Lighting, Storage
- Fencing: None
- Has view: Yes
Lot
- Size: 1.15 Acres
- Dimensions: 252 x 103 x 241 x 210
- Features: Back Yard, Cleared, Front Yard, Garden, Hardwood Trees, Paved, Private, Rectangular Lot
Details
- Additional structures: Residence, Shed(s), Storage, Workshop
- Parcel number: 2717794395
- Zoning: Residnetial
- Special conditions: Standard
Construction
Type & style
- Home type: SingleFamily
- Architectural style: Ranch
- Property subtype: Single Family Residence, Residential
Materials
- Brick Veneer
- Roof: Shingle
Condition
- New construction: No
- Year built: 1980
Utilities & green energy
- Sewer: Septic Tank
- Water: Well
- Utilities for property: Electricity Available, Natural Gas Not Available, Septic Available, Septic Connected, Water Available
Community & HOA
Community
- Features: Park
- Subdivision: Not in a Subdivision
HOA
- Has HOA: No
Location
- Region: Zebulon
Financial & listing details
- Price per square foot: $156/sqft
- Annual tax amount: $1,359
- Date on market: 5/29/2026
- Road surface type: Asphalt, Concrete
Estimated market value
$418,600
$398,000 - $440,000
$2,817/mo
Price history
| Date | Event | Price |
|---|---|---|
| 7/7/2026 | Listed for sale | $425,000$156/sqft |
Source:  Doorify MLS #10170552 Report a problem Doorify MLS #10170552 Report a problem | ||
| 6/11/2026 | Pending sale | $425,000$156/sqft |
Source: Doorify MLS #10170552 Report a problem | ||
| 5/29/2026 | Listed for sale | $425,000$156/sqft |
Source: Doorify MLS #10170552 Report a problem | ||
Public tax history
Tax history is unavailable.
Monthly payment
Est. payment
Payment breakdown
Explore the cost of this home by adjusting the details. Changes won't be saved.Climate risks
Neighborhood: 27597
Nearby schools
GreatSchools rating
- 6/10Bunn ElementaryGrades: PK-5Distance: 3.6 mi
- 3/10Bunn MiddleGrades: 6-8Distance: 5.9 mi
- 4/10Bunn HighGrades: 9-12Distance: 4.5 mi
Schools provided by the listing agent
- Elementary: Franklin - Bunn Elementary
- Middle: Franklin - Bunn Middle
- High: Franklin - Bunn High
Source: Doorify MLS. This data may not be complete. We recommend contacting the local school district to confirm school assignments for this home.
- $378,6004 bd3 ba2.7k sqft8008 State Highway 39 S, Zebulon, NC 27597Off Market
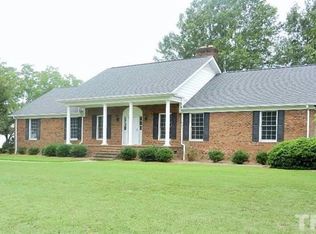
- $406,2004 bd3 ba2.7k sqft8008 Nc 39 Hwy, Zebulon, NC 27597Off Market
- $63,7000.7 Acres8012 State Highway 39 S, Zebulon, NC 27597Off Market
- $322,0004 bd2 ba2k sqft7980 State Highway 39 S, Zebulon, NC 27597Sold
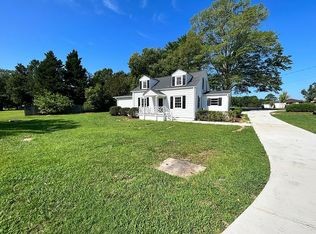
- $156,28021.58 Acres8011 State Highway 39 S, Zebulon, NC 27597Off Market
- $135,9001 bd1 ba944 sqft7976 State Highway 39 S, Zebulon, NC 27597Off Market
- $213,2003 bd2 ba1.1k sqft28 Pilot Bypass Rd, Zebulon, NC 27597Off Market
- $292,4004 bd2 ba2.2k sqft7969 State Highway 39 S, Zebulon, NC 27597Off Market
A local agent can set up tours, give advice and negotiate with sellers.
Similar homes
- $450,0003 bd2 ba2.7k sqft40 Perry Ln, Zebulon, NC 27597For Sale
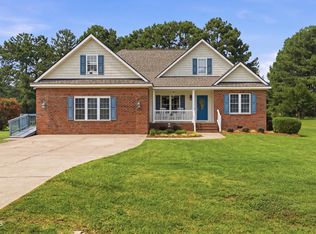
 MLS ID #10183292, Christina Valkanoff. Doorify MLS
 - $399,0003 bd2 ba1.8k sqft15 Sylvan Way, Zebulon, NC 27597For Sale
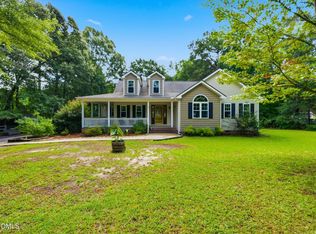 MLS ID #10180349, Derek Pruitt. Doorify MLS
 - $419,9004 bd3 ba3k sqft9759 N Nash St, Middlesex, NC 27557For Sale
 MLS ID #10155022, Jerry Diamond. Doorify MLS
 - $474,9003 bd2 ba1.4k sqft4500 Indian Hawk Way, Zebulon, NC 27597For Sale
 MLS ID #10172022, Connie Jean Guckavan. Doorify MLS
 - $340,4004 bd3 ba2.9k sqft256 Yellow Belle Ct, Zebulon, NC 27597For SaleMLS ID #10169820, Daniel Strickland. Doorify MLS
- $365,0003 bd3 ba1.9k sqft715 N Church St, Zebulon, NC 27597For SaleMLS ID #10164001, Rebecca Williams. Doorify MLS
- $332,4992 bd1 ba1.4k sqft734 S Wakefield St, Zebulon, NC 27597For SaleMLS ID #10179003, Tracie Marie Hicks. Doorify MLS
- $399,9005 bd3 ba3.2k sqft5 Lakewood Dr, Wendell, NC 27591For SaleMLS ID #10170120, Ricky Murray. Doorify MLS
- $449,5005 bd3 ba2.9k sqft450 Windgate Dr, Clayton, NC 27527For SaleMLS ID #10183940, Brian Brenner. Doorify MLS
- $399,9004 bd3 ba2k sqft280 Beaver Ridge Dr, Youngsville, NC 27596For SaleMLS ID #10176362, Michelle Edwards Mitchell. Doorify MLS
- $418,0003 bd2 ba1.6k sqft475 Dreamcatcher Trl, Youngsville, NC 27596For SaleMLS ID #10177391, Brian Brenner. Doorify MLS
- $475,0004 bd3 ba3.2k sqft6314 Old Davis Rd, Sims, NC 27880For SaleMLS ID #10158357, Darren Dontay Brothers. Doorify MLS
- $474,9004 bd4 ba2.9k sqft1008 Edenburghs Keep Dr, Knightdale, NC 27545For SaleMLS ID #10179468, Nathaly Prieto. Doorify MLS
- $409,9003 bd3 ba2.4k sqft140 Gasper Ct, Clayton, NC 27527For SaleMLS ID #10170910, Ruth Pincus. Doorify MLS
- $440,0004 bd3 ba2.9k sqft903 Delta River Way, Knightdale, NC 27545For SaleMLS ID #10176435, Dian Thompson-Melvin. Doorify MLS
- $438,9005 bd3 ba2.3k sqft7315 Great Laurel Dr, Raleigh, NC 27616For SaleMLS ID #10170587, Chris Isaacs. Doorify MLS
- $349,9003 bd2 ba1.5k sqft187 Buckaroo Dr, Louisburg, NC 27549For SaleMLS ID #10169373, Susan Boblett. Doorify MLS
- $350,0004 bd3 ba2.4k sqft10910 State Highway 222 W, Middlesex, NC 27557For SaleMLS ID #10133090, Petra Thomas. Doorify MLS
- $510,0004 bd3 ba2.1k sqft1412 Sandusky Ln, Raleigh, NC 27614For SaleMLS ID #10183413, Susan Crawford. Doorify MLS
- $349,9992 bd1 ba1.4k sqft734 W Wakefield St, Zebulon, NC 27597For SaleWhitetail Properties
