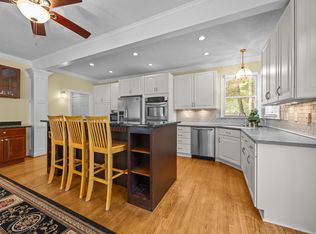
Welcome to this beautiful and spacious 4-bedroom 2.5-bathroom home located in the Widewaters Village Community on a cul-de-sac. Some of the great features this home has to offer includes formal living and dining room, a large loft/media room, large family room with a Gas Log Fireplace, beautiful hardwood flooring throughout the main floor, and spacious open kitchen. Relax and unwind in the large primary suite with tray ceiling, and a separate sitting area with large walk-in closet, and deluxe bath. The other 3 bedrooms are also of ample size. The back patio is perfect for outdoor entertaining. The roof replaced(2023), HVAC(2018), Water Heater(2024). The community also offers great amenities, which include a pool and clubhouse. Convenient location, no need to drive; you are within close walking distance to Target, Barnes and Noble, Cold Stone Creamery, Lowe's Foods, Home Depot, and so many more! This house has so much to offer; you must come see it for yourself!!
For sale
Price cut: $10K (7/11)
$440,000
903 Delta River Way, Knightdale, NC 27545
4beds
2,955sqft
:
Get pre-qualified$2,675/mo
Single Family Residence, Residential
Built in 2005
0.26 Acres Lot
$434,100 Zestimate®
$149/sqft
$55/mo HOA
What's special
On a cul-de-sacLarge walk-in closetDeluxe bathSpacious open kitchen
- 31 days |
- 949 |
- 66 |
Likely to sell faster than
Zillow last checked:
Listing updated:
Listed by:
Dian Thompson-Melvin 919-285-1442,
Keller Williams Elite Realty,
Malcolm Melvin 919-622-5318,
Keller Williams Elite Realty
Source: Doorify MLS,MLS#: 10176435
Facts & features
Interior
Bedrooms & bathrooms
- Bedrooms: 4
- Bathrooms: 3
- Full bathrooms: 2
- 1/2 bathrooms: 1
Heating
- Floor Furnace, None
Cooling
- Ceiling Fan(s), Central Air
Appliances
- Laundry: Inside, Upper Level
Features
- Bathtub Only, Bathtub/Shower Combination, Coffered Ceiling(s), Dining L, Double Vanity, Eat-in Kitchen, Separate Shower, Soaking Tub, Walk-In Closet(s), Other
- Flooring: Carpet, Vinyl, Wood
- Common walls with other units/homes: No Common Walls
Interior area
- Total structure area: 2,955
- Total interior livable area: 2,955 sqft
- Finished area above ground: 2,955
- Finished area below ground: 0
Property
Parking
- Total spaces: 2
- Parking features: Driveway, Garage
- Attached garage spaces: 2
Features
- Levels: Two
- Stories: 2
- Patio & porch: Deck
- Exterior features: Other
- Pool features: Community
- Has view: Yes
Lot
- Size: 0.26 Acres
- Features: City Lot, Cul-De-Sac
Details
- Parcel number: 174404617953000 0324378
- Zoning: GR8
- Special conditions: Standard
Construction
Type & style
- Home type: SingleFamily
- Architectural style: Traditional
- Property subtype: Single Family Residence, Residential
Materials
- Brick, HardiPlank Type, Masonite, Unknown, Other
- Roof: Shingle
Condition
- New construction: No
- Year built: 2005
Details
- Builder name: D.R. Horton
Utilities & green energy
- Sewer: Public Sewer
- Water: Public
- Utilities for property: Cable Available, Electricity Connected, Sewer Connected, Water Connected
Community & HOA
Community
- Features: Clubhouse, Pool, Other
- Subdivision: Widewaters Village
HOA
- Has HOA: Yes
- Services included: Unknown
- HOA fee: $164 quarterly
Location
- Region: Knightdale
Financial & listing details
- Price per square foot: $149/sqft
- Tax assessed value: $436,710
- Annual tax amount: $4,199
- Date on market: 6/25/2026
- Road surface type: Asphalt, Concrete
Estimated market value
$434,100
$412,000 - $456,000
$2,420/mo
Price history
| Date | Event | Price |
|---|---|---|
| 7/11/2026 | Price change | $440,000-2.2%$149/sqft |
Source:  Doorify MLS #10176435 Report a problem Doorify MLS #10176435 Report a problem | ||
| 6/25/2026 | Listed for sale | $450,000+75.1%$152/sqft |
Source: Doorify MLS #10176435 Report a problem | ||
| 9/30/2005 | Sold | $257,000$87/sqft |
Source: Public Record Report a problem | ||
Public tax history
| Year | Property taxes | Tax assessment |
|---|---|---|
| 2025 | $4,200 +0.4% | $436,710 |
| 2024 | $4,184 +35.5% | $436,710 +57.6% |
| 2023 | $3,087 +3.5% | $277,081 |
| 2022 | $2,983 +4.8% | $277,081 |
| 2021 | $2,846 | $277,081 |
| 2020 | $2,846 +6.7% | $277,081 +20.4% |
| 2019 | $2,667 | $230,052 |
| 2018 | $2,667 +10% | $230,052 |
| 2017 | $2,424 +1.4% | $230,052 |
| 2016 | $2,391 -11.6% | $230,052 -10.4% |
| 2015 | $2,703 | $256,861 |
| 2014 | -- | $256,861 |
| 2013 | -- | $256,861 |
| 2012 | -- | $256,861 |
| 2011 | -- | $256,861 |
| 2010 | -- | $256,861 |
| 2009 | -- | $256,861 |
| 2008 | -- | -- |
| 2007 | -- | -- |
| 2006 | -- | -- |
Find assessor info on the county website
Monthly payment
Est. payment
Payment breakdown
Explore the cost of this home by adjusting the details. Changes won't be saved.Climate risks
Neighborhood: 27545
Nearby schools
GreatSchools rating
- 6/10Knightdale ElementaryGrades: PK-5Distance: 1.5 mi
- 3/10Neuse River MiddleGrades: 6-8Distance: 2.6 mi
- 3/10Knightdale HighGrades: 9-12Distance: 2.3 mi
Schools provided by the listing agent
- Elementary: Wake County Schools
- Middle: Wake County Schools
- High: Wake County Schools
Source: Doorify MLS. This data may not be complete. We recommend contacting the local school district to confirm school assignments for this home.
- $499,8005 bd3 ba3.4k sqft901 Delta River Way, Knightdale, NC 27545Off Market

- $499,6004 bd2 ba3.4k sqft905 Delta River Way, Knightdale, NC 27545Off Market
- $355,7003 bd2 ba1.5k sqft703 Clay Hill Dr, Knightdale, NC 27545Off Market

- $351,600-- bd2 ba1.6k sqft705 Clay Hill Dr, Knightdale, NC 27545Off Market
- $329,1003 bd2 ba1.4k sqft833 Laurens Way, Knightdale, NC 27545Off Market
- $2,0953 bd3 ba1.6k sqft707 Clay Hill Dr, Knightdale, NC 27545For Rent
- $531,900-- bd3 ba3.8k sqft902 Delta River Way, Knightdale, NC 27545Off Market
- $405,0004 bd3 ba2.5k sqft904 Delta River Way, Knightdale, NC 27545Sold
A local agent can set up tours, give advice and negotiate with sellers.
Similar homes
- $499,0005 bd4 ba2.8k sqft606 Crosstie St, Knightdale, NC 27545For Sale

 MLS ID #10170833, Bharti Chapola. Doorify MLS
 - $450,0004 bd3 ba2.7k sqft6220 Amber Bluffs Cres, Raleigh, NC 27616For Sale
 MLS ID #10179358, Gretchen Coley. Doorify MLS
 - $625,0005 bd4 ba3.1k sqft2013 Old Crews Rd, Knightdale, NC 27545For Sale
 MLS ID #10174975, John Butler. Doorify MLS
 - $649,0003 bd3 ba2.9k sqft8641 Buffaloe Rd, Knightdale, NC 27545For Sale
 MLS ID #10168377, Christina Friscia-Hale. Doorify MLS
 - $340,0004 bd3 ba1.9k sqft412 Star Ruby Dr, Knightdale, NC 27545For SaleMLS ID #10147956, Lisl Howell. Doorify MLS
- $479,0004 bd3 ba2.8k sqft4809 Arbor Chase Dr, Raleigh, NC 27616For SaleMLS ID #10173891, LaQuesta Bryant. Doorify MLS
- $400,0003 bd3 ba1.8k sqft427 Carrington Dr, Garner, NC 27529For SaleMLS ID #10181666, Jo Smith. Doorify MLS
- $475,0004 bd3 ba3.2k sqft264 Plantation Dr, Youngsville, NC 27596For SaleMLS ID #10181575, Shenita StClair. Doorify MLS
- $450,0003 bd3 ba3.1k sqft5702 Orchard Beach Ln, Raleigh, NC 27616For SaleMLS ID #10172007, Jaime Lee McDonald. Doorify MLS
- $469,0004 bd3 ba2.7k sqft27 Langdon Pointe Dr, Garner, NC 27529For SaleMLS ID #10181064, Sherry Byrd. Doorify MLS
- $459,0004 bd3 ba2.6k sqft58 Antila Ct, Garner, NC 27529For SaleMLS ID #10179612, Brittney Leanne Ocasio. Doorify MLS
- $450,0004 bd3 ba2.7k sqft278 Celestial Dr, Garner, NC 27529For SaleMLS ID #10153994, Ian Veling. Doorify MLS
- $450,0005 bd3 ba2.3k sqft2352 Rainy Lake St, Wake Forest, NC 27587For SaleMLS ID #10175003, Tina Caul. Doorify MLS
- $450,0003 bd3 ba2.9k sqft127 Gatewood Ridge Ct, Garner, NC 27529For SaleMLS ID #10171867, Kathleen Carlton. Doorify MLS
- $474,0004 bd3 ba2.4k sqft3632 Willow Stone Ln, Wake Forest, NC 27587For SaleMLS ID #10169999, Aaron Chaney. Doorify MLS
- $479,9005 bd4 ba2.9k sqft2458 Valley Dr, Clayton, NC 27520For SaleMLS ID #10173288, Annette Moore. Doorify MLS
- $410,0004 bd3 ba1.9k sqft8317 Hobhouse Cir, Raleigh, NC 27615For SaleMLS ID #10178866, Hunter McNair. Doorify MLS
- $450,0003 bd3 ba2.3k sqft5049 Jelynn St, Raleigh, NC 27616For SaleMLS ID #10157350, Jamie Eliahu. Doorify MLS
- $390,0004 bd3 ba2.2k sqft701 Hay River St, Garner, NC 27529For SaleMLS ID #10171745, Ryan Underwood. Doorify MLS
- $442,0003 bd3 ba2k sqft5208 Woodtrent Dr, Garner, NC 27529For SaleMLS ID #10171280, Laura Thompson Vevurka. Doorify MLS
