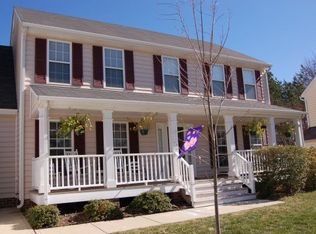
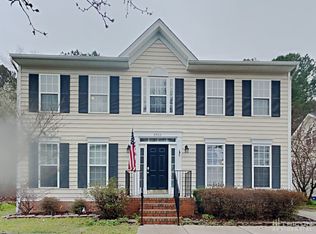
Nestled among the mature trees of the established Windsor Forest community, this inviting home offers the perfect balance of peaceful neighborhood living and everyday convenience. Imagine mornings spent in your dedicated home office, evenings entertaining friends, and weekends enjoying all that North Raleigh has to offer, with shopping, dining, parks, and major commuter routes just minutes away. Freshly painted throughout, the home is move-in ready and filled with comfortable, functional living spaces. The flexible floor plan features four bedrooms, two-and-a-half bathrooms, and a dedicated formal office, providing the perfect space for working from home, studying, or creating a quiet retreat. Spacious living areas flow effortlessly for both everyday living and entertaining, while the single-car garage offers additional storage and convenience. Thoughtful updates provide peace of mind, including a 2023 HVAC system that's dual climate controlled, crawl space with new vapor barrier, and solar panels, offering year-round comfort and improved energy efficiency. Outside, the generous lot provides space to relax, play, garden, or entertain in your own backyard. Ideally located in North Raleigh, you'll enjoy quick access to Lafayette Village, North Hills, Triangle Town Center, Falls Lake, and I-540, making commuting and weekend adventures equally convenient. Combining an established neighborhood, modern updates, energy-saving features, and a versatile floor plan, this home offers the space and location to truly enjoy the Raleigh lifestyle.
Pending
Price cut: $20K (8/11)
$390,000
8317 Hobhouse Cir, Raleigh, NC 27615
4beds
1,998sqft
Single Family Residence
Built in 1999
8,712 Square Feet Lot
$381,800 Zestimate®
$195/sqft
$17/mo HOA
What's special
Dedicated formal officeDedicated home officeFreshly painted throughoutTwo-and-a-half bathroomsFlexible floor planFour bedroomsComfortable functional living spaces
- 75 days
- 256
- 23
Likely to sell faster than
Zillow last checked:
Listing updated:
Listed by:
Hunter McNair 919-702-0561,
Keller Williams Elite Realty
Source: Doorify MLS,MLS#: 10178866
Facts & features
Interior
Bedrooms & bathrooms
- Bedrooms: 4
- Bathrooms: 3
- Full bathrooms: 2
- 1/2 bathrooms: 1
Primary bedroom
- Level: Second
- Area: 22008 Square Feet
- Dimensions: 168.0 x 131.0
Bedroom 2
- Level: Second
- Area: 14136 Square Feet
- Dimensions: 114.0 x 124.0
Bedroom 3
- Level: Second
- Area: 14384 Square Feet
- Dimensions: 116.0 x 124.0
Bedroom 4
- Level: Second
- Area: 2156 Square Feet
- Dimensions: 14.0 x 154.0
Primary bathroom
- Level: Second
- Area: 6192 Square Feet
- Dimensions: 129.0 x 48.0
Breakfast room
- Level: Main
- Area: 97680 Square Feet
- Dimensions: 88.0 x 1110.0
Dining room
- Level: Main
- Area: 14384 Square Feet
- Dimensions: 116.0 x 124.0
Kitchen
- Level: Main
- Area: 146520 Square Feet
- Dimensions: 1110.0 x 132.0
Living room
- Level: Main
- Area: 25066 Square Feet
- Dimensions: 151.0 x 166.0
Heating
- None
Cooling
- Central Air
Appliances
- Included: Dryer, Disposal, Double Oven, Free-Standing Refrigerator, Free-Standing Range, Gas Range, Gas Water Heater, Ice Maker, Range Hood, Washer
- Laundry: Electric Dryer Hookup, Main Level
Features
- Built-in Features, Bookcases, Ceiling Fan(s), Chandelier, Crown Molding, Double Vanity, Entrance Foyer, Eat-in Kitchen, Open Floorplan, Tray Ceiling(s), Vaulted Ceiling(s), Walk-In Closet(s), Bathtub/Shower Combination, Room Over Garage, Smooth Ceilings
- Flooring: Carpet, Hardwood, Tile
- Common walls with other units/homes: No Common Walls
Interior area
- Total structure area: 1,998
- Total interior livable area: 1,998 sqft
- Finished area above ground: 1,998
- Finished area below ground: 0
Property
Parking
- Total spaces: 1
- Parking features: Attached, Concrete, Driveway, Garage Faces Front, Garage, Garage Door Opener, Parking Pad, Private
- Garage spaces: 1
- Has uncovered spaces: Yes
Features
- Levels: Bi-Level,Two
- Stories: 2
- Patio & porch: Covered, Deck, Front Porch, Patio, Porch
- Exterior features: Fire Pit, Rain Gutters, Fenced Yard
- Fencing: Back Yard,Fenced,Gate,Privacy,Wood
Lot
- Size: 8,712 Square Feet
- Features: Back Yard, Front Yard, Interior Lot
- Residential vegetation: Grassed
Details
- Parcel number: 1728608419
- Zoning: R-6
- Special conditions: Standard
Construction
Type & style
- Home type: SingleFamily
- Architectural style: Colonial,Traditional
- Property subtype: Single Family Residence
Materials
- Vinyl Siding
- Foundation: Raised, Crawlspace
- Roof: Shingle
Condition
- New construction: No
- Year built: 1999
Utilities & green energy
- Sewer: Public Sewer
- Water: Public
Green energy
- Energy generation: Solar
Community & HOA
Community
- Features: Street Lights, Sidewalks
- Subdivision: Windsor Forest
HOA
- Has HOA: Yes
- Amenities included: None
- Services included: None
- HOA fee: $99 semi-annually
- HOA name: Windsor Forest HOA/ Towne Properties
- HOA phone: 919-878-8787
Location
- Region: Raleigh
Financial & listing details
- Price per square foot: $195/sqft
- Tax assessed value: $432,515
- Annual tax amount: $3,952
- Date on market: 7/9/2026
- Listing agreement: Exclusive Right To Sell
- Listing terms: Cash,Conventional,FHA,VA Loan
Estimated market value
$381,800
$363,000 - $401,000
$2,254/mo
Price history
| Date | Event | Price |
|---|---|---|
| 8/25/2026 | Pending sale | $390,000$195/sqft |
Source:  Doorify MLS #10178866 Report a problem Doorify MLS #10178866 Report a problem | ||
| 8/11/2026 | Price change | $390,000-4.9%$195/sqft |
Source: Doorify MLS #10178866 Report a problem | ||
| 7/9/2026 | Listed for sale | $410,000+46.4%$205/sqft |
Source: Doorify MLS #10178866 Report a problem | ||
| 6/24/2020 | Sold | $280,000+1.8%$140/sqft |
Source: Doorify MLS #2319664 Report a problem | ||
| 5/18/2020 | Pending sale | $275,000$138/sqft |
Source: The Virtual Realty Group #2319664 Report a problem | ||
| 5/17/2020 | Listed for sale | $275,000+11.3%$138/sqft |
Source: The Virtual Realty Group #2319664 Report a problem | ||
| 6/24/2016 | Sold | $247,000-1.2%$124/sqft |
Source: Agent Provided Report a problem | ||
| 4/29/2016 | Listed for sale | $250,000+16.8%$125/sqft |
Source: Coldwell Banker Howard Perry and Walston #2063027 Report a problem | ||
| 8/18/2011 | Sold | $214,000$107/sqft |
Source: Public Record Report a problem | ||
| 7/2/2011 | Listed for sale | $214,000-1.8%$107/sqft |
Source: RE/MAX United #1791623 Report a problem | ||
| 1/30/2009 | Sold | $218,000+25.3%$109/sqft |
Source: Doorify MLS #1627618 Report a problem | ||
| 6/13/2008 | Sold | $174,000-0.9%$87/sqft |
Source: Public Record Report a problem | ||
| 7/2/2004 | Sold | $175,500+9.7%$88/sqft |
Source: Doorify MLS #738833 Report a problem | ||
| 10/7/1999 | Sold | $160,000$80/sqft |
Source: Public Record Report a problem | ||
Public tax history
| Year | Property taxes | Tax assessment |
|---|---|---|
| 2025 | $3,792 +0.4% | $432,515 |
| 2024 | $3,776 +24.8% | $432,515 +56.8% |
| 2023 | $3,026 +7.6% | $275,784 |
| 2022 | $2,812 +4% | $275,784 |
| 2021 | $2,703 +1.8% | $275,784 |
| 2020 | $2,654 +1.7% | $275,784 +23.4% |
| 2019 | $2,611 | $223,565 |
| 2018 | $2,611 +11.3% | $223,565 |
| 2017 | $2,346 +2.1% | $223,565 |
| 2016 | $2,298 +4.5% | $223,565 +6.3% |
| 2015 | $2,198 | $210,316 |
| 2014 | -- | $210,316 |
| 2013 | -- | $210,316 |
| 2012 | -- | $210,316 |
| 2011 | -- | $210,316 |
| 2010 | -- | $210,316 |
| 2009 | -- | $210,316 |
| 2008 | -- | -- |
| 2007 | -- | -- |
| 2006 | -- | -- |
| 2005 | -- | -- |
| 2004 | -- | -- |
Find assessor info on the county website
Monthly payment
Est. payment
Payment breakdown
Explore the cost of this home by adjusting the details. Changes won't be saved.Climate risks
Neighborhood: North Raleigh
Nearby schools
Schools provided by the listing agent
- Elementary: Wake - Durant Road Elementary
- Middle: Wake - Durant Road Middle
- High: Wake - Millbrook High
Source: Doorify MLS. This data may not be complete. We recommend contacting the local school district to confirm school assignments for this home.
Similar homes
- $389,9003 bd3 ba1.6k sqft7316 Massachusetts Ct, Raleigh, NC 27615For Sale

 MLS ID #10187737, Kelli Kaspar. Doorify MLS
 - $420,9904 bd3 ba2.1k sqft2305 Declaration Dr, Raleigh, NC 27615For Sale
 MLS ID #10184696, Dawn Bailey. Doorify MLS
 - $449,9004 bd3 ba1.9k sqft8901 Castleton Ln, Raleigh, NC 27615For Sale
 MLS ID #10182164, Angela Moseley. Doorify MLS
 - $399,9003 bd3 ba2k sqft3812 Cashew Dr, Raleigh, NC 27616For Sale
 MLS ID #10178428, Steve G Metarelis. Doorify MLS
 - $425,0004 bd2 ba2.7k sqft6617 Virgilia Ct, Raleigh, NC 27616For SaleMLS ID #10169445, Aimee Anderson. Doorify MLS
- $425,0003 bd3 ba1.8k sqft4511 All Points View Way, Raleigh, NC 27614For SaleMLS ID #10180596, Alison Malloy Wojnarowski. Doorify MLS
- $415,0004 bd3 ba2.2k sqft4700 Lord Nelson Dr, Raleigh, NC 27610For SaleMLS ID #10192172, Candace Jones. Doorify MLS
- $340,0003 bd3 ba1.5k sqft3122 Coxindale Dr, Raleigh, NC 27615For SaleMLS ID #10183246, Don Gomez. Doorify MLS
- $459,9004 bd3 ba2.8k sqft4809 Arbor Chase Dr, Raleigh, NC 27616For SaleMLS ID #10189455, LaQuesta Bryant. Doorify MLS
- $575,0004 bd3 ba2.4k sqft1409 Bridgeport Dr, Raleigh, NC 27615For SaleMLS ID #10190701, Tina Lutrario. Doorify MLS
- $395,0004 bd3 ba1.8k sqft956 E Durness Ct, Wake Forest, NC 27587For SaleMLS ID #10186168, Trevor Burris. Doorify MLS
- $449,9003 bd2 ba1.6k sqft11006 Connally Ln, Raleigh, NC 27614For SaleMLS ID #10189077, Jennifer Zech. Doorify MLS
- $398,0003 bd3 ba1.8k sqft1642 Wake Dr, Wake Forest, NC 27587For SaleMLS ID #10162745, Rhonda Lester. Doorify MLS
- $345,0003 bd2 ba1.1k sqft3833 Lodgepole Ln, Raleigh, NC 27616For SaleMLS ID #10190101, Susen Darst. Doorify MLS
- $375,0004 bd3 ba2.2k sqft1302 Hampshire Ct, Raleigh, NC 27612For SaleMLS ID #10188188, Brooks Warren. Doorify MLS
- $550,0003 bd3 ba1.9k sqft7500 Drayton Ct, Raleigh, NC 27615For SaleMLS ID #10167471, Allison Zimmerman. Doorify MLS
- $349,9004 bd3 ba2.1k sqft3414 Sunbright Ln, Raleigh, NC 27610For SaleMLS ID #10188961, Shpresa Sheriffi Biongo. Doorify MLS
- $390,0004 bd3 ba2.2k sqft701 Hay River St, Garner, NC 27529For SaleMLS ID #10171745, Ryan Underwood. Doorify MLS
- $429,9005 bd3 ba2.3k sqft640 Long Melford Dr, Rolesville, NC 27571For SaleMLS ID #10184615, Tracy Nadine Dupler. Doorify MLS
- $449,0004 bd3 ba2.2k sqft608 Marsh Grass Drive, Raleigh, NC 27610For Sale
 MLS ID #100595192, Jemima Faugues, EXP Realty LLC - C. Hive MLS
