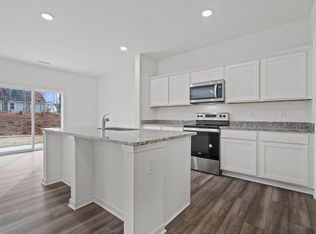
There's a moment during a home search when you stop looking at bedrooms and square footage and start imagining your life there. Saturday mornings with the back door open. Music playing while dinner comes together. Birthdays in the backyard. A quiet room where you can finally close the door and get some work done. Movie nights upstairs that turn into everybody falling asleep on the couch. That feeling? 932 Berkeley Glen Road has it. Built in 2023, this four-bedroom home feels fresh, bright, comfortable, and wonderfully easy to live in. From the moment you step inside, there's space to spread out without losing the warmth that makes a house feel like home. And that flex room? It just got even better with brand-new LVP flooring. Make it the office you've been wanting, a beautiful sitting room, creative studio, playroom, or whatever makes your everyday life work better. Then the kitchen pulls everyone together. A large island gives you plenty of room for morning coffee, after-school conversations, Saturday pancakes, appetizers with friends, and all the little moments that somehow end up becoming the good stuff. Granite countertops, stainless steel appliances, and a walk-in pantry bring the function, while the open layout keeps you connected to the living spaces around you. Upstairs, the loft is one of those spaces you don't realize how much you'll love until you have it. Make it movie-night central. Bring on the sectional and game consoles. Create a second living room where everyone can stretch out. There's no need to make one room do everything when your home gives you options. Your primary suite gives you a place to retreat at the end of the day, while three additional bedrooms mean there's room for everyone to have a space of their own. But just wait until you head outside. This backyard is a GOOD one. Big, open, backed by mature trees, and ready for the life you've been picturing. Grill out. Toss a football. Plant the garden. Add the firepit. Let the dog run. Set up the patio furniture and stay outside way longer than you planned. There is room here to actually use your backyard, and that is becoming harder to find in newer homes. And when you feel like getting out? Shepard's Park adds even more to love with a community pool and greenway access, giving you easy options for sunny afternoons, morning walks, bike rides, and simply enjoying your neighborhood. Shopping, dining, and everyday conveniences are within easy reach, too. Maybe you've toured enough houses that technically "check the boxes." Four bedrooms? Check. Nice kitchen? Check. Extra space? Check. But buying a home is about more than checking boxes. You're looking for the place where your next few years start taking shape. The holidays. The cookouts. The ordinary Tuesdays. The milestones you don't even know are coming yet. 932 Berkeley Glen Road has room for all of it. And maybe that's exactly what you've been searching for.
For sale
Price cut: $10K (9/23)
$339,000
932 Berkeley Glen Rd, Zebulon, NC 27597
4beds
2,399sqft
Single Family Residence
Built in 2023
7,405 Square Feet Lot
$337,400 Zestimate®
$141/sqft
$75/mo HOA
What's special
Flex roomLarge islandBacked by mature treesBrand-new lvp flooringGranite countertopsWalk-in pantryPrimary suite
- 98 days
- 221
- 28
Zillow last checked:
Listing updated:
Listed by:
Tamisha Lane 919-866-9302,
Auralia Residential
Source: Doorify MLS,MLS#: 10180132
Facts & features
Interior
Bedrooms & bathrooms
- Bedrooms: 4
- Bathrooms: 3
- Full bathrooms: 2
- 1/2 bathrooms: 1
- Main level bathrooms: 1
Primary bedroom
- Level: Second
Bedroom 2
- Level: Second
Bedroom 3
- Level: Second
Bedroom 4
- Level: Second
Den
- Level: First
Dining room
- Level: First
Kitchen
- Level: First
Laundry
- Level: Second
Living room
- Level: First
Loft
- Description: Flex Space/Loft
- Level: Second
Other
- Description: Walk-in Closet
- Level: Second
Heating
- Electric, Forced Air, None, Zoned
Cooling
- Central Air, Electric, Zoned
Appliances
- Included: Dryer, Disposal, Dishwasher, Electric Cooktop, Exhaust Fan, Electric Range, Ice Maker, Microwave, Refrigerator, Stainless Steel Appliance(s), Washer, Washer/Dryer, Water Heater
- Laundry: Inside, Laundry Room, Upper Level
Features
- Entrance Foyer, Eat-in Kitchen, Granite Counters, High Ceilings, Kitchen Island, Open Floorplan, Pantry, Recessed Lighting, Storage, Walk-In Closet(s), Wired for Data, Kitchen/Dining Room Combination, Living/Dining Room Combination, Shower Only, Separate Shower, Bathtub/Shower Combination, Walk-In Shower, Smooth Ceilings
- Flooring: Carpet, Luxury Vinyl, Plank
- Doors: Sliding Doors
- Windows: Double Pane Windows
- Common walls with other units/homes: No Common Walls,No One Above,No One Below
Interior area
- Total structure area: 2,399
- Total interior livable area: 2,399 sqft
- Finished area above ground: 2,399
- Finished area below ground: 0
Property
Parking
- Total spaces: 4
- Parking features: Attached, Concrete, Direct Access, Driveway, Garage Faces Front, Garage, Garage Door Opener, Inside Entrance, Kitchen Level
- Garage spaces: 2
- Uncovered spaces: 2
Features
- Levels: Two
- Stories: 2
- Patio & porch: Patio, See Remarks
- Exterior features: Rain Gutters
- Fencing: None
- Has view: Yes
- View description: Neighborhood
Lot
- Size: 7,405 Square Feet
- Features: Front Yard, Interior Lot
Details
- Parcel number: 270604524757000 0496729
- Zoning: R-13-
- Special conditions: Standard
Construction
Type & style
- Home type: SingleFamily
- Architectural style: Traditional
- Property subtype: Single Family Residence
Materials
- Aluminum Siding, Frame
- Foundation: Slab
- Roof: Architectural Shingle
Condition
- New construction: No
- Year built: 2023
Utilities & green energy
- Sewer: Public Sewer
- Water: Public
Community & HOA
Community
- Features: Curbs, Pool, Street Lights, Sidewalks
- Subdivision: Shepards Park
HOA
- Has HOA: Yes
- Amenities included: Management, Pool
- Services included: None
- HOA fee: $75 monthly
- HOA name: RealManage
- HOA phone: 866-473-2573
Location
- Region: Zebulon
Financial & listing details
- Price per square foot: $141/sqft
- Tax assessed value: $372,265
- Annual tax amount: $4,092
- Date on market: 7/15/2026
- Listing agreement: Exclusive Right To Sell
- Listing terms: Cash,Conventional,FHA
- Road surface type: Paved
Estimated market value
$337,400
$321,000 - $354,000
$2,148/mo
Price history
| Date | Event | Price |
|---|---|---|
| 9/23/2026 | Price change | $339,000-2.9%$141/sqft |
Source:  Doorify MLS #10180132 Report a problem Doorify MLS #10180132 Report a problem | ||
| 8/24/2026 | Price change | $349,000-2.8%$145/sqft |
Source: Doorify MLS #10180132 Report a problem | ||
| 7/15/2026 | Listed for sale | $359,000+4.1%$150/sqft |
Source: Doorify MLS #10180132 Report a problem | ||
| 6/22/2026 | Listing removed | $2,250$1/sqft |
Source: Zillow Rentals Report a problem | ||
| 6/15/2026 | Listed for rent | $2,250+2.3%$1/sqft |
Source: Zillow Rentals Report a problem | ||
| 2/16/2024 | Listing removed | -- |
Source: Zillow Rentals Report a problem | ||
| 2/5/2024 | Sold | $345,000$144/sqft |
Source: Public Record Report a problem | ||
| 1/26/2024 | Price change | $2,199-2.3%$1/sqft |
Source: Zillow Rentals Report a problem | ||
| 1/6/2024 | Listed for rent | $2,250$1/sqft |
Source: Zillow Rentals Report a problem | ||
Public tax history
| Year | Property taxes | Tax assessment |
|---|---|---|
| 2025 | $4,093 +0.3% | $372,265 |
| 2024 | $4,080 +313.9% | $372,265 +365.3% |
| 2023 | $986 | $80,000 |
| 2022 | -- | -- |
Find assessor info on the county website
Monthly payment
Est. payment
Payment breakdown
Explore the cost of this home by adjusting the details. Changes won't be saved.Climate risks
Neighborhood: 27597
Nearby schools
Schools provided by the listing agent
- Elementary: Wake - Zebulon Elementary
- Middle: Wake - Zebulon Middle
- High: Wake - East Wake High School
Source: Doorify MLS. This data may not be complete. We recommend contacting the local school district to confirm school assignments for this home.

Similar homes
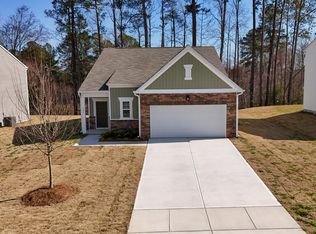
- $375,0004 bd3 ba2.4k sqft1585 Sage Tree Dr, Zebulon, NC 27597For Sale
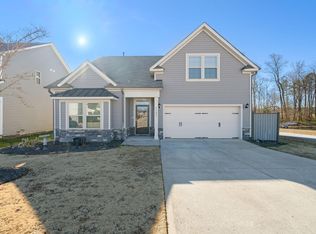
 MLS ID #10139247, Jo Wiles. Doorify MLS
 - $352,0004 bd3 ba2.2k sqft513 Southland Dr, Zebulon, NC 27597New Construction
 Doorify MLS
 - $354,0003 bd3 ba1.9k sqft205 Fig Tree Bnd, Zebulon, NC 27597For Sale
 MLS ID #10175185, Jerry Robtoy. Doorify MLS
 - $355,0003 bd3 ba2k sqft984 Channel Drop Loop, Zebulon, NC 27597For Sale
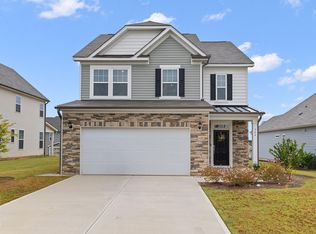 MLS ID #10197203, Yavette R Harris. Doorify MLS
 - $480,0005 bd3 ba3.1k sqftH&H Homes, Zebulon, NC 27597For SaleMLS ID #10196186, Rebecca Church. Doorify MLS
- $434,9004 bd4 ba2.9k sqft835 Golden Plum Ln, Zebulon, NC 27597For SaleMLS ID #10174853, Karen Hocutt. Doorify MLS
- $397,0004 bd3 ba2.4k sqft424 Southland Dr, Zebulon, NC 27597New ConstructionDoorify MLS
- $420,0003 bd3 ba2.2k sqft50 Uptown Ct, Zebulon, NC 27597New ConstructionMLS ID #10107198, Jim Allen. Doorify MLS
- $385,0005 bd3 ba2.6k sqft628 Dorado Rd, Wendell, NC 27591For SaleMLS ID #10186376, Emilee Carraway. Doorify MLS
- $373,0005 bd4 ba2.6k sqft104 Beadwood St, Wendell, NC 27591New ConstructionMLS ID #10171724, La Sonda Stasinopoulos. Doorify MLS
- $369,0004 bd3 ba2k sqft3653 Althorp Dr, Raleigh, NC 27616For SaleMLS ID #10179837, Steve G Metarelis. Doorify MLS
- $374,9904 bd3 ba2.1k sqft516 Whale Cove Way, Wendell, NC 27591New ConstructionDoorify MLS
- $330,0003 bd3 ba2.2k sqft115 Rivercamp St, Clayton, NC 27527For SaleMLS ID #10197563, Alayna Nye. Doorify MLS
- $330,9004 bd3 ba1.8k sqft8960 Ava Drive, Bailey, NC 27807New Construction
 Hive MLS
 - $370,0003 bd3 ba2k sqft609 Crestdale Dr, Clayton, NC 27520For SaleMLS ID #10190399, Anita Oxford. Doorify MLS
- $320,0004 bd3 ba1.7k sqft6620 Summer Grove St, Raleigh, NC 27610For SaleMLS ID #10187951, Tuan Nguyen. Doorify MLS
