WELL LOVED & MOVE-IN READY! Enjoy main-level living on 1.26 acres with NO HOA, a fenced backyard, 4-car garage capacity, sealed crawlspace, generator-ready setup, and even pool-ready space! Relax and enjoy peaceful country living, beautiful sunsets, and natural views from the full front porch. Extensively remodeled and updated in 2022, this home offers a bright, open interior with neutral finishes and SmartCore waterproof flooring throughout—NO CARPET! The main level features both the Primary Suite and a spacious Guest Bedroom with full bath, offering wonderful flexibility for multigenerational living or overnight guests. The Primary Suite includes a walk-in closet, double vanities, soaking tub, and separate shower. A welcoming foyer opens to the formal dining room and spacious family room featuring a cathedral ceiling and gas-log fireplace. The kitchen truly is the heart of the home with granite countertops, stainless steel appliances, an island, pantry cabinet, smooth cooktop, and cozy breakfast nook. The sunroom provides the perfect place to relax year-round and opens to the back deck—ideal for grilling, entertaining, or enjoying your morning coffee. A generously sized first-floor laundry room with utility sink adds even more convenience. Upstairs you'll find two additional bedrooms, Full Bathroom, plus a HUGE bonus room with its own separate entrance from the garage—perfect for a home office, guest retreat, game room, or hobby space. And don't overlook the garages! In addition to the attached 2-car garage, there's a detached 2-car garage/workshop with walk-up storage, plus a lean-to providing additional space for equipment, toys, tools, or pets. TRULY EVERYTHING YOU NEED!
For sale
$548,000
541 Mallie Pearce Rd, Zebulon, NC 27597
4beds
2,700sqft
Single Family Residence
Built in 1999
1.26 Acres Lot
$534,800 Zestimate®
$203/sqft
$-- HOA
What's special
Gas-log fireplacePool-ready spaceNeutral finishesSeparate showerFenced backyardMain-level livingBright open interior
- 25 days
- 1,489
- 160
Likely to sell faster than
Zillow last checked:
Listing updated:
Listed by:
Kathy McIntyre 919-632-1620,
Pittman & Associates
Source: Doorify MLS,MLS#: 10190676
Facts & features
Interior
Bedrooms & bathrooms
- Bedrooms: 4
- Bathrooms: 3
- Full bathrooms: 3
- Main level bathrooms: 2
- Main level bedrooms: 2
Primary bedroom
- Level: Main
- Area: 166.25 Square Feet
- Dimensions: 13.3 x 12.5
Bedroom 2
- Level: Main
- Area: 191.1 Square Feet
- Dimensions: 14.7 x 13.0
Bedroom 3
- Level: Second
- Area: 229.32 Square Feet
- Dimensions: 15.6 x 14.7
Bedroom 4
- Level: Second
- Area: 149.57 Square Feet
- Dimensions: 14.11 x 10.6
Bathroom 2
- Level: Main
- Area: 54 Square Feet
- Dimensions: 9.0 x 6.0
Bathroom 3
- Level: Second
- Area: 78.4 Square Feet
- Dimensions: 9.8 x 8.0
Bonus room
- Level: Second
- Area: 455.48 Square Feet
- Dimensions: 23.6 x 19.3
Breakfast room
- Level: Main
- Area: 40 Square Feet
- Dimensions: 8.0 x 5.0
Dining room
- Level: Main
- Area: 143 Square Feet
- Dimensions: 13.0 x 11.0
Other
- Level: Main
- Area: 117 Square Feet
- Dimensions: 13.0 x 9.0
Family room
- Level: Main
- Area: 313.56 Square Feet
- Dimensions: 23.4 x 13.4
Kitchen
- Level: Main
- Area: 195 Square Feet
- Dimensions: 15.0 x 13.0
Laundry
- Level: Main
- Area: 154.1 Square Feet
- Dimensions: 13.4 x 11.5
Other
- Description: Attached Garage
- Level: Main
- Area: 556.96 Square Feet
- Dimensions: 23.6 x 23.6
Workshop
- Description: Detached Garage
- Level: Main
- Area: 576 Square Feet
- Dimensions: 24.0 x 24.0
Heating
- Central, Electric, Propane, Gas Pack
Cooling
- Central Air, Heat Pump, Gas Pack
Appliances
- Included: Cooktop, Dishwasher, Electric Oven, Water Heater
- Laundry: Laundry Room, Main Level
Features
- Cathedral Ceiling(s), Ceiling Fan(s), Crown Molding, Double Vanity, Entrance Foyer, Eat-in Kitchen, Granite Counters, High Speed Internet, Kitchen Island, Open Floorplan, Primary Downstairs, Storage, Walk-In Closet(s), Separate Shower, Walk-In Shower, Room Over Garage, Smooth Ceilings
- Flooring: Luxury Vinyl
- Windows: Blinds, Insulated Windows
- Number of fireplaces: 1
- Fireplace features: Family Room, Gas
Interior area
- Total structure area: 2,700
- Total interior livable area: 2,700 sqft
- Finished area above ground: 2,700
- Finished area below ground: 0
Property
Parking
- Total spaces: 8
- Parking features: Additional Parking, Attached, Concrete, Detached, Enclosed, Garage Faces Front, Garage Faces Side, Garage, Garage Door Opener
- Garage spaces: 4
- Uncovered spaces: 4
Features
- Levels: One and One Half
- Stories: 2
- Entry location: Main
- Patio & porch: Deck, Enclosed, Front Porch
- Exterior features: Private Yard, Storage, Fenced Yard
- Fencing: Back Yard,Chain Link,Vinyl
- Has view: Yes
- View description: Pasture, Rural
Lot
- Size: 1.26 Acres
- Features: Back Yard, Few Trees, Front Yard, Landscaped, Level, Private
- Residential vegetation: Grassed
Details
- Additional structures: Garage(s), Second Garage, Shed(s)
- Parcel number: 031519
- Zoning: FCO R-30
- Special conditions: Standard
- Other equipment: Dehumidifier, Fuel Tank(s), Rotary Antenna
Construction
Type & style
- Home type: SingleFamily
- Architectural style: Farmhouse
- Property subtype: Single Family Residence
Materials
- Vinyl Siding
- Foundation: Brick/Mortar, Crawlspace
- Roof: Shingle
Condition
- Updated/Remodeled
- New construction: No
- Year built: 1999
- Major remodel year: 2022
Utilities & green energy
- Sewer: Septic Tank
- Water: Private, Well
- Utilities for property: Cable Connected
Community & HOA
Community
- Subdivision: Beddingfield Estates
HOA
- Has HOA: No
Location
- Region: Zebulon
Financial & listing details
- Price per square foot: $203/sqft
- Tax assessed value: $413,630
- Annual tax amount: $2,612
- Date on market: 9/4/2026
- Listing agreement: Exclusive Right To Sell
- Listing terms: Cash,Conventional,FHA
- Road surface type: Paved
Estimated market value
$534,800
$508,000 - $562,000
$2,196/mo
Price history
| Date | Event | Price |
|---|---|---|
| 9/4/2026 | Listed for sale | $548,000+2.4%$203/sqft |
Source:  Doorify MLS #10190676 Report a problem Doorify MLS #10190676 Report a problem | ||
| 7/31/2025 | Sold | $535,000-1.8%$198/sqft |
Source: Doorify MLS #10103360 Report a problem | ||
| 7/5/2025 | Pending sale | $545,000$202/sqft |
Source: Doorify MLS #10103360 Report a problem | ||
| 6/16/2025 | Listed for sale | $545,000$202/sqft |
Source: Doorify MLS #10103360 Report a problem | ||
Public tax history
| Year | Property taxes | Tax assessment |
|---|---|---|
| 2025 | $2,549 +1.2% | $403,150 |
| 2024 | $2,519 +5.4% | $403,150 +55.2% |
| 2023 | $2,389 +7.9% | $259,750 |
| 2022 | $2,213 -1.1% | -- |
| 2021 | $2,238 -1.1% | -- |
| 2020 | $2,262 +0.4% | -- |
| 2019 | $2,252 -2.9% | $240,850 |
| 2018 | $2,318 | $240,850 +9% |
| 2017 | $2,318 | $221,030 |
| 2016 | $2,318 | $221,030 |
| 2015 | $2,318 +7% | $221,030 |
| 2014 | $2,166 | $221,030 |
| 2013 | -- | $221,030 |
| 2012 | -- | $221,030 +1.1% |
| 2011 | -- | $218,542 |
| 2010 | -- | $218,542 |
| 2009 | -- | $218,542 |
| 2008 | -- | $218,542 |
Find assessor info on the county website
Monthly payment
Est. payment
Payment breakdown
Explore the cost of this home by adjusting the details. Changes won't be saved.Climate risks
Neighborhood: 27597
Nearby schools
Schools provided by the listing agent
- Elementary: Franklin - Bunn Elementary
- Middle: Franklin - Bunn Middle
- High: Franklin - Bunn High
Source: Doorify MLS. This data may not be complete. We recommend contacting the local school district to confirm school assignments for this home.
Similar homes
- $575,0004 bd3 ba2.7k sqft4205 Marsh View Ln, Zebulon, NC 27597For Sale

 MLS ID #10192093, Alex Lawrence. Doorify MLS
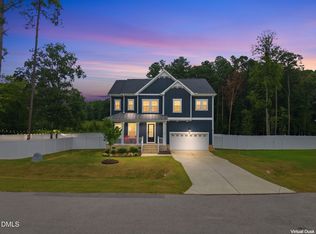
 - $560,0003 bd3 ba3k sqft60 Gadwall Ct, Zebulon, NC 27597For Sale
 MLS ID #10190800, Matt Bergevin. Doorify MLS
 - $559,9004 bd4 ba2.6k sqft3912 Mendenhall Dr, Zebulon, NC 27597For Sale
 MLS ID #10182364, Jim Allen. Doorify MLS
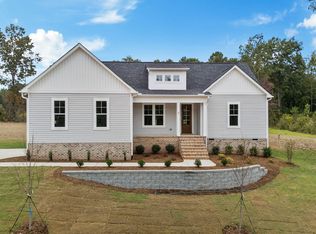
 - $515,0003 bd2 ba2.2k sqft95 Autumnwood Ln, Zebulon, NC 27597New Construction
 MLS ID #10091065, Jim Allen. Doorify MLS
 - $600,0004 bd3 ba2.7k sqftColeBrooke Custom Homes, LLC, Zebulon, NC 27597New ConstructionMLS ID #10146161, Sharon Andrews. Doorify MLS
- $315,0003 bd2 ba1.6k sqft619 Stallings Rd, Zebulon, NC 27597For SaleMLS ID #10189718, Tina Caul. Doorify MLS
- $415,0004 bd4 ba2.8k sqft1404 Sage Tree Dr, Zebulon, NC 27597For SaleMLS ID #10185247, Rebecca Ellis. Doorify MLS
- $579,0003 bd3 ba2.4k sqft142 Mohawk Dr, Louisburg, NC 27549For SaleMLS ID #10171359, Julie Joyner. Doorify MLS
- $487,9003 bd3 ba2.2k sqft952 Brantleytown Rd, Zebulon, NC 27597For SaleMLS ID #10160484, Russell J Snyder. Doorify MLS
- $575,0004 bd3 ba2.7k sqft9705 Rainsong Dr, Wake Forest, NC 27587For SaleMLS ID #10192557, Meredith Wright. Doorify MLS
- $432,0004 bd4 ba2.2k sqft143 Carroll Farm Way, Zebulon, NC 27597For SaleMLS ID #10179337, Melissa Schambs. Doorify MLS
- $605,0003 bd4 ba2.5k sqft3205 Old Us Highway 64 Spg, Hope, NC 27882New ConstructionMLS ID #10177225, Kerrie Bornkessel. Doorify MLS
- $499,9004 bd3 ba2.6k sqft41 Bluejack Ct, Wendell, NC 27591For SaleMLS ID #10180497, Alison Malloy Wojnarowski. Doorify MLS
- $399,5003 bd3 ba2.3k sqft810 Mulberry Road, Spring Hope, NC 27882For Sale
 MLS ID #100579067, Jason Walters Real Estate Team, EXP Realty LLC - C. Hive MLS
 - $514,7005 bd4 ba3k sqft930 Pristine Ln, Rolesville, NC 27571For SaleMLS ID #10190309, Amanda Miller. Doorify MLS
- $599,0003 bd3 ba3.6k sqft1628 Rolesville Rd, Wake Forest, NC 27587For SaleMLS ID #10190816, Rhonda Kosor. Doorify MLS
- $553,0005 bd3 ba3.2k sqft9421 Philbeck Ln, Wake Forest, NC 27587For SaleMLS ID #10180699, Huazhi Hu. Doorify MLS
- $550,0003 bd3 ba3.3k sqft2116 Purnell Rd, Wake Forest, NC 27587For SaleMLS ID #10166809, Samara Presley. Doorify MLS
- $525,0004 bd4 ba2.9k sqft1321 Lagerfeld Way, Wake Forest, NC 27587For SaleMLS ID #10190321, Annelie Sirois. Doorify MLS
- $539,9003 bd3 ba2.2k sqft1704 Drift Falls Ln, Wendell, NC 27591For SaleMLS ID #10189578, Valerie DeLoach. Doorify MLS
