Freshly available in Sanders Grove, this new construction home delivers the layout buyers keep asking for: a main-level primary suite, second main-level bedroom, dedicated office, open-concept living, and no carpet anywhere. Set on a .698-acre cul-de-sac lot, this 4-bedroom, 3-bath home blends custom finishes, flexible space, and everyday function in one very polished package. The main living area feels bright and open, with LVP flooring throughout, a spacious family room with gas-log fireplace, and seamless flow into the designer kitchen. The kitchen features quartz countertops, a statement tile backsplash, 42-inch custom cabinetry,pendant lighting, stainless steel appliances, a workstation sink, walk-in pantry, and a stylish coffee bar area. The main-level primary suite offers a private retreat with quartz vanities, polished brass finishes, a freestanding tub, and a tiled walk-in shower with elevated designer detail. A second main-level bedroom and full bath add flexibility for guests, work, or multi-use living.Upstairs, you'll find additional bedrooms, a large bonus room, flex space, and walk-in attic storage. Outdoor living is a standout,with a covered front porch, covered rear deck, and generous backyard space with room to enjoy, entertain, or plan future outdoor upgrades. Built with long-term performance in mind, this home includes a sealed crawl space, ZIP exterior sheathing, Tech Shield roof, tankless water heater, and fiber internet availability. Located in Sanders Grove, just minutes from downtown Zebulon with convenient access toward Raleigh and greater Wake County, this home offers the space, style, and new construction comfort buyers want, without sacrificing breathing room.
New construction
$585,000
12815 Cricket Cove, Zebulon, NC 27597
4beds
2sqft
:
Get pre-qualified$3,503/mo
Single Family Residence
Built in 2026
0.7 Acres Lot
$581,200 Zestimate®
$215,867/sqft
$63/mo HOA
What's special
- 26 days |
- 73 |
- 5 |
Zillow last checked:
Listing updated:
Listed by:
Sharon M Andrews 919-795-5555,
Wilkinson ERA Real Estate
Source: Hive MLS,MLS#: 100590297 Originating MLS: Rocky Mount Area Association of Realtors
Originating MLS: Rocky Mount Area Association of RealtorsFacts & features
Interior
Bedrooms & bathrooms
- Bedrooms: 4
- Bathrooms: 3
- Full bathrooms: 3
Rooms
- Room types: Family Room, Dining Room, Master Bedroom, Bedroom 1, Bedroom 2, Bedroom 3, Office, Bonus Room, Laundry, Other
Primary bedroom
- Level: Main
- Dimensions: 17 x 13.3
Bedroom 1
- Level: Main
- Dimensions: 11.6 x 11
Bedroom 2
- Level: Second
- Dimensions: 12 x 11.7
Bedroom 3
- Level: Second
- Dimensions: 13.3 x 11.6
Bonus room
- Level: Second
- Dimensions: 25.2 x 11
Dining room
- Level: Main
- Dimensions: 12 x 10
Family room
- Level: Main
- Dimensions: 19.3 x 15.3
Kitchen
- Level: Main
- Dimensions: 15.4 x 12
Laundry
- Level: Main
- Dimensions: 7.9 x 6.3
Office
- Level: Main
- Dimensions: 11.6 x 8
Other
- Description: Screened back porch
- Level: Main
- Dimensions: 15.8 x 12
Other
- Description: 2 Car garage
- Level: Main
- Dimensions: 21.5 x 20.9
Other
- Description: Front Porch
- Level: Main
- Dimensions: 19.3 x 5.6
Heating
- Heat Pump, Electric, Zoned
Cooling
- Central Air, Zoned, Ceiling Fan(s), Heat Pump
Appliances
- Included: Self Cleaning Oven, Dishwasher, Electric Range
- Laundry: Dryer Hookup, Washer Hookup, Laundry Room
Features
- Master Downstairs, Walk-in Closet(s), Tray Ceiling(s), High Ceilings, Entrance Foyer, Kitchen Island, Ceiling Fan(s), Pantry, Walk-in Shower, Built-in Features, Walk-In Closet(s)
- Flooring: LVT/LVP, Tile
- Basement: Crawl Space
- Attic: Floored,Walk-In
Interior area
- Total structure area: 2
- Total interior livable area: 2.71 sqft
Property
Parking
- Total spaces: 2
- Parking features: Garage Faces Front, Garage Door Opener, Paved, Garage
- Attached garage spaces: 2
Features
- Levels: Two
- Patio & porch: Screened, Front Porch, Rear Porch
- Exterior features: Cluster Mailboxes
- Fencing: None
- Has view: Yes
- View description: None
- Frontage type: See Remarks
Lot
- Size: 0.7 Acres
- Features: Cul-De-Sac, Cleared
Details
- Parcel number: 051576
- Zoning: 0
- Special conditions: Standard
Construction
Type & style
- Home type: SingleFamily
- Property subtype: Single Family Residence
Materials
- Shake Siding, Concrete, Brick Veneer, Stone, Vinyl Siding, Wood Frame
- Foundation: Block, Concrete Perimeter, Crawl Space
- Roof: Shingle
Condition
- New Construction
- New construction: Yes
- Year built: 2026
Utilities & green energy
- Sewer: Septic Tank
- Water: Well
Community & HOA
Community
- Subdivision: Sanders Grove
HOA
- Has HOA: Yes
- Amenities included: Maintenance Common Areas, Management
- HOA fee: $750 annually
- HOA name: Sanders Grove
- HOA phone: 919-790-5350
Location
- Region: Zebulon
Financial & listing details
- Price per square foot: $215,867/sqft
- Date on market: 7/20/2026
- Cumulative days on market: 26 days
- Listing agreement: Exclusive Agency
- Listing terms: Cash,Conventional,FHA,USDA Loan,VA Loan
Estimated market value
$581,200
$552,000 - $610,000
$1,924/mo
Price history
| Date | Event | Price |
|---|---|---|
| 7/20/2026 | Listed for sale | $585,000$215,867/sqft |
Source:  Hive MLS #100590297 Report a problem Hive MLS #100590297 Report a problem | ||
Public tax history
Tax history is unavailable.
Monthly payment
Est. payment
Payment breakdown
Explore the cost of this home by adjusting the details. Changes won't be saved.Climate risks
Neighborhood: 27597
Nearby schools
GreatSchools rating
- 5/10Middlesex ElementaryGrades: PK-5Distance: 5.5 mi
- 8/10Southern Nash MiddleGrades: 6-8Distance: 7.8 mi
- 4/10Southern Nash HighGrades: 9-12Distance: 7.8 mi
Schools provided by the listing agent
- Elementary: Bunn
- Middle: Bunn
- High: Bunn
Source: Hive MLS. This data may not be complete. We recommend contacting the local school district to confirm school assignments for this home.
- $519,9003 bd2 ba2.2k sqft12685 Mallard Rock Rd, Zebulon, NC 27597New Construction
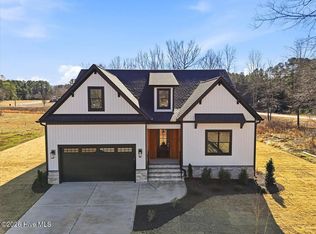
- $509,9003 bd4 ba2.4k sqft12615 Mallard Rock Dr, Zebulon, NC 27597New Construction
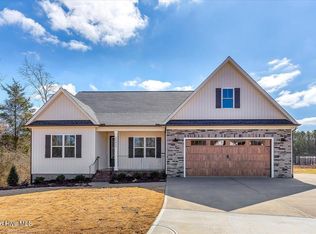
- $509,9003 bd4 ba2.4k sqft12867 Mallard Rock Dr, Zebulon, NC 27597New Construction
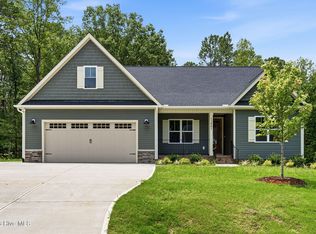
- $190,6003 bd2 ba1.7k sqft12707 Farm Ridge Rd, Zebulon, NC 27597Off Market
- $199,3003 bd2 ba1.5k sqft12731 Farm Ridge Rd, Zebulon, NC 27597Off Market
- $180,8003 bd2 ba1.4k sqft12683 Farm Ridge Rd, Zebulon, NC 27597Off Market
- $549,0003 bd3 ba2.5k sqft12885 Mallard Rock Rd, Zebulon, NC 27597New Construction
- $510,0003 bd3 ba2.2k sqft12874 Mallard Rock Rd, Zebulon, NC 27597New Construction
A local agent can set up tours, give advice and negotiate with sellers.
