Discover custom new construction with the ease of main-level living in this thoughtfully designed ranch home with a finished bonus room, full bath, and walk-in storage upstairs. Built with quality craftsmanship and timeless finishes, this home offers a functional floor plan with 9-foot ceilings on both the main level and in the bonus space, creating an open, airy feel throughout.The living room features a gas log fireplace flanked by built-ins, delivering both warmth and practical storage. The kitchen is designed for everyday convenience and entertaining alike, with granite countertops, a large pantry, stainless steel refrigerator, and range with air fryer/convection oven. Luxury vinyl plank flooring runs throughout the main living areas for durability and style.The primary suite offers a spacious retreat with an oversized tiled shower, while a dedicated home office provides flexible space for remote work, hobbies, ordaily organization. Granite countertops in all bathrooms add a cohesive upscale touch. Enjoy outdoor living on the screened porch overlooking a generously sized homesite.Additional features include a water filtration system, sealed crawl space, and abundant storage. This custom-built ranch blends comfort, function, and modern design in a home built to fit a variety of lifestyles. Schedule your tour today to experience the details for yourself.Builder is offering up to $10,000 builder credit if under contract by March 31st!
Pending
$539,900
12631 Mallard Rock Road, Zebulon, NC 27597
3beds
2,805sqft
Single Family Residence
Built in 2026
0.69 Acres Lot
$527,700 Zestimate®
$192/sqft
$63/mo HOA
What's special
Finished bonus roomDedicated home officeOpen airy feel throughoutAbundant storageLarge pantryWalk-in storage upstairs
- 49 days |
- 13 |
- 0 |
Zillow last checked:
Listing updated:
Listed by:
Sharon M Andrews 919-795-5555,
ERA Live Moore
Source: Hive MLS,MLS#: 100563388 Originating MLS: Rocky Mount Area Association of Realtors
Originating MLS: Rocky Mount Area Association of RealtorsFacts & features
Interior
Bedrooms & bathrooms
- Bedrooms: 3
- Bathrooms: 4
- Full bathrooms: 3
- 1/2 bathrooms: 1
Rooms
- Room types: Master Bedroom, Bedroom 2, Bedroom 3, Family Room, Laundry, Bonus Room, Other, Dining Room
Primary bedroom
- Level: Main
- Dimensions: 16.7 x 15.4
Bedroom 2
- Level: Main
- Dimensions: 12.3 x 11
Bedroom 3
- Level: Main
- Dimensions: 12.7 x 11.5
Bonus room
- Level: Second
- Dimensions: 19.4 x 13.2
Dining room
- Level: Main
- Dimensions: 16.9 x 11
Family room
- Level: Main
- Dimensions: 16.8 x 16.4
Kitchen
- Level: Main
- Dimensions: 15 x 11.9
Laundry
- Level: Main
- Dimensions: 8.5 x 5.4
Other
- Description: Closet Storage
- Level: Second
- Dimensions: 7.8 x 13.2
Other
- Description: office
- Level: Main
- Dimensions: 12.1 x 10.3
Heating
- Propane, Fireplace(s), Electric, Heat Pump
Cooling
- Central Air, Zoned
Appliances
- Included: Self Cleaning Oven, Dishwasher, Convection Oven, Electric Range
- Laundry: Dryer Hookup, Washer Hookup, Laundry Room
Features
- Master Downstairs, Walk-in Closet(s), High Ceilings, Entrance Foyer, Mud Room, Kitchen Island, Ceiling Fan(s), Pantry, Walk-in Shower, Gas Log, Walk-In Closet(s)
- Flooring: LVT/LVP, Carpet, Tile
- Basement: None
- Attic: Partially Floored,Walk-In
- Number of fireplaces: 1
- Fireplace features: Gas Log
Interior area
- Total structure area: 2,805
- Total interior livable area: 2,805 sqft
Property
Parking
- Total spaces: 2
- Parking features: Garage Faces Front, Attached, Garage Door Opener, Paved, Garage6, Parking Pad
- Attached garage spaces: 2
Features
- Levels: One
- Patio & porch: Screened, Front Porch, Rear Porch
- Exterior features: Gas Log
- Fencing: None
- Has view: Yes
- View description: None
- Frontage type: See Remarks
Lot
- Size: 0.69 Acres
- Features: Open Lot, Level, Landscaped
Details
- Parcel number: 358606
- Zoning: R-30
- Special conditions: Standard
Construction
Type & style
- Home type: SingleFamily
- Property subtype: Single Family Residence
Materials
- Block, Vinyl Siding, Wood Frame
- Foundation: Combination, Block, Crawl Space
- Roof: Shingle
Condition
- New Construction
- New construction: Yes
- Year built: 2026
Utilities & green energy
- Sewer: Septic Tank
- Water: Well
- Utilities for property: See Remarks
Community & HOA
Community
- Security: Smoke Detector(s)
- Subdivision: Sanders Grove
HOA
- Has HOA: Yes
- Amenities included: Maintenance Common Areas
- HOA fee: $750 annually
- HOA name: Sanders Grove HOA
- HOA phone: 919-790-5455
Location
- Region: Zebulon
Financial & listing details
- Price per square foot: $192/sqft
- Date on market: 3/29/2026
- Cumulative days on market: 49 days
- Listing agreement: Exclusive Right To Sell
- Listing terms: Cash,Conventional,FHA,USDA Loan,VA Loan
Estimated market value
$527,700
$343,000 - $807,000
$2,528/mo
Price history
| Date | Event | Price |
|---|---|---|
| 4/29/2026 | Pending sale | $539,900$192/sqft |
Source:  Doorify MLS #10146548 Report a problem Doorify MLS #10146548 Report a problem | ||
| 4/24/2026 | Price change | $539,900-2.7%$192/sqft |
Source: Doorify MLS #10146548 Report a problem | ||
| 3/23/2026 | Price change | $554,900-0.9%$198/sqft |
Source: Doorify MLS #10146548 Report a problem | ||
| 2/13/2026 | Listed for sale | $559,900$200/sqft |
Source: Doorify MLS #10146548 Report a problem | ||
Public tax history
Tax history is unavailable.
Monthly payment
Est. payment
Payment breakdown
Explore the cost of this home by adjusting the details. Changes won't be saved.Climate risks
Neighborhood: 27597
Nearby schools
GreatSchools rating
- 5/10Middlesex ElementaryGrades: PK-5Distance: 5.4 mi
- 8/10Southern Nash MiddleGrades: 6-8Distance: 7.7 mi
- 4/10Southern Nash HighGrades: 9-12Distance: 7.7 mi
Schools provided by the listing agent
- Elementary: Middlesex Elementary
- Middle: Southern Nash
- High: Southern Nash
Source: Hive MLS. This data may not be complete. We recommend contacting the local school district to confirm school assignments for this home.
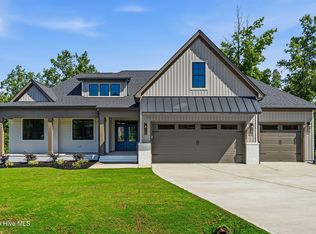
- $599,0003 bd3 ba2.3k sqft12620 Mallard Rock Rd, Zebulon, NC 27597New Construction
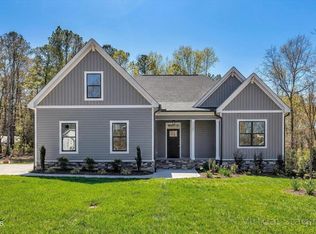
- $559,0004 bd3 ba2.5k sqft12885 Mallard Rock Dr, Zebulon, NC 27597New Construction
- $213,8002 bd1 ba2.1k sqft12592 Sanders Rd, Zebulon, NC 27597Off Market
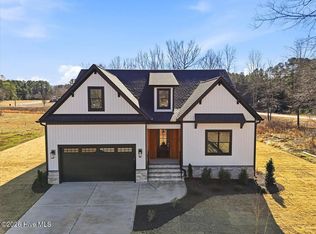
- $539,9003 bd2 ba2.2k sqft12685 Mallard Rock Rd, Zebulon, NC 27597New Construction
- $499,9003 bd4 ba2.4k sqft12615 Mallard Rock Dr, Zebulon, NC 27597New Construction
- $88,5004 bd1 ba1.1k sqft2498 Rocky Cross Rd, Middlesex, NC 27557Off Market
- $5,96010.77 acresRocky Cross Rd, Middlesex, NC 27557Off Market
- $116,00010.81 acresRocky Cross Rd, Middlesex, NC 27557Sold
A local agent can set up tours, give advice and negotiate with sellers.
Similar homes
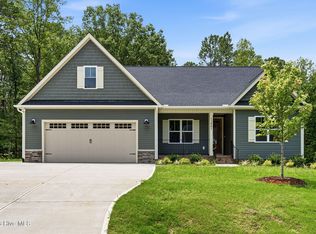
- $499,9003 bd4 ba2.4k sqft12867 Mallard Rock Road, Zebulon, NC 27597New Construction
 MLS ID #100590314, Sharon M Andrews, ERA Live Moore. Hive MLS
 - $539,9003 bd2 ba2.2k sqft12685 Mallard Rock Road, Zebulon, NC 27597New ConstructionMLS ID #100551776, Sharon M Andrews, ERA Live Moore. Hive MLS
- $549,0003 bd3 ba2.5k sqft12885 Mallard Rock Road, Zebulon, NC 27597New Construction
 MLS ID #100543732, Sharon M Andrews, ERA Live Moore. Hive MLS
 - $499,9003 bd4 ba2.4k sqft12615 Mallard Rock Road, Zebulon, NC 27597New Construction
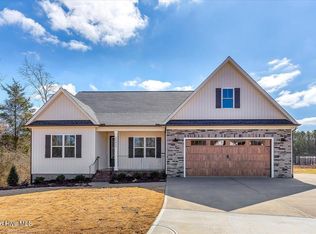 MLS ID #100562702, Sharon M Andrews, ERA Live Moore. Hive MLS
 - $559,0004 bd3 ba2.5k sqftBrandywine Homes, Zebulon, NC 27597New Construction
 MLS ID #10133373, Sharon Andrews. Doorify MLS
 - $539,9003 bd3 ba2.3k sqft65 Livingston Ln, Zebulon, NC 27597New ConstructionMLS ID #10113247, Jim Allen. Doorify MLS
- $524,9003 bd2 ba2.2k sqft95 Autumnwood Lane, Spring Hope, NC 27882New ConstructionMLS ID #100577669, Jim E Allen, Coldwell Banker HPW Raleigh Midtown. Hive MLS
- $550,0003 bd3 ba2.3k sqft65 Livingston Lane, Spring Hope, NC 27882New ConstructionMLS ID #100543839, Jim E Allen, Coldwell Banker HPW Raleigh Midtown. Hive MLS
- $465,9904 bd3 ba2.7k sqft1404 Green Cypress Dr, Zebulon, NC 27597New ConstructionMLS ID #10166255, Amber Acosta. Doorify MLS
- $474,9003 bd2 ba2.3k sqft81 Birchtop Circle, Zebulon, NC 27597New ConstructionMLS ID #100596764, Jackie Robertson, Jackie Robertson Team, Inc.. Hive MLS
- $469,9905 bd3 ba3k sqft1420 Green Cypress Dr, Zebulon, NC 27597New ConstructionMLS ID #10166248, Amber Acosta. Doorify MLS
- $499,9003 bd3 ba2.4k sqft316 Little Lady Trl, Zebulon, NC 27597New ConstructionDoorify MLS
- $448,8305 bd4 ba2.6k sqft2505 Rosewood Bluff Dr, Zebulon, NC 27597New ConstructionMLS ID #10187943, La Sonda Stasinopoulos. Doorify MLS
- $497,5003 bd3 ba2.2k sqft952 Brantleytown Rd, Zebulon, NC 27597For SaleMLS ID #10160484, Russell J Snyder. Doorify MLS
- $460,0004 bd4 ba2.5k sqft174 Split Rock Way, Zebulon, NC 27597For SaleMLS ID #10185783, Alayna Nye. Doorify MLS
- from $519,9054 bd4 ba2.5k sqftClayton Plan, Kettle Creek, Zebulon, NC 27597New ConstructionCaviness & Cates
- $529,9004 bd3 ba3k sqftAdams Homes, Middlesex, NC 27557New ConstructionMLS ID #10174030, Charlotte Cox. Doorify MLS
- $425,0003 bd3 ba2.3k sqft501 Crescent Wood Trl #9, Zebulon, NC 27597New ConstructionMLS ID #10168772, Marisa Leigh-Laba. Doorify MLS
- $389,0003 bd3 ba2.2k sqft276 Eason Farm Dr, Zebulon, NC 27597For SaleMLS ID #10163887, Tracy Anne Haas. Doorify MLS
- $406,0803 bd3 ba2.2k sqftDRB Group NC, LLC, Zebulon, NC 27597New ConstructionDoorify MLS
