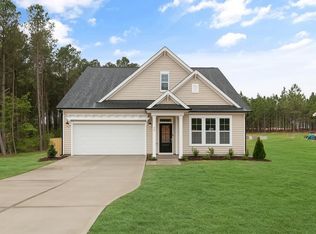
MOVE IN READY ! Beautiful Custom Home in Eatmon's Landing Featuring 3 Bedroom/3 Full Baths PLUS a HUGE Bonus Room. Flowing Open Floor Plan. Tray Ceiling In Family Room. Kitchen Features Granite Counter Tops, Tile Backsplash, Large Island w/ Breakfast Bar, Stainless Steel Appliances & Under Cabinet Lighting. Spacious 1st Floor Master Bedroom Has Tray Ceiling, Walk-In Closet w/Access to Laundry Room, Dual Vanity, Garden Tub, Tiled Walk-In Shower. Laundry room w/utility sink, cabinet, shelf & luxury vinyl flooring. Off the garage is the mudroom w/built in cubbies. 2nd floor has so many possibilities w/ large bonus room PLUS full bath. Peaceful covered porch in the back and a deck.
New construction
$474,900
81 Birchtop Cir, Zebulon, NC 27597
3beds
2,383sqft
Single Family Residence, Residential
Built in 2026
1.25 Acres Lot
$-- Zestimate®
$199/sqft
$33/mo HOA
What's special
Huge bonus roomTiled walk-in showerFlowing open floor planGranite counter topsTile backsplashUnder cabinet lightingDual vanity
- 12 hours |
- 27 |
- 4 |
Zillow last checked:
Listing updated:
Listed by:
Jackie Robertson 919-497-6906,
Jackie Robertson Team, Inc.
Source: Doorify MLS,MLS#: 10186739
Facts & features
Interior
Bedrooms & bathrooms
- Bedrooms: 3
- Bathrooms: 3
- Full bathrooms: 3
Heating
- Electric, Forced Air, None
Cooling
- Central Air
Appliances
- Included: Dishwasher, Electric Range, Electric Water Heater, Microwave
- Laundry: Electric Dryer Hookup, Laundry Room, Main Level
Features
- Bathtub/Shower Combination, Ceiling Fan(s), Granite Counters, Master Downstairs, Separate Shower, Smooth Ceilings, Soaking Tub, Storage, Tray Ceiling(s), Walk-In Closet(s), Walk-In Shower
- Flooring: Carpet, Vinyl
- Has fireplace: No
Interior area
- Total structure area: 2,383
- Total interior livable area: 2,383 sqft
- Finished area above ground: 2,383
- Finished area below ground: 0
Property
Parking
- Total spaces: 2
- Parking features: Concrete, Driveway, Garage, Garage Door Opener, Garage Faces Front
- Attached garage spaces: 2
Features
- Levels: One and One Half
- Stories: 1.5
- Patio & porch: Covered, Deck, Porch
- Exterior features: Rain Gutters
- Has view: Yes
Lot
- Size: 1.25 Acres
- Features: Landscaped
Details
- Parcel number: 270100632458
- Special conditions: Standard
Construction
Type & style
- Home type: SingleFamily
- Architectural style: Traditional
- Property subtype: Single Family Residence, Residential
Materials
- Vinyl Siding
- Foundation: Stem Walls
- Roof: Shingle
Condition
- New construction: Yes
- Year built: 2026
- Major remodel year: 2026
Details
- Builder name: Rainwater Limited Liability
Utilities & green energy
- Sewer: Septic Tank
- Water: Public
- Utilities for property: Cable Available, Electricity Connected, Sewer Connected, Water Connected
Community & HOA
Community
- Subdivision: Eatmons Landing
HOA
- Has HOA: Yes
- Services included: Maintenance Grounds
- HOA fee: $400 annually
Location
- Region: Zebulon
Financial & listing details
- Price per square foot: $199/sqft
- Date on market: 8/17/2026
Estimated market value
Not available
Estimated sales range
Not available
Not available
Price history
| Date | Event | Price |
|---|---|---|
| 8/17/2026 | Listed for sale | $474,900$199/sqft |
Source:  Doorify MLS #10186739 Report a problem Doorify MLS #10186739 Report a problem | ||
Public tax history
Tax history is unavailable.
Monthly payment
Est. payment
Payment breakdown
Explore the cost of this home by adjusting the details. Changes won't be saved.Climate risks
Neighborhood: 27597
Nearby schools
GreatSchools rating
- 9/10Thanksgiving ElementaryGrades: PK-5Distance: 3.5 mi
- 6/10Archer Lodge MiddleGrades: 6-8Distance: 3.4 mi
- 7/10Corinth-Holders High SchoolGrades: 9-12Distance: 2.2 mi
Schools provided by the listing agent
- Elementary: Johnston - Thanksgiving Elementary School
- Middle: Johnston - Archer Lodge Middle
- High: Johnston - Corinth Holders High School
Source: Doorify MLS. This data may not be complete. We recommend contacting the local school district to confirm school assignments for this home.
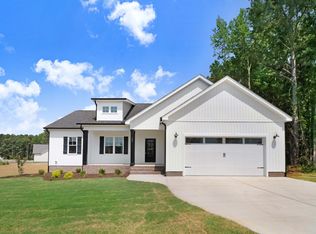
- $380,0003 bd2 ba1.6k sqft37 Birchtop Cir, Zebulon, NC 27597Sold
- $369,9003 bd2 ba1.6k sqft157 Cherrybirch Ln, Zebulon, NC 27597Sold
- $348,0003 bd2 ba1.6k sqft91 Cherrybirch Ln, Zebulon, NC 27597Sold
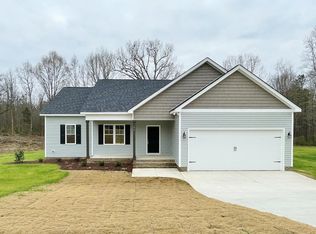
- $374,9003 bd2 ba1.6k sqft80 Birchtop Cir, Zebulon, NC 27597Sold
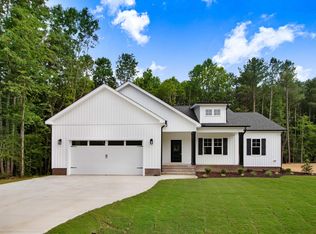
- $485,0003 bd3 ba2.8k sqft100 Birchtop Cir, Zebulon, NC 27597Pending
- $424,9003 bd3 ba2.3k sqft17 Birchtop Cir, Zebulon, NC 27597Sold
- $350,0003 bd2 ba1.6k sqft47 Cherrybirch Ln, Zebulon, NC 27597Sold
- $327,7503 bd3 ba1.6k sqft322 Saddlewood Ln, Zebulon, NC 27597Sold
A local agent can set up tours, give advice and negotiate with sellers.
Similar homes
- $459,0003 bd3 ba2.1k sqft221 Cherrybirch Lane, Zebulon, NC 27597New Construction

 MLS ID #100594770, Jackie Robertson, Jackie Robertson Team, Inc.. Hive MLS
 - $460,0004 bd4 ba2.5k sqft174 Split Rock Way, Zebulon, NC 27597For Sale

 MLS ID #10185783, Alayna Nye. Doorify MLS
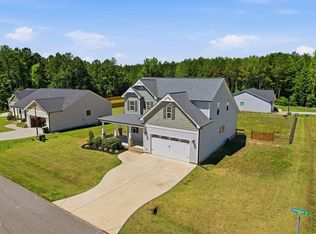
 - $449,0003 bd3 ba2.7k sqft16 Sagebrook Ct, Zebulon, NC 27597For Sale
 MLS ID #10176206, Lizmary Caban. Doorify MLS
 - from $479,7003 bd3 ba2.3k sqftThe Guilford Plan, Parkers Landing, Zebulon, NC 27597New Construction
 New Home Inc.
 - $459,9004 bd3 ba2.2k sqft282 E Goodwin Chase Ln, Wendell, NC 27591For SaleMLS ID #10186406, Liz Brown. Doorify MLS
- from $449,7003 bd2 ba1.8k sqftThe Clayton Plan, Parkers Landing, Zebulon, NC 27597New ConstructionNew Home Inc.
- $599,7004 bd4 ba3k sqftGarner, Zebulon, NC 27597New ConstructionMLS ID #10185789, Leslie Dolde. Doorify MLS
- $435,5003 bd3 ba1.9k sqft34 Whistling Duck Way, Wendell, NC 27591For SaleMLS ID #10186183, Jenny Hensley. Doorify MLS
- $350,0003 bd3 ba2.2k sqft19 Rockwater Way, Zebulon, NC 27597For SaleMLS ID #10183945, Mary Ann Wilson. Doorify MLS
- $391,5003 bd3 ba2.2k sqft276 Eason Farm Dr, Zebulon, NC 27597For SaleMLS ID #10163887, Tracy Anne Haas. Doorify MLS
- $329,7503 bd3 ba1.4k sqft24 Olde Place Dr, Zebulon, NC 27597For SaleMLS ID #10185999, Clay Eaton. Doorify MLS
- $399,0004 bd3 ba2.9k sqft159 Weatherstone Ln, Zebulon, NC 27597For SaleMLS ID #10171953, Carmen Hopper. Doorify MLS
- $390,0004 bd3 ba2.2k sqft236 Cotton Mill Dr, Zebulon, NC 27597For SaleMLS ID #10180243, Ginger Peters. Doorify MLS
- $499,7004 bd3 ba2.4k sqftHolly, Zebulon, NC 27597New ConstructionDoorify MLS
- from $469,7003 bd3 ba2.3k sqftThe Holly Plan, Parkers Landing, Zebulon, NC 27597New ConstructionNew Home Inc.
- $359,9003 bd2 ba1.3k sqft109 Big Branch Ct, Zebulon, NC 27597For SaleMLS ID #10184610, Zac Campbell. Doorify MLS
- $339,9003 bd2 ba1.8k sqft311 Cotton Mill Dr, Zebulon, NC 27597For SaleMLS ID #10183278, Robert Brown. Doorify MLS
- from $569,7004 bd3 ba2.9k sqftThe Raleigh Plan, Parkers Landing, Zebulon, NC 27597New ConstructionNew Home Inc.
- $525,0003 bd3 ba2.9k sqft196 Amber Oak Dr, Selma, NC 27576For SaleMLS ID #10185949, Tina Barletta. Doorify MLS
- $544,9004 bd4 ba2.6k sqft506 Carsons Creek Trl, Wendell, NC 27591For SaleMLS ID #10185957, Lisa Coleman. Doorify MLS
