Skip main navigation
New construction
  • Price cut: $5K (6/25)
    $464,900

    261 Cherrybirch Lane, Zebulon, NC 27597

    3beds
    2,544sqft
    : 
    Loading
    Get pre-qualified
    Single Family Residence
    Built in 2026
    1.35 Acres Lot
    $464,400 Zestimate®
    $183/sqft
    $33/mo HOA

    What's special

    Comfort-height fixturesGenerously sized rec roomLed lightingGourmet kitchenBreakfast barTrayed ceilingSpa-inspired bath
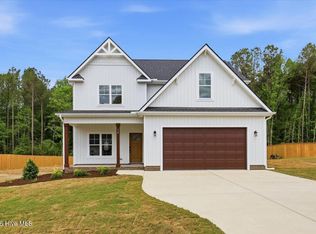
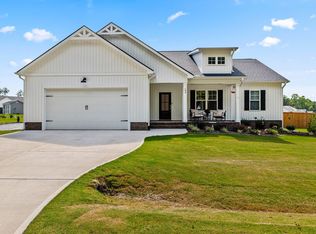
    Welcome to 261 Cherrybirch Lane, a beautifully crafted modern farmhouse offering the perfect blend of style, efficiency, and thoughtful upgrades throughout. This spacious home features a first-floor master suite with a trayed ceiling, a large walk-in closet with custom wooden shelving, and a spa-inspired bath showcasing a frameless glass walk-in shower, tiled to the ceiling, quartz vanity tops, and comfort-height fixtures. Upstairs, you'll find two additional bedrooms, a dedicated study, and a generously sized rec room, creating ideal spaces for work, play, and relaxation. The heart of the home is the gourmet kitchen, complete with LG stainless steel appliances, quartz countertops, a breakfast bar, under-cabinet lighting, a pantry with wooden shelving, and a smart island outlet with USB and wireless charging. The open living area features a vaulted ceiling and a smart WiFi-enabled electric fireplace, perfect for cozy evenings. Enjoy energy-efficient living with upgrades including a smart thermostat, 15.2 SEER2 heat pump, LED lighting, and multiple USB-integrated power features. Additional highlights include LVP flooring with pet-scratch warranty, designer light fixtures, an electronic front door lock, and ceiling fans in the living room and main bedroom. Relax outdoors on the screened-in back porch overlooking the wooded rear of the 1.35-acre lot, bordered by a natural branch for added privacy and charm. A two-car garage with a smart WiFi Genie operator completes this exceptional home.
    129 days
    |
    392
    |
    30
    |

    Zillow last checked:

    Listing updated:

    Listed by:

    Jackie Robertson 919-497-6906,

    Jackie Robertson Team, Inc.

    Source: Hive MLS,MLS#: 100568351MLS LogoOriginating MLS: Johnston County Association of REALTORS

    Loading...

      Facts & features

      Interior

      Bedrooms & bathrooms
      • Bedrooms: 3
      • Bathrooms: 3
      • Full bathrooms: 2
      • 1/2 bathrooms: 1
      Rooms
      • Room types: Master Bedroom, Bedroom 2, Bedroom 3, Dining Room, Family Room, Utility Room, Office, Bonus Room
      Primary bedroom
      • Level: First
      Bedroom 2
      • Level: Second
      Bedroom 3
      • Level: Second
      Bonus room
      • Level: Second
      Dining room
      • Level: First
      Family room
      • Level: First
      Kitchen
      • Level: First
      Office
      • Level: Second
      Utility room
      • Level: First
      Heating
      • Electric, Forced Air, Heat Pump
      Cooling
      • Central Air
      Appliances
      • Included: Built-In Microwave, Dishwasher, Electric Range
      • Laundry: Laundry Room
      Features
      • Walk-in Closet(s), Tray Ceiling(s), Entrance Foyer, Kitchen Island, Ceiling Fan(s), Pantry, Walk-in Shower, Walk-In Closet(s)
      • Flooring: LVT/LVP, Carpet
      Interior area
      • Total structure area: 2,544
      • Total interior livable area: 2,544 sqft

      Property

      Parking
      • Total spaces: 2
      • Parking features: Concrete, Garage Door Opener, Garage
      • Attached garage spaces: 2
      Features
      • Levels: Two
      • Patio & porch: Covered, Porch, Screened, Front Porch
      • Fencing: None
      • Has view: Yes
      • View description: See Remarks
      • Frontage type: See Remarks
      Lot
      • Size: 1.35 Acres
      • Dimensions: 110 x 70 x 266 x 37 x 82 x 113 x 26 x 269
      • Features: Landscaped
      Details
      • Parcel number: 270100649380
      • Zoning: RA
      • Special conditions: Standard

      Construction

      Type & style
      • Home type: SingleFamily
      • Property subtype: Single Family Residence
      Materials
      • Vinyl Siding, Wood Frame
      • Foundation: Combination
      • Roof: Shingle
      Condition
      • New construction: Yes
      • Year built: 2026

      Utilities & green energy

      • Sewer: Septic Tank
      • Water: County Water
      • Utilities for property: Cable Available, Water Available

      Community & HOA

      Community
      • Subdivision: Eatmon's Landing
      HOA
      • Has HOA: Yes
      • Amenities included: Maintenance Common Areas
      • HOA fee: $400 annually
      • HOA name: Eatmon's Landing HOA
      • HOA phone: 919-606-4830
      Location
      • Region: Zebulon

      Financial & listing details

      • Price per square foot: $183/sqft
      • Date on market: 4/20/2026
      • Cumulative days on market: 129 days
      • Listing agreement: Exclusive Right To Sell
      • Listing terms: Cash,Conventional,FHA,USDA Loan,VA Loan
      • Road surface type: Paved

        Estimated market value

        $464,400

        $441,000 - $488,000

        $2,335/mo

        Price history

        DateEventPrice
        6/25/2026Price change$464,900-1.1%$183/sqft
        Source: Doorify MLS #10151601 Report a problem
        3/10/2026Listed for sale$469,900$185/sqft
        Source: Doorify MLS #10151601 Report a problem

        Public tax history

        Tax history is unavailable.

        Monthly payment

        Est. payment

        Payment breakdown

        Explore the cost of this home by adjusting the details. Changes won't be saved.
        All calculations are estimates and provided by Zillow, Inc. for informational purposes only. Actual amounts may vary.
        HOA fees may include property taxes on listings classified as Co-Ops. Contact the listing agent and/or owner for fee details.
        Mortgage interest rates are dependent on a number of factors, including credit score, down payment, and repayment length. Interest rate data provided by Zillow Group Marketplace, Inc. as of 1/1/1970 from various mortgage lenders with which we have lead or other similar arrangements; the Estimated Payment is an average of those rates.
        See how much you could borrow to make a competitive offer.

        Climate risks

        Neighborhood: 27597

        Getting around

        0 / 100
        Car-Dependent
        21 / 100
        Somewhat Bikeable

        Nearby schools

        GreatSchools rating
        Schools provided by the listing agent
        • Elementary: Thanksgiving Elementary School
        • Middle: Archer Lodge
        • High: Corinth Holders

        Source: Hive MLS. This data may not be complete. We recommend contacting the local school district to confirm school assignments for this home.

        A local agent can set up tours, give advice and negotiate with sellers.

        Browse local experts

        Similar homes