Welcome to this stunning modern ranch farmhouse that perfectly blends timeless craftsman charm with smart, energy-efficient features. The open concept layout is enhanced by waterproof, pet-friendly LVP flooring and elegant tray ceilings in the living room and primary suite. The gourmet kitchen impresses with quartz countertops, a spacious island with USB and wireless charging, under-cabinet lighting, a walk-in pantry, and high-end LG appliances—including a ThinQ smart range with AirFry and self-cleaning modes. Smart home features include LED dimmable lighting, decorator switches with dimmers, USB outlets in every bedroom and kitchen, and a Wi-Fi-enabled smart thermostat. A high-efficiency 15.2 SEER2 heat pump ensures year-round comfort and savings. The luxurious primary suite offers a spa-like retreat with a tiled walk-in shower and bench, dual quartz vanities, comfort-height toilet, and a large walk-in closet. Two additional bedrooms provide ample space and feature built-in nightlight options. From the designer light fixtures to the smart electric fireplace and inviting back porch, every detail in this home has been thoughtfully designed for modern comfort, convenience, and style.
Sold for $362,000
$362,000
194 Cherrybirch Ln, Zebulon, NC 27597
3beds
1,659sqft
Ranch, Residential
Built in 2025
0.46 Acres Lot
$361,300 Zestimate®
$218/sqft
$2,014 Estimated rent
Home value
$361,300
$340,000 - $383,000
$2,014/mo
Zestimate® history
Owner options
List your home for rent
$2,014/mo
Rent Zestimate®
Find your next renter with Zillow Rental Manager. Plus, with online applications, you can quickly screen prospective tenants – for free.
$2,014/mo
Rent Zestimate®
Refinance and save
$2,570/mo
Est. payment
Refinancing to a lower rate could help reduce your monthly payments and save thousands over the life of the loan.
$2,570/mo
Est. payment
Explore your selling options
Work with a Zillow partner agent
Leverage their expertise and Zillow's premium Showcase listings to get your home seen by more buyers.
Get startedList with your own agent
Get your home in front of millions of buyers by listing it on Zillow.
Learn how to do itSell it yourself
Take full control of how buyers see your home on Zillow by listing For Sale by Owner (FSBO).
List your homeWhat's special
Smart electric fireplaceComfort-height toiletWi-fi-enabled smart thermostatLed dimmable lightingBuilt-in nightlight optionsGourmet kitchenElegant tray ceilings
Zillow last checked:
Listing updated:
Listed by:
Jackie Robertson 919-497-6906,
Jackie Robertson Team, Inc.
Bought with:
Kayla High, 330512
Compass -- Raleigh
Source: Doorify MLS,MLS#: 10110095
Facts & features
Interior
Bedrooms & bathrooms
- Bedrooms: 3
- Bathrooms: 2
- Full bathrooms: 2
Heating
- Electric, Forced Air
Cooling
- Central Air
Appliances
- Included: Dishwasher, Electric Range, Electric Water Heater, Microwave, Plumbed For Ice Maker, Stainless Steel Appliance(s)
- Laundry: Electric Dryer Hookup, Laundry Room, Main Level
Features
- Bathtub/Shower Combination, Breakfast Bar, Ceiling Fan(s), Double Vanity, High Speed Internet, Kitchen Island, Open Floorplan, Pantry, Master Downstairs, Quartz Counters, Recessed Lighting, Separate Shower, Smart Home, Smart Thermostat, Smooth Ceilings, Tray Ceiling(s), Walk-In Closet(s), Walk-In Shower, Water Closet
- Flooring: Carpet, Vinyl
- Number of fireplaces: 1
- Fireplace features: Electric, Family Room
Interior area
- Total structure area: 1,659
- Total interior livable area: 1,659 sqft
- Finished area above ground: 1,659
- Finished area below ground: 0
Property
Parking
- Total spaces: 4
- Parking features: Concrete, Driveway, Garage, Garage Door Opener
- Attached garage spaces: 2
Features
- Levels: One
- Stories: 1
- Patio & porch: Covered, Deck, Porch
- Has view: Yes
Lot
- Size: 0.46 Acres
- Dimensions: 156 x 116 x 149 x 153
- Features: Landscaped
Details
- Parcel number: 270100638888
- Special conditions: Standard
Construction
Type & style
- Home type: SingleFamily
- Architectural style: Ranch
- Property subtype: Ranch, Residential
Materials
- Vinyl Siding
- Foundation: Stem Walls
- Roof: Shingle
Condition
- New construction: Yes
- Year built: 2025
- Major remodel year: 2024
Details
- Builder name: Rainwater Limited Liability Co.
Utilities & green energy
- Sewer: Septic Tank
- Water: Public
- Utilities for property: Cable Available
Community & HOA
Community
- Subdivision: Eatmons Landing
HOA
- Has HOA: Yes
- Services included: Maintenance Grounds
- HOA fee: $400 annually
Location
- Region: Zebulon
Financial & listing details
- Price per square foot: $218/sqft
- Date on market: 7/17/2025
Price history
| Date | Event | Price |
|---|---|---|
| 12/22/2025 | Sold | $362,000-0.8%$218/sqft |
Source:  Doorify MLS #10110095 Report a problem Doorify MLS #10110095 Report a problem | ||
| 11/25/2025 | Pending sale | $364,900$220/sqft |
Source: Doorify MLS #10110095 Report a problem | ||
| 10/1/2025 | Price change | $364,900-1.4%$220/sqft |
Source: Doorify MLS #10110095 Report a problem | ||
| 9/24/2025 | Price change | $369,900-1.3%$223/sqft |
Source: Doorify MLS #10110095 Report a problem | ||
| 7/17/2025 | Listed for sale | $374,900$226/sqft |
Source: Doorify MLS #10110095 Report a problem | ||
Public tax history
Tax history is unavailable.
Neighborhood: 27597
Nearby homes
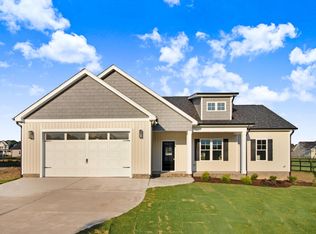
- $364,9003 bd2 ba1.6k sqft134 Cherrybirch Ln, Zebulon, NC 27597Sold
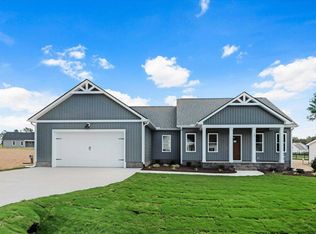
- $379,9003 bd2 ba1.7k sqft164 Cherrybirch Ln, Zebulon, NC 27597Sold
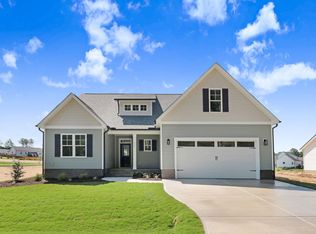
- $399,0003 bd2 ba1.9k sqft222 Cherrybirch Ln, Zebulon, NC 27597Sold
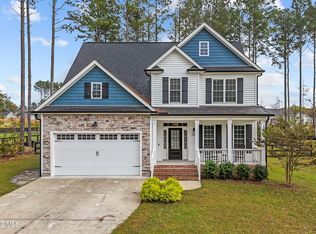
- $392,0003 bd3 ba2.1k sqft92 Cherrybirch Ln, Zebulon, NC 27597Sold
- $383,0003 bd2 ba1.6k sqft303 Cherrybirch Ln, Zebulon, NC 27597Sold
- $410,0003 bd3 ba2.6k sqft92 Saddlewood Ln, Zebulon, NC 27597Sold
- $369,9003 bd2 ba1.6k sqft157 Cherrybirch Ln, Zebulon, NC 27597Sold
- $390,0003 bd3 ba2.2k sqft55 Gumtop Dr, Zebulon, NC 27597Sold
Nearby schools
GreatSchools rating
- 9/10Thanksgiving ElementaryGrades: PK-5Distance: 3.5 mi
- 6/10Archer Lodge MiddleGrades: 6-8Distance: 3.5 mi
- 7/10Corinth-Holders High SchoolGrades: 9-12Distance: 2.3 mi
Schools provided by the listing agent
- Elementary: Johnston - Thanksgiving
- Middle: Johnston - Archer Lodge
- High: Johnston - Corinth Holder
Source: Doorify MLS. This data may not be complete. We recommend contacting the local school district to confirm school assignments for this home.
Get a cash offer in 3 minutes
Find out how much your home could sell for in as little as 3 minutes with a no-obligation cash offer.
Estimated market value
$361,300
Get a cash offer in 3 minutes
Find out how much your home could sell for in as little as 3 minutes with a no-obligation cash offer.
Estimated market value
$361,300
- North Carolina
- Johnston County
- Zebulon
- 27597
- 194 Cherrybirch Ln
Nearby cities
Nearby zip codes
Other Zebulon Topics
