Welcome to 36 Birchtop Circle, a beautifully designed modern craftsman / farmhouse that blends style, comfort, and thoughtful upgrades at every turn. This spacious home features a first-floor primary suite with a trayed ceiling, a large walk-in closet with custom wood shelving, and a spa-like bathroom complete with a frameless tile-to-ceiling shower, quartz countertops, and comfort-height fixtures. There is also a first floor 1/2 bath. Upstairs offers incredible flexibility with three additional bedrooms, and a large rec room--perfect for work, entertainment, or relaxation.The heart of the home is the gourmet kitchen, showcasing LG stainless steel appliances, quartz countertops, a breakfast bar, under-cabinet lighting, a pantry with wood shelving, and a smart island outlet equipped with USB and wireless charging. The open living area features a vaulted ceiling and a WiFi-enabled electric fireplace, creating a warm and inviting gathering space. Energy-efficient living comes built-in with a smart thermostat, high efficient heat pump, LED lighting, and multiple USB-integrated power options throughout. Additional upgrades include durable LVP flooring with a pet-scratch warranty, designer light fixtures, an electronic front door lock, and ceiling fans in both the living room and primary bedroom. Step outside to the screened-in back porch overlooking a peaceful backyard. A two-car garage with a smart WiFi-enabled Genie opener completes this exceptional property.
Sold for $469,900
$469,900
36 Birchtop Circle, Zebulon, NC 27597
4beds
2,544sqft
Single Family Residence
Built in 2026
0.72 Acres Lot
$469,600 Zestimate®
$185/sqft
$2,338 Estimated rent
Home value
$469,600
$446,000 - $493,000
$2,338/mo
Zestimate® history
Owner options
List your home for rent
$2,338/mo
Rent Zestimate®
Find your next renter with Zillow Rental Manager. Plus, with online applications, you can quickly screen prospective tenants – for free.
$2,338/mo
Rent Zestimate®
Refinance and save
$3,182/mo
Est. payment
Refinancing to a lower rate could help reduce your monthly payments and save thousands over the life of the loan.
$3,182/mo
Est. payment
Explore your selling options
Work with a Zillow partner agent
Leverage their expertise and Zillow's premium Showcase listings to get your home seen by more buyers.
Get startedList with your own agent
Get your home in front of millions of buyers by listing it on Zillow.
Learn how to do itSell it yourself
Take full control of how buyers see your home on Zillow by listing For Sale by Owner (FSBO).
List your homeWhat's special
Comfort-height fixturesSmart thermostatLed lightingGourmet kitchenBreakfast barWifi-enabled electric fireplaceTrayed ceiling
Zillow last checked:
Listing updated:
Listed by:
Jackie Robertson 919-497-6906,
Jackie Robertson Team, Inc.
Bought with:
Non Member
Non Member Office
Source: Hive MLS,MLS#: 100569247 Originating MLS: Johnston County Association of REALTORS
Originating MLS: Johnston County Association of REALTORSFacts & features
Interior
Bedrooms & bathrooms
- Bedrooms: 4
- Bathrooms: 3
- Full bathrooms: 2
- 1/2 bathrooms: 1
Rooms
- Room types: Family Room, Dining Room, Master Bedroom, Bedroom 2, Bedroom 3, Bedroom 4, Office, Laundry
Primary bedroom
- Level: Main
- Dimensions: 18.4 x 14.8
Bedroom 2
- Level: Second
- Dimensions: 15 x 11.4
Bedroom 3
- Level: Second
- Dimensions: 14 x 11.8
Bedroom 4
- Level: Second
- Dimensions: 16 x 11.8
Dining room
- Level: Main
- Dimensions: 10.8 x 11.4
Family room
- Level: Main
- Dimensions: 18.8 x 19.8
Kitchen
- Level: Main
- Dimensions: 10.8 x 13.8
Laundry
- Level: Main
- Dimensions: 6 x 6.6
Office
- Level: Second
- Dimensions: 12.8 x 13.8
Heating
- Electric, Forced Air
Cooling
- Central Air
Appliances
- Included: Dishwasher, Electric Range
- Laundry: Laundry Room
Features
- Master Downstairs, Walk-in Closet(s), Vaulted Ceiling(s), Tray Ceiling(s), Kitchen Island, Ceiling Fan(s), Pantry, Walk-in Shower, Walk-In Closet(s)
- Flooring: LVT/LVP, Carpet
Interior area
- Total structure area: 2,544
- Total interior livable area: 2,544 sqft
Property
Parking
- Total spaces: 2
- Parking features: Concrete, Garage Door Opener, Garage
- Attached garage spaces: 2
Features
- Levels: Two
- Patio & porch: Patio, Screened, Front Porch
- Fencing: None
- Has view: Yes
- View description: See Remarks
- Frontage type: See Remarks
Lot
- Size: 0.72 Acres
- Dimensions: 100 x 333 x 30 x 94 x 15 x 285
- Features: Landscaped
Details
- Parcel number: 270100634983
- Zoning: Residential-Agr
- Special conditions: Standard
Construction
Type & style
- Home type: SingleFamily
- Property subtype: Single Family Residence
Materials
- Vinyl Siding, Wood Frame
- Foundation: Brick/Mortar
- Roof: Shingle
Condition
- New construction: Yes
- Year built: 2026
Utilities & green energy
- Sewer: Septic Tank
- Water: County Water
- Utilities for property: Cable Available, Water Connected
Community & HOA
Community
- Subdivision: Eatmon's Landing
HOA
- Has HOA: Yes
- Amenities included: Maintenance Common Areas
- HOA fee: $400 annually
- HOA name: Eatmon's Landing HOA
- HOA phone: 919-606-4830
Location
- Region: Zebulon
Financial & listing details
- Price per square foot: $185/sqft
- Date on market: 4/24/2026
- Cumulative days on market: 36 days
- Listing agreement: Exclusive Right To Sell
- Listing terms: Cash,Conventional,FHA,USDA Loan,VA Loan
- Road surface type: Paved
Price history
| Date | Event | Price |
|---|---|---|
| 6/10/2026 | Sold | $469,900$185/sqft |
Source:  Hive MLS #100569247 Report a problem Hive MLS #100569247 Report a problem | ||
| 4/30/2026 | Pending sale | $469,900$185/sqft |
Source:  Doorify MLS #10162273 Report a problem Doorify MLS #10162273 Report a problem | ||
| 4/24/2026 | Listed for sale | $469,900$185/sqft |
Source: Doorify MLS #10162273 Report a problem | ||
Public tax history
Tax history is unavailable.
Neighborhood: 27597
Nearby homes
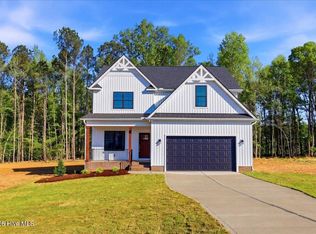
- $464,9003 bd3 ba2.5k sqft261 Cherrybirch Ln, Zebulon, NC 27597New Construction
- $389,9003 bd2 ba1.6k sqft204 Gumtop Dr, Zebulon, NC 27597Sold

- $383,0003 bd2 ba1.6k sqft303 Cherrybirch Ln, Zebulon, NC 27597Sold
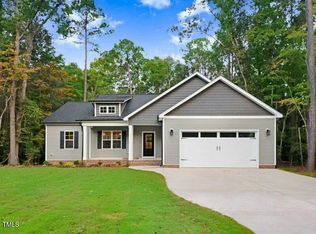
- $429,0003 bd3 ba2.1k sqft186 Gumtop Dr, Zebulon, NC 27597Sold
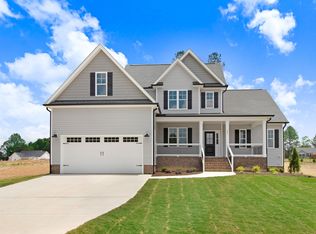
- $359,0003 bd2 ba1.7k sqft162 Gumtop Dr, Zebulon, NC 27597Sold
- $362,0003 bd2 ba1.6k sqft194 Cherrybirch Ln, Zebulon, NC 27597Sold
- $364,4003 bd2 ba1.6k sqft157 Gumtop Dr, Zebulon, NC 27597Sold
- $364,9003 bd2 ba1.6k sqft134 Cherrybirch Ln, Zebulon, NC 27597Sold
Nearby schools
GreatSchools rating
- 9/10Thanksgiving ElementaryGrades: PK-5Distance: 3.6 mi
- 6/10Archer Lodge MiddleGrades: 6-8Distance: 3.5 mi
- 7/10Corinth-Holders High SchoolGrades: 9-12Distance: 2.3 mi
Schools provided by the listing agent
- Elementary: Thanksgiving
- Middle: Archer Lodge
- High: Corinth Holders
Source: Hive MLS. This data may not be complete. We recommend contacting the local school district to confirm school assignments for this home.
Get a cash offer in 3 minutes
Find out how much your home could sell for in as little as 3 minutes with a no-obligation cash offer.
Estimated market value
$469,600
Get a cash offer in 3 minutes
Find out how much your home could sell for in as little as 3 minutes with a no-obligation cash offer.
Estimated market value
$469,600
- North Carolina
- Johnston County
- Zebulon
- 27597
- 36 Birchtop Circle
Nearby cities
Nearby zip codes
Other Zebulon Topics
