Welcome to Lake Royale living! This 3 bedroom, 2.5 bath home provides comfortable spaces, modern updates, and access to an amenity-rich lake community. Inside, you'll find updated flooring, neutral finishes, and a functional layout designed for everyday living and entertaining. The kitchen features stainless steel appliances and stone countertops, opening to inviting living and dining areas. A second-floor bonus room provides flexible space for a home office, media room, playroom. Situated on a large lot, the home provides plenty of outdoor space to relax, garden, or entertain, including a rear deck perfect for grilling or enjoying the peaceful setting. Lake Royale residents enjoy resort-style amenities including a golf course, clubhouse, pool, tennis courts, Secluded beaches, and lake access for boating and fishing.
For sale
Price cut: $6K (7/16)
$309,000
522 Shawnee Dr, Louisburg, NC 27549
3beds
2,082sqft
:
Get pre-qualified$1,953/mo
Single Family Residence, Residential
Built in 2007
0.68 Acres Lot
$-- Zestimate®
$148/sqft
$104/mo HOA
What's special
Neutral finishesLarge lotUpdated flooringStone countertops
- 102 days |
- 618 |
- 45 |
Zillow last checked:
Listing updated:
Listed by:
Thomas Ladane Shoupe 704-850-9371,
Opendoor Brokerage LLC,
Whitney Hunt-Sailors 704-981-8723,
Opendoor Brokerage LLC
Source: Doorify MLS,MLS#: 10162267
Facts & features
Interior
Bedrooms & bathrooms
- Bedrooms: 3
- Bathrooms: 3
- Full bathrooms: 2
- 1/2 bathrooms: 1
Heating
- Central
Cooling
- Central Air
Features
- Flooring: Carpet, Laminate
- Number of fireplaces: 1
- Fireplace features: Gas
Interior area
- Total structure area: 2,082
- Total interior livable area: 2,082 sqft
- Finished area above ground: 2,082
- Finished area below ground: 0
Property
Parking
- Total spaces: 3
- Parking features: Garage
- Attached garage spaces: 2
- Uncovered spaces: 1
Features
- Levels: Two
- Stories: 2
- Has view: Yes
Lot
- Size: 0.68 Acres
Details
- Parcel number: 022964
- Special conditions: Standard
Construction
Type & style
- Home type: SingleFamily
- Architectural style: Traditional
- Property subtype: Single Family Residence, Residential
Materials
- Vinyl Siding
- Foundation: Other
- Roof: Composition, Shingle
Condition
- New construction: No
- Year built: 2007
Utilities & green energy
- Sewer: Septic Tank
- Water: Public
Community & HOA
Community
- Subdivision: Lake Royale
HOA
- Has HOA: Yes
- Services included: Unknown
- HOA fee: $1,252 annually
Location
- Region: Louisburg
Financial & listing details
- Price per square foot: $148/sqft
- Tax assessed value: $313,260
- Annual tax amount: $1,895
- Date on market: 4/23/2026
Estimated market value
Not available
Estimated sales range
Not available
Not available
Price history
| Date | Event | Price |
|---|---|---|
| 7/16/2026 | Price change | $309,000-1.9%$148/sqft |
Source:  Doorify MLS #10162267 Report a problem Doorify MLS #10162267 Report a problem | ||
| 6/25/2026 | Price change | $315,000-3.1%$151/sqft |
Source: Doorify MLS #10162267 Report a problem | ||
| 6/4/2026 | Price change | $325,000-2.1%$156/sqft |
Source: Doorify MLS #10162267 Report a problem | ||
| 5/21/2026 | Price change | $332,000-1.5%$159/sqft |
Source: Doorify MLS #10162267 Report a problem | ||
| 5/7/2026 | Price change | $337,000-2.9%$162/sqft |
Source: Doorify MLS #10162267 Report a problem | ||
| 4/23/2026 | Listed for sale | $347,000+12.8%$167/sqft |
Source: Doorify MLS #10162267 Report a problem | ||
| 4/6/2026 | Sold | $307,500+60.2%$148/sqft |
Source: Public Record Report a problem | ||
| 1/26/2018 | Sold | $191,900+45.4%$92/sqft |
Source: Doorify MLS #2157715 Report a problem | ||
| 11/23/2010 | Sold | $132,000$63/sqft |
Source: Public Record Report a problem | ||
Public tax history
| Year | Property taxes | Tax assessment |
|---|---|---|
| 2025 | $1,896 +1.7% | $313,260 |
| 2024 | $1,864 -8.2% | $313,260 +40.2% |
| 2023 | $2,032 +0.5% | $223,430 |
| 2022 | $2,022 -1.1% | -- |
| 2021 | $2,044 -1.1% | -- |
| 2020 | $2,066 +1.5% | -- |
| 2019 | $2,036 +25.9% | $223,430 +3.1% |
| 2018 | $1,617 | $216,710 +39.2% |
| 2017 | $1,617 | $155,660 |
| 2016 | $1,617 | $155,660 |
| 2015 | $1,617 +6.5% | $155,660 |
| 2014 | $1,518 | $155,660 +2.4% |
| 2013 | -- | $152,080 |
| 2012 | -- | $152,080 +6.4% |
| 2011 | -- | $142,900 |
| 2010 | -- | $142,900 |
| 2009 | -- | $142,900 |
| 2008 | -- | $142,900 |
Find assessor info on the county website
Monthly payment
Est. payment
Payment breakdown
Explore the cost of this home by adjusting the details. Changes won't be saved.Climate risks
Neighborhood: 27549
Nearby schools
GreatSchools rating
- 6/10Edward Best ElementaryGrades: PK-5Distance: 9.8 mi
- 3/10Bunn MiddleGrades: 6-8Distance: 3.8 mi
- 4/10Bunn HighGrades: 9-12Distance: 2.8 mi
Schools provided by the listing agent
- Elementary: Franklin - Edward Best Elementary
- Middle: Franklin - Bunn Middle
- High: Franklin - Bunn High
Source: Doorify MLS. This data may not be complete. We recommend contacting the local school district to confirm school assignments for this home.
- $5,0400.258 Acres520 Shawnee Dr, Youngsville, NC 27596Off Market
- $343,1004 bd2 ba2k sqft524 Shawnee Dr, Louisburg, NC 27549Off Market
- $242,1003 bd2 ba1.1k sqft518 Shawnee Dr, Louisburg, NC 27549Off Market
- $25,0000.344 Acres526 Shawnee Dr, Louisburg, NC 27549Sold
- $236,2003 bd2 ba1k sqft516 Shawnee Dr, Louisburg, NC 27549Off Market
- $25,0000.34 Acres526 Shawnee Dr #550, Louisburg, NC 27549Sold
- $25,0000.41 Acres521 Shawnee Dr, Louisburg, NC 27549Off Market
- $535,0003 bd4 ba3k sqft101 Cochise Cv, Louisburg, NC 27549Sold
A local agent can set up tours, give advice and negotiate with sellers.
Similar homes
- $297,0003 bd2 ba1.6k sqft133 Wagon Wheel Cir, Louisburg, NC 27549For Sale

 MLS ID #10168304, Meisha Spang. Doorify MLS
 - $314,9003 bd2 ba1.8k sqft106 Nations Cv, Louisburg, NC 27549For Sale
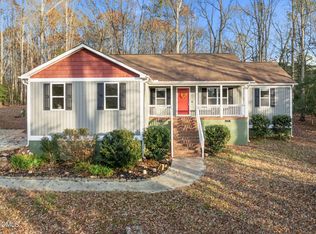 MLS ID #10144630, Kelly Straughn. Doorify MLS
 - $309,9003 bd2 ba1.6k sqft110 Quarterhorse Dr, Louisburg, NC 27549New Construction
 MLS ID #10166547, Paola Michelle Otero Torres. Doorify MLS
 - $319,5003 bd2 ba1.6k sqft105 Doe Dr, Louisburg, NC 27549For Sale
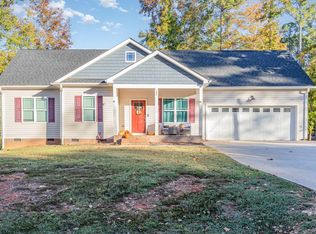 MLS ID #10133332, Rhonda Kosor. Doorify MLS
 - $255,0003 bd2 ba1.7k sqft104 Mayan Dr, Louisburg, NC 27549For SaleMLS ID #10164852, Christopher Edward Mink. Doorify MLS
- $324,9003 bd3 ba2k sqft20 Greenleaf Ct, Louisburg, NC 27549For SaleMLS ID #10178942, Andrea H Reeves. Doorify MLS
- $245,0003 bd2 ba1.1k sqft100 Mesa Cv, Louisburg, NC 27549For SaleMLS ID #10158293, Meisha Spang. Doorify MLS
- $389,9004 bd4 ba3k sqft161 Sequoia Dr, Louisburg, NC 27549For SaleMLS ID #10173997, Jacqueline Shaffer. Doorify MLS
- $314,5003 bd3 ba1.8k sqft207 Hopkins Ave, Spring Hope, NC 27882For SaleMLS ID #10175965, Kathy McIntyre. Doorify MLS
- $300,0003 bd2 ba1.1k sqft95 Wembley Ct, Youngsville, NC 27596For SaleMLS ID #10182241, Susan Napolitano. Doorify MLS
- $339,9003 bd3 ba1.5k sqft230 Ridge Dr, Louisburg, NC 27549For SaleMLS ID #10168886, Tracey O'Dowd. Doorify MLS
- $339,0003 bd3 ba1.5k sqft105 Whistlers Cv, Louisburg, NC 27549For SaleMLS ID #10154985, Mike Rowe. Doorify MLS
- $280,0003 bd3 ba2k sqft1690 Bessie Ln, Rocky Mount, NC 27804For SaleMLS ID #10166606, Stirling West. Doorify MLS
- $325,0003 bd2 ba1.4k sqft215 Tanglewood Dr, Louisburg, NC 27549For SaleMLS ID #10152564, Brandon Bartholomew. Doorify MLS
- $295,0003 bd3 ba1.2k sqft1039 Laurel Leaf Rd, Zebulon, NC 27597For SaleMLS ID #10182938, Gayle Ray. Doorify MLS
- $257,4003 bd2 ba1.1k sqft110 Fox Ridge Rd, Louisburg, NC 27549For SaleMLS ID #10176626, Joshua Norman. Doorify MLS
- $340,0003 bd3 ba1.7k sqft6248 Degrace Dr, Wake Forest, NC 27587For SaleMLS ID #10182359, Angie Cole. Doorify MLS
- $330,9993 bd2 ba1.6k sqft1175 Scarlet Oak Rd, Spring Hope, NC 27882New ConstructionMLS ID #10159654, Rebecca Hanna. Doorify MLS
- $350,0003 bd3 ba2.2k sqft19 Rockwater Way, Zebulon, NC 27597For SaleMLS ID #10183945, Mary Ann Wilson. Doorify MLS
- $318,0004 bd3 ba1.5k sqft2300 Ruddy Rd, Raleigh, NC 27616For SaleMLS ID #10184164, Thomas Ladane Shoupe. Doorify MLS
