Introducing 4685 Dorsey Rd, a residence designed for comfortable, practical living. This home includes a fireplace, while the kitchen is equipped with all stainless steel appliances, an accent backsplash, and a functional island. The primary bathroom includes double sinks, and outside, a covered patio extends the living area. This residence presents a perfect blend of style, comfort, and outdoor utility.
For sale
$339,000
4685 Dorsey Rd, Oxford, NC 27565
3beds
1,681sqft
Single Family Residence
Built in 1973
1.82 Acres Lot
$-- Zestimate®
$202/sqft
$-- HOA
What's special
Functional islandAccent backsplash
- 41 days
- 251
- 13
Zillow last checked:
Listing updated:
Listed by:
Thomas Ladane Shoupe 704-850-9371,
Opendoor Brokerage LLC,
Whitney Hunt-Sailors 704-981-8723,
Opendoor Brokerage LLC
Source: Doorify MLS,MLS#: 10187576
Facts & features
Interior
Bedrooms & bathrooms
- Bedrooms: 3
- Bathrooms: 2
- Full bathrooms: 2
- Main level bedrooms: 3
Primary bedroom
- Level: First
Heating
- Central
Cooling
- Central Air
Features
- Flooring: Carpet, Laminate
- Number of fireplaces: 1
- Fireplace features: Wood Burning
Interior area
- Total structure area: 1,681
- Total interior livable area: 1,681 sqft
- Finished area above ground: 1,681
- Finished area below ground: 0
Property
Parking
- Total spaces: 4
- Parking features: Open
- Uncovered spaces: 4
Features
- Levels: One
- Stories: 1
Lot
- Size: 1.82 Acres
Details
- Parcel number: 193100983385
- Special conditions: Standard
Construction
Type & style
- Home type: SingleFamily
- Architectural style: Ranch
- Property subtype: Single Family Residence
Materials
- Brick, Wood Siding
- Foundation: Other
- Roof: Composition,Shingle
Condition
- New construction: No
- Year built: 1973
Utilities & green energy
- Sewer: Septic Tank
- Water: Well
Community & HOA
Community
- Subdivision: Hester
HOA
- Has HOA: No
Location
- Region: Oxford
Financial & listing details
- Price per square foot: $202/sqft
- Tax assessed value: $296,737
- Annual tax amount: $2,087
- Date on market: 8/20/2026
- Listing agreement: Exclusive Agency
- Listing terms: Cash,Conventional,VA Loan
Estimated market value
Not available
Estimated sales range
Not available
Not available
Price history
| Date | Event | Price |
|---|---|---|
| 8/20/2026 | Listed for sale | $339,000+6.3%$202/sqft |
Source:  Doorify MLS #10187576 Report a problem Doorify MLS #10187576 Report a problem | ||
| 7/28/2026 | Sold | $319,000+27.7%$190/sqft |
Source: Public Record Report a problem | ||
| 1/14/2021 | Listing removed | -- |
Source: Doorify MLS Report a problem | ||
| 1/13/2021 | Listed for sale | $249,900$149/sqft |
Source: The Ocean Group #2355876 Report a problem | ||
| 1/1/2021 | Contingent | $249,900$149/sqft |
Source: Doorify MLS #2355876 Report a problem | ||
| 12/13/2020 | Pending sale | $249,900$149/sqft |
Source: The Ocean Group #2355876 Report a problem | ||
| 12/4/2020 | Listed for sale | $249,900+92.2%$149/sqft |
Source: Local MLS #2355876 Report a problem | ||
| 6/25/2020 | Sold | $130,000-13.3%$77/sqft |
Source: Doorify MLS #2306328 Report a problem | ||
| 6/15/2020 | Pending sale | $149,900$89/sqft |
Source: The Barker Realty Group LLC #2306328 Report a problem | ||
| 3/17/2020 | Price change | $149,900-6.3%$89/sqft |
Source: The Barker Realty Group LLC #2306328 Report a problem | ||
| 3/6/2020 | Listed for sale | $159,900+178.1%$95/sqft |
Source: The Barker Realty Group LLC #2306328 Report a problem | ||
| 9/10/2018 | Sold | $57,500+15.2%$34/sqft |
Source: Public Record Report a problem | ||
| 8/23/2018 | Pending sale | $49,900$30/sqft |
Source: Northern Point Realty LLC #2210341 Report a problem | ||
| 8/18/2018 | Listed for sale | $49,900-38.1%$30/sqft |
Source: Northern Point Realty LLC #2210341 Report a problem | ||
| 12/7/2017 | Sold | $80,628+0.8%$48/sqft |
Source: Public Record Report a problem | ||
| 5/15/2013 | Sold | $80,000+4.6%$48/sqft |
Source: Agent Provided Report a problem | ||
| 2/5/2013 | Price change | $76,500-6.1%$46/sqft |
Source: TRIANGLE NORTH REALTY #1867412 Report a problem | ||
| 1/3/2013 | Listed for sale | $81,500-29.4%$48/sqft |
Source: TRIANGLE NORTH REALTY #1867412 Report a problem | ||
| 12/20/2012 | Sold | $115,450$69/sqft |
Source: Public Record Report a problem | ||
Public tax history
| Year | Property taxes | Tax assessment |
|---|---|---|
| 2025 | $2,109 +14% | $296,737 +18.9% |
| 2024 | $1,851 +25.8% | $249,590 +66% |
| 2023 | $1,471 +1.4% | $150,370 |
| 2022 | $1,450 +7% | $150,370 |
| 2021 | $1,355 +54.3% | $150,370 +60.7% |
| 2020 | $878 | $93,572 |
| 2019 | $878 | $93,572 |
| 2018 | $878 -23.6% | $93,572 -22.1% |
| 2016 | $1,149 | $120,098 |
| 2015 | $1,149 +6% | $120,098 |
| 2014 | $1,084 | $120,098 |
| 2013 | $1,084 | $120,098 |
| 2012 | -- | $120,098 |
| 2011 | -- | $120,098 |
| 2010 | -- | $120,098 +18.9% |
| 2009 | -- | $101,037 +8.7% |
| 2008 | -- | $92,934 |
| 2007 | $702 | $92,934 |
Find assessor info on the county website
Monthly payment
Est. payment
Payment breakdown
Explore the cost of this home by adjusting the details. Changes won't be saved.Climate risks
Neighborhood: 27565
Nearby schools
Schools provided by the listing agent
- Elementary: Granville - C G Credle Elementary
- Middle: Granville - Northern Granville Middle
- High: Granville - J F Webb High
Source: Doorify MLS. This data may not be complete. We recommend contacting the local school district to confirm school assignments for this home.
Similar homes
- $355,0003 bd2 ba1.1k sqft3662 W Antioch Dr, Oxford, NC 27565For Sale
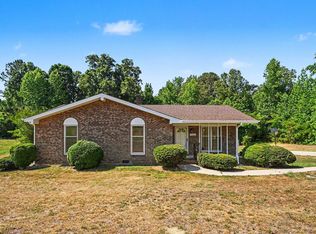
 MLS ID #10174168, Naomi Richardson. Doorify MLS
 - $377,0003 bd2 ba1.8k sqft4336 N Greg Allen Way, Oxford, NC 27565For Sale
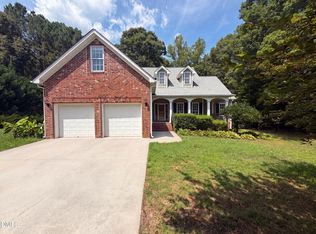 MLS ID #10185499, Thomas Ladane Shoupe. Doorify MLS
 - $320,0003 bd2 ba2.3k sqft119 Maluli Dr, Oxford, NC 27565For Sale
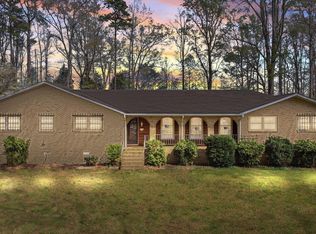 MLS ID #10159037, Katie Currin. Doorify MLS
 - $345,0003 bd2 ba1.9k sqft201 Forest Rd, Oxford, NC 27565For Sale
 MLS ID #10184241, Susan Brooks. Doorify MLS
 - $345,0003 bd2 ba1.5k sqft102 Forest Rd, Oxford, NC 27565For SaleMLS ID #10156969, Ed Edward Compton. Doorify MLS
- $346,5003 bd2 ba1.4k sqft188 Pine Cone Dr, Oxford, NC 27565For SaleMLS ID #10172251, Tracy Dozier-Peiffer. Doorify MLS
- $310,0003 bd2 ba1.3k sqft606 Rhino Bnd, Oxford, NC 27565For SaleMLS ID #10191282, Nate Zarzar. Doorify MLS
- $331,8153 bd2 ba1.5k sqft116 Airdale Dr, Oxford, NC 27565New ConstructionDoorify MLS
- $344,9003 bd3 ba1.7k sqft1102 Rhino Bnd, Oxford, NC 27565New ConstructionDoorify MLS
- $334,9003 bd2 ba1.5k sqft204 Independence Ln, Oxford, NC 27565New ConstructionMLS ID #10189107, Dayne Luck. Doorify MLS
- $319,9003 bd2 ba1.3k sqft104 Independence Ln, Oxford, NC 27565New ConstructionMLS ID #10187870, Dayne Luck. Doorify MLS
- $329,9003 bd2 ba1.5k sqft106 Independence Ln, Oxford, NC 27565New ConstructionMLS ID #10187677, Dayne Luck. Doorify MLS
- $409,9004 bd3 ba2.2k sqft4537 Gresham Dr, Oxford, NC 27565For SaleMLS ID #10158378, Nathan A Watson. Doorify MLS
- $299,9003 bd3 ba1.9k sqft300 Forest Rd, Oxford, NC 27565For SaleMLS ID #10155107, Wallace Peiffer. Doorify MLS
- $345,8253 bd3 ba1.8k sqft106 Craftsman Ave, Oxford, NC 27565New ConstructionDoorify MLS
- $435,0004 bd4 ba2k sqft107 Edgewood Dr, Oxford, NC 27565For SaleMLS ID #10162621, Ann Hancock. Doorify MLS
- $344,9003 bd3 ba1.7k sqft1023 Rhino Bnd, Oxford, NC 27565New ConstructionDoorify MLS
- $352,9004 bd3 ba2k sqft104 Flue Ct, Oxford, NC 27565New ConstructionDoorify MLS
- $342,9004 bd3 ba1.8k sqft106 Scoville St, Oxford, NC 27565For SaleMLS ID #10187980, Aubrie Renee Garrett. Doorify MLS
- $314,9003 bd2 ba1.3k sqft1018 Rhino Bnd, Oxford, NC 27565New ConstructionDoorify MLS
