NO HOA! Step inside to an inviting open-concept floor plan filled with natural light, modern interior finishes, and a seamless flow between the primary living areas. The kitchen comes equipped with contemporary appliances and ample cabinetry, opening up to a bright living room perfect for daily relaxing or hosting guests. The primary suite offers a private retreat with a full ensuite bath, accompanied by three additional spacious bedrooms that provide versatility for home office space, guest accommodations, or a hobby room.
Enjoy serene outdoor surroundings with plenty of yard space for gardening, recreation, or simply taking in the fresh air. Conveniently located near major commuter routes including US-15 and I-85, you get quiet neighborhood living while staying within an easy drive to Creemoor, Durham, and the Research Triangle.
For sale
$380,000
3015 Hidden Spring Ln, Oxford, NC 27565
3beds
1,751sqft
Single Family Residence
Built in 2024
3.32 Acres Lot
$-- Zestimate®
$217/sqft
$21/mo HOA
What's special
Modern interior finishesThree additional spacious bedrooms
- 4 days
- 302
- 37
Zillow last checked:
Listing updated:
Listed by:
Donna Kokol 610-299-1584,
Mark Spain Real Estate
Source: Doorify MLS,MLS#: 10202984
Facts & features
Interior
Bedrooms & bathrooms
- Bedrooms: 3
- Bathrooms: 3
- Full bathrooms: 2
- 1/2 bathrooms: 1
Primary bedroom
- Level: Second
- Area: 178.5 Square Feet
- Dimensions: 15.0 x 11.9
Bedroom 2
- Level: Second
- Area: 92.82 Square Feet
- Dimensions: 10.2 x 9.1
Bedroom 3
- Level: Second
- Area: 92.82 Square Feet
- Dimensions: 10.2 x 9.1
Primary bathroom
- Level: Second
- Area: 89.24 Square Feet
- Dimensions: 9.7 x 9.2
Bathroom 2
- Level: Second
- Area: 37.44 Square Feet
- Dimensions: 4.8 x 7.8
Bathroom 3
- Description: Half Bath
- Level: First
- Area: 28 Square Feet
- Dimensions: 5.6 x 5.0
Bonus room
- Level: Second
- Area: 163.98 Square Feet
- Dimensions: 9.11 x 18.0
Dining room
- Level: First
- Area: 99 Square Feet
- Dimensions: 9.9 x 10.0
Kitchen
- Level: First
- Area: 120.19 Square Feet
- Dimensions: 10.1 x 11.9
Laundry
- Level: Second
- Area: 18.91 Square Feet
- Dimensions: 4.11 x 4.6
Living room
- Level: First
- Area: 203.49 Square Feet
- Dimensions: 17.1 x 11.9
Mud room
- Level: First
- Area: 50.96 Square Feet
- Dimensions: 5.6 x 9.1
Heating
- Forced Air
Cooling
- Central Air
Appliances
- Included: Dishwasher, Microwave
- Laundry: Upper Level
Features
- Breakfast Bar, Double Vanity, Granite Counters, Walk-In Closet(s)
- Flooring: Carpet, Luxury Vinyl
- Number of fireplaces: 1
- Fireplace features: Wood Burning
Interior area
- Total structure area: 1,751
- Total interior livable area: 1,751 sqft
- Finished area above ground: 1,751
- Finished area below ground: 0
Property
Parking
- Total spaces: 5
- Parking features: Attached, Garage Faces Front
- Garage spaces: 2
- Uncovered spaces: 3
Features
- Levels: Two
- Stories: 2
- Patio & porch: Deck
- Fencing: None
Lot
- Size: 3.32 Acres
Details
- Parcel number: 181900155590
- Special conditions: Standard
Construction
Type & style
- Home type: SingleFamily
- Architectural style: Traditional
- Property subtype: Single Family Residence
Materials
- Vinyl Siding
- Foundation: Crawlspace
- Roof: Shingle
Condition
- New construction: No
- Year built: 2024
Utilities & green energy
- Sewer: Septic Tank
- Water: Well
Community & HOA
Community
- Subdivision: Tar River Farms
HOA
- Has HOA: Yes
- Amenities included: Other
- Services included: Road Maintenance
- HOA fee: $250 annually
- HOA name: Tar River Farms
- HOA phone: 252-622-6450
Location
- Region: Oxford
Financial & listing details
- Price per square foot: $217/sqft
- Tax assessed value: $354,518
- Annual tax amount: $2,481
- Date on market: 11/12/2026
- Listing agreement: Exclusive Right To Sell
- Listing terms: Cash,Conventional,FHA,VA Loan
- Road surface type: Gravel
Estimated market value
Not available
Estimated sales range
Not available
Not available
Price history
| Date | Event | Price |
|---|---|---|
| 11/12/2026 | Listed for sale | $380,000$217/sqft |
Source:  Doorify MLS #10202984 Report a problem | ||
Public tax history
Tax history is unavailable.
Monthly payment
Est. payment
Payment breakdown
Explore the cost of this home by adjusting the details. Changes won't be saved.Climate risks
Neighborhood: 27565
Nearby schools
Schools provided by the listing agent
- Elementary: Granville - Tar River Elementary
- Middle: Granville - Granville Central Middle School
- High: Granville - South Granville High
Source: Doorify MLS. This data may not be complete. We recommend contacting the local school district to confirm school assignments for this home.
- $343,8003 bd2 ba1.8k sqft3013 Hidden Springs Ln, Oxford, NC 27565Off Market
- $366,4003 bd2 ba1.8k sqft3014 Hidden Springs Ln, Oxford, NC 27565Off Market
- $506,3003 bd3 ba2.4k sqft3012 Hidden Springs Ln, Oxford, NC 27565Off Market
- $281,3003 bd2 ba1.5k sqft3010 Hidden Springs Ln, Oxford, NC 27565Off Market
Similar homes
- $365,0003 bd2 ba2k sqft4336 N Greg Allen Way, Oxford, NC 27565For Sale
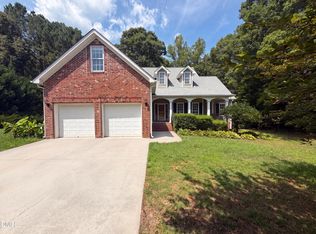
 MLS ID #10203490, Shaylan Good. Doorify MLS
- $--3 bd2 ba1.3k sqft106 Cultivar St, Oxford, NC 27565Auction
 ServiceLink Auction
- $400,0004 bd3 ba2.2k sqft4537 Gresham Dr, Oxford, NC 27565For Sale
 MLS ID #10196540, Nathan A Watson. Doorify MLS
- $319,0003 bd2 ba1.2k sqft4679 Harper Renn Rd, Oxford, NC 27565For Sale
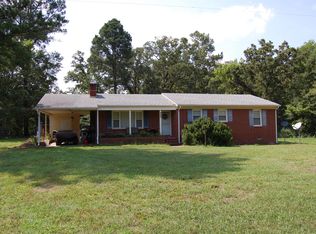 MLS ID #10194453, John Tate. Doorify MLS
- $355,0003 bd2 ba1.1k sqft3662 W Antioch Dr, Oxford, NC 27565For SaleMLS ID #10174168, Naomi Richardson. Doorify MLS
- $324,0003 bd2 ba1.6k sqft4685 Dorsey Rd, Oxford, NC 27565For SaleMLS ID #10187576, Thomas Ladane Shoupe. Doorify MLS
- $355,0003 bd3 ba2k sqft109 Cultivar St, Oxford, NC 27565For SaleMLS ID #10199892, Jasmin Valentin Kelly. Doorify MLS
- $424,9003 bd2 ba1.5k sqft2042 Enon Rd, Oxford, NC 27565New ConstructionMLS ID #10195788, Magan Inscoe. Doorify MLS
- $424,9003 bd2 ba1.5k sqft2028 Enon Rd, Oxford, NC 27565New ConstructionMLS ID #10195811, Magan Inscoe. Doorify MLS
- $429,9003 bd2 ba1.5k sqft2024 Enon Rd, Oxford, NC 27565New ConstructionMLS ID #10195830, Magan Inscoe. Doorify MLS
- $355,0004 bd3 ba1.8k sqft4110 Emily Ln, Oxford, NC 27565For SaleMLS ID #10198957, Shaylan Good. Doorify MLS
- $339,9003 bd2 ba1.6k sqft106 Old State Highway 75 N, Stem, NC 27581For Sale
 MLS ID #1236213, Victoria Holmes. Triad MLS
- $379,9003 bd3 ba1.8k sqft4107 Maynard Cir, Franklinton, NC 27525For SaleMLS ID #10174648, Steve G Metarelis. Doorify MLS
- $324,9004 bd2 ba2.2k sqft305 Broad St, Oxford, NC 27565For SaleMLS ID #10199089, Tania Canales. Doorify MLS
- $348,9003 bd3 ba1.7k sqft102 Serrano Way, Oxford, NC 27565New ConstructionMLS ID #10198798, Dayne Luck. Doorify MLS
- $369,9004 bd3 ba2k sqft108 Independence Ln, Oxford, NC 27565New ConstructionMLS ID #10193346, Dayne Luck. Doorify MLS
- $359,9003 bd2 ba1.7k sqft2626 Pauline Oaks Drive, Franklinton, NC 27525For Sale
 MLS ID #100606817, Blair Turner, Turner Realty Team. Hive MLS
