BRAND NEW PRESALE OPPORTUNITY! Welcome to 2028 Enon Road, Lot 1A! Situated on 1.1135 acres, this thoughtfully designed 1,591-square-foot home will offer 3 bedrooms, 2 full baths and a 2-car side-entry garage. Lot 1A will be constructed with a LEFT-SIDE GARAGE ENTRY. The open, functional floor plan will feature 9-foot ceilings, luxury vinyl plank flooring in the main living areas and bedrooms, crown molding in the main areas and primary bedroom, accent walls, window trim, wood shelving and upgraded lighting. The kitchen will feature quartz or granite countertops, 42-inch upper cabinets, soft-close doors and drawers, tile backsplash, stainless steel appliances and an undermount stainless steel sink. The primary bath is designed with a tiled shower featuring a bench and niche with a framed glass enclosure, along with quartz or granite countertops. Exterior features include vinyl siding, brick foundation, an encapsulated/sealed crawl space, architectural shingles, seamless gutters, front landscaping, a gravel driveway and concrete apron at the garage. Private well and septic. Don't miss the opportunity to secure a brand-new home on over an acre before construction is complete!
New construction
$424,900
2028 Enon Rd, Oxford, NC 27565
3beds
1,591sqft
Single Family Residence
Built in 2026
1.11 Acres Lot
$-- Zestimate®
$267/sqft
$-- HOA
What's special
Brick foundationGravel drivewayAccent wallsUpgraded lightingArchitectural shinglesFront landscapingWood shelving
- 5 days
- 78
- 2
Zillow last checked:
Listing updated:
Listed by:
Magan Inscoe 919-697-1834,
Coldwell Banker HPW
Source: Doorify MLS,MLS#: 10195811
Facts & features
Interior
Bedrooms & bathrooms
- Bedrooms: 3
- Bathrooms: 2
- Full bathrooms: 2
- Main level bedrooms: 3
Primary bedroom
- Level: Main
- Area: 178.3 Square Feet
- Dimensions: 13.11 x 13.6
Bedroom 2
- Level: Main
- Area: 121.32 Square Feet
- Dimensions: 10.11 x 12.0
Bedroom 3
- Level: Main
- Area: 112.32 Square Feet
- Dimensions: 10.11 x 11.11
Laundry
- Level: Main
- Area: 60.76 Square Feet
- Dimensions: 9.8 x 6.2
Mud room
- Level: Main
- Area: 35.55 Square Feet
- Dimensions: 5.0 x 7.11
Other
- Description: CLOSET
- Level: Main
- Area: 74 Square Feet
- Dimensions: 10.0 x 7.4
Other
- Description: FAMILY/DINING
- Level: Main
- Area: 124.44 Square Feet
- Dimensions: 10.2 x 12.2
Heating
- Central, Electric
Cooling
- Ceiling Fan(s), Electric
Features
- Flooring: Luxury Vinyl
Interior area
- Total structure area: 1,591
- Total interior livable area: 1,591 sqft
- Finished area above ground: 1,591
- Finished area below ground: 0
Property
Parking
- Total spaces: 2
- Parking features: Garage
- Garage spaces: 2
Features
- Levels: One
- Stories: 1
Lot
- Size: 1.11 Acres
Details
- Parcel number: 099100198471
- Special conditions: Standard
Construction
Type & style
- Home type: SingleFamily
- Architectural style: Transitional
- Property subtype: Single Family Residence
Materials
- Vinyl Siding
- Foundation: See Remarks, Crawlspace
- Roof: Shingle
Condition
- New construction: Yes
- Year built: 2026
- Major remodel year: 2026
Utilities & green energy
- Sewer: Septic Tank
- Water: Well
Community & HOA
HOA
- Has HOA: No
Location
- Region: Oxford
Financial & listing details
- Price per square foot: $267/sqft
- Date on market: 10/1/2026
- Listing agreement: Exclusive Right To Sell
- Listing terms: Cash,Conventional,VA Loan
Estimated market value
Not available
Estimated sales range
Not available
Not available
Price history
| Date | Event | Price |
|---|---|---|
| 10/1/2026 | Listed for sale | $424,900$267/sqft |
Source:  Doorify MLS #10195811 Report a problem Doorify MLS #10195811 Report a problem | ||
Public tax history
Tax history is unavailable.
Monthly payment
Est. payment
Payment breakdown
Explore the cost of this home by adjusting the details. Changes won't be saved.Climate risks
Neighborhood: 27565
Nearby schools
Schools provided by the listing agent
- Elementary: Granville - West Oxford Elementary
- Middle: Granville - Northern Granville Middle
- High: Granville - J F Webb High
Source: Doorify MLS. This data may not be complete. We recommend contacting the local school district to confirm school assignments for this home.
Similar homes

- $424,9003 bd2 ba1.5k sqft2042 Enon Rd, Oxford, NC 27565New Construction
 MLS ID #10195788, Magan Inscoe. Doorify MLS
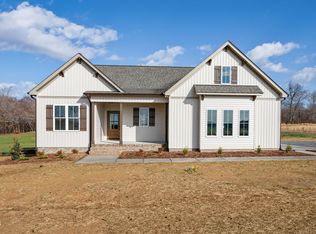
 - $429,9003 bd2 ba1.5k sqft2024 Enon Rd, Oxford, NC 27565New Construction
 MLS ID #10195830, Magan Inscoe. Doorify MLS
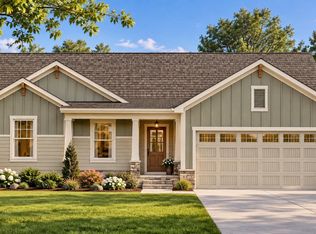
 - $--3 bd2 ba1.2k sqft642 Enon Rd, Oxford, NC 27565Auction
 Auction.com 2
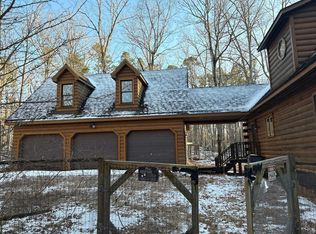
 - $--3 bd3 ba2.2k sqft124 Maluli Dr, Oxford, NC 27565Auction
 Auction.com 1
 - $319,0003 bd2 ba1.2k sqft4679 Harper Renn Rd, Oxford, NC 27565For SaleMLS ID #10194453, John Tate. Doorify MLS
- $349,5003 bd2 ba1.5k sqft4034 Oak Valley Dr, Stem, NC 27581For SaleMLS ID #10196789, Terry Carpenter. Doorify MLS
- $445,0003 bd2 ba1.5k sqftThe Timberlake, Oxford, NC 27565New ConstructionMLS ID #10190323, Christina Leigh Cobb. Doorify MLS
- $389,9003 bd2 ba1.5k sqftLOT 11 Poppy Mallow Ln, Oxford, NC 27565New ConstructionMLS ID #10190330, Amy Winstead. Doorify MLS
- $345,2854 bd2 ba1.7k sqft117 Airdale Dr, Oxford, NC 27565New ConstructionDoorify MLS
- $485,0003 bd2 ba1.8k sqftLOT 5 Watkins Wilkinson Rd, Oxford, NC 27565New ConstructionMLS ID #10190326, Christina Leigh Cobb. Doorify MLS
- $325,0004 bd2 ba1.6k sqft5586 Shelton Creek Rd, Oxford, NC 27565For SaleMLS ID #10178741, Scott Baker. Doorify MLS
- $304,9003 bd2 ba1.1k sqft103 Golden Leaf St, Oxford, NC 27565New ConstructionMLS ID #10195952, Dayne Luck. Doorify MLS
- $355,0003 bd2 ba1.1k sqft3662 W Antioch Dr, Oxford, NC 27565For SaleMLS ID #10174168, Naomi Richardson. Doorify MLS
- $306,9003 bd2 ba1.1k sqft104 Golden Leaf St, Oxford, NC 27565New ConstructionMLS ID #10196008, Dayne Luck. Doorify MLS
- $346,5003 bd2 ba1.4k sqft188 Pine Cone Dr, Oxford, NC 27565For SaleMLS ID #10172251, Tracy Dozier-Peiffer. Doorify MLS
- $331,8153 bd2 ba1.5k sqft116 Airdale Dr, Oxford, NC 27565New ConstructionDoorify MLS
- $475,0003 bd3 ba2k sqft109 Spring Grove Dr, Oxford, NC 27565New ConstructionMLS ID #10182394, Sharon Evans. Doorify MLS
- $345,0003 bd2 ba1.9k sqft201 Forest Rd, Oxford, NC 27565For SaleMLS ID #10184241, Susan Brooks. Doorify MLS
- $289,8002 bd2 ba1.2k sqft217 Lanier St #217 & 219, Oxford, NC 27565For SaleMLS ID #10196499, Jeremy Brazoban. Doorify MLS
