Welcome home to 8019 Cornwall Road! This brand-new manufactured home offers 3 bedrooms, 2 full baths and a spacious open-concept living, dining and kitchen area designed for comfortable everyday living. Enjoy a convenient everyday entry through the large laundry room, generously sized closets throughout, plus an additional closet for extra storage. The private owner's suite features a dual vanity and plenty of space to unwind. Situated on a private 1.72-acre lot, this home offers peaceful country living while still being just minutes from Downtown Oxford. Additional features include a refrigerator, blinds, gutters and permanent foundation. Brand new, move-in ready and waiting for its new owner!
New construction
$274,900
8019 Cornwall Rd, Oxford, NC 27565
3beds
1,680sqft
Manufactured On Land
Built in 2026
1.72 Acres Lot
$-- Zestimate®
$164/sqft
$-- HOA
What's special
Permanent foundationGenerously sized closets throughout
- 1 day
- 52
- 4
Zillow last checked:
Listing updated:
Listed by:
Magan Inscoe 919-697-1834,
Coldwell Banker HPW
Source: Doorify MLS,MLS#: 10194475
Facts & features
Interior
Bedrooms & bathrooms
- Bedrooms: 3
- Bathrooms: 2
- Full bathrooms: 2
- Main level bedrooms: 3
Primary bedroom
- Level: Main
- Area: 217.5 Square Feet
- Dimensions: 15.0 x 14.5
Bedroom 2
- Level: Main
- Area: 115.5 Square Feet
- Dimensions: 11.0 x 10.5
Bedroom 3
- Level: Main
- Area: 174 Square Feet
- Dimensions: 14.5 x 12.0
Dining room
- Level: Main
- Area: 115.5 Square Feet
- Dimensions: 10.5 x 11.0
Family room
- Level: Main
- Area: 270 Square Feet
- Dimensions: 18.0 x 15.0
Kitchen
- Level: Main
- Area: 232 Square Feet
- Dimensions: 16.0 x 14.5
Laundry
- Level: Main
- Area: 75 Square Feet
- Dimensions: 12.5 x 6.0
Other
- Description: Closet
- Level: Main
- Area: 21 Square Feet
- Dimensions: 6.0 x 3.5
Heating
- Central
Cooling
- Electric
Features
- Flooring: Luxury Vinyl
Interior area
- Total structure area: 1,680
- Total interior livable area: 1,680 sqft
- Finished area above ground: 1,680
- Finished area below ground: 0
Property
Features
- Levels: One
- Stories: 1
Lot
- Size: 1.72 Acres
Details
- Parcel number: 190800117065
- Special conditions: Standard
Construction
Type & style
- Home type: MobileManufactured
- Architectural style: Transitional
- Property subtype: Manufactured On Land
Materials
- Vinyl Siding
- Foundation: Crawlspace
- Roof: Shingle
Condition
- New construction: Yes
- Year built: 2026
- Major remodel year: 2026
Utilities & green energy
- Sewer: Septic Tank
- Water: Well
Community & HOA
HOA
- Has HOA: No
Location
- Region: Oxford
Financial & listing details
- Price per square foot: $164/sqft
- Tax assessed value: $10,991
- Annual tax amount: $86
- Date on market: 9/24/2026
- Listing agreement: Exclusive Right To Sell
- Listing terms: Cash,Conventional,FHA,VA Loan
- Body type: Double Wide
Estimated market value
Not available
Estimated sales range
Not available
Not available
Price history
| Date | Event | Price |
|---|---|---|
| 9/24/2026 | Listed for sale | $274,900$164/sqft |
Source:  Doorify MLS #10194475 Report a problem Doorify MLS #10194475 Report a problem | ||
Public tax history
| Year | Property taxes | Tax assessment |
|---|---|---|
| 2025 | $88 +1.2% | $10,991 |
| 2024 | $87 | $10,991 |
Find assessor info on the county website
Monthly payment
Climate risks
Neighborhood: 27565
Nearby schools
Schools provided by the listing agent
- Elementary: Granville - Stovall Shaw Elementary
- Middle: Granville - Northern Granville Middle
- High: Granville - J F Webb High
Source: Doorify MLS. This data may not be complete. We recommend contacting the local school district to confirm school assignments for this home.
Similar homes
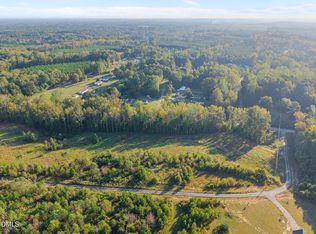
- $274,9003 bd2 ba1.6k sqft8025 Cornwall Rd, Oxford, NC 27565New Construction
 MLS ID #10194477, Magan Inscoe. Doorify MLS
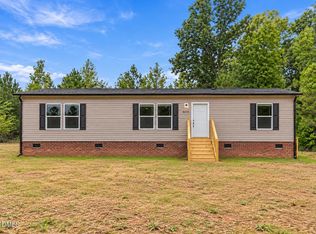
 - $249,0003 bd2 ba1.6k sqft6629 Woodlawn Dr, Oxford, NC 27565For Sale
 MLS ID #10194602, Angie Cedeno. Doorify MLS
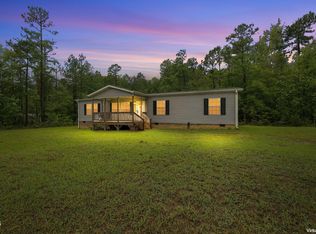
 - $269,9003 bd2 ba1.8k sqft5684 Rock Bottom Rd, Oxford, NC 27565For Sale
 MLS ID #10193070, Nicole Anglin. Doorify MLS
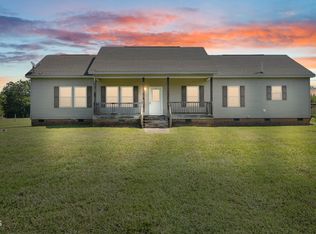
 - $279,0004 bd2 ba2k sqft7635 Sam Hall Rd #B, Oxford, NC 27565For Sale
 MLS ID #10190763, Deron Brodbeck. Doorify MLS
 - $249,9002 bd2 ba1.7k sqft8043 Crawford Currin Rd, Oxford, NC 27565For SaleMLS ID #10191811, KEVIN Van Zyl. Doorify MLS
- $259,9003 bd1 ba1.6k sqft1509 Oak Hill Rd, Oxford, NC 27565For SaleMLS ID #10180372, Roberta Ager. Doorify MLS
- $244,9003 bd2 ba1.2k sqft102 Meadow Park, Oxford, NC 27565For SaleMLS ID #10193681, Benji Hight. Doorify MLS
- $298,0003 bd1 ba1.4k sqft8653 Us Highway 15, Oxford, NC 27565For SaleMLS ID #10190490, Ellen Padgett. Doorify MLS
- $260,0003 bd3 ba1.8k sqft201 Kipling Dr, Oxford, NC 27565For SaleMLS ID #10192860, Kenny Norris Jr. Doorify MLS
- $339,5003 bd2 ba1.4k sqft2081 Satterwhite Rd, Oxford, NC 27565New ConstructionMLS ID #10190165, Brad Mize. Doorify MLS
- $310,0003 bd2 ba1.3k sqft606 Rhino Bnd, Oxford, NC 27565For SaleMLS ID #10191282, Nate Zarzar. Doorify MLS
- $270,0003 bd2 ba2.1k sqft106 High St, Oxford, NC 27565For SaleMLS ID #10184476, Ann Hancock. Doorify MLS
- $327,5004 bd2 ba1.6k sqft5586 Shelton Creek Rd, Oxford, NC 27565For SaleMLS ID #10178741, Scott Baker. Doorify MLS
- $299,0003 bd2 ba1.9k sqft8365 Dirgie Mine Rd, Roxboro, NC 27574For Sale
 MLS ID #1225799, Donna Dunevant. Triad MLS
 - $249,9003 bd2 ba1.6k sqft213 Pine Tree Rd, Oxford, NC 27565For SaleMLS ID #10175657, Penny Howell Rogers. Doorify MLS
- $215,0003 bd2 ba1.3k sqft804 Raleigh St, Oxford, NC 27565For SaleMLS ID #10193141, Dania Santos. Doorify MLS
