Charming home situated on a premium lot beside greenspace, offering exceptional privacy with a fenced backyard and spacious deck overlooking peaceful woods—perfect for relaxing or entertaining. The bright eat-in kitchen opens to the family room, creating an ideal layout for everyday living. New carpet and custom accent walls bring a fresh, stylish touch to the interior. The primary suite features a tray ceiling, while generous closet space throughout the home provides plenty of storage. Conveniently located less than 10 minutes from Duke University and downtown Durham, with easy access to major interstates, shopping, dining, and Starbucks just minutes away.
For sale
$320,000
913 Woodgreen Dr, Durham, NC 27704
3beds
1,402sqft
:
Get pre-qualified$1,929/mo
Single Family Residence, Residential
Built in 2003
6,098 Square Feet Lot
$310,800 Zestimate®
$228/sqft
$13/mo HOA
What's special
Custom accent wallsPremium lot beside greenspaceBright eat-in kitchenNew carpet
- 12 days |
- 983 |
- 58 |
Likely to sell faster than
Zillow last checked:
Listing updated:
Listed by:
Lowry Liggon 919-524-3827,
Insight Real Estate
Source: Doorify MLS,MLS#: 10182400
Facts & features
Interior
Bedrooms & bathrooms
- Bedrooms: 3
- Bathrooms: 3
- Full bathrooms: 2
- 1/2 bathrooms: 1
Heating
- None
Cooling
- Ceiling Fan(s), Central Air, Electric
Appliances
- Included: Dishwasher, Disposal, Electric Range, Microwave
- Laundry: In Hall
Features
- Bathtub/Shower Combination, Ceiling Fan(s), Pantry, Tray Ceiling(s), Walk-In Closet(s)
- Flooring: Carpet, Laminate, Tile, Vinyl
- Windows: Blinds
- Has fireplace: No
Interior area
- Total structure area: 1,402
- Total interior livable area: 1,402 sqft
- Finished area above ground: 1,402
- Finished area below ground: 0
Property
Parking
- Total spaces: 1
- Parking features: Attached, Driveway, Garage, Garage Faces Front, Parking Pad
- Attached garage spaces: 1
Features
- Levels: Two
- Stories: 2
- Patio & porch: Deck, Patio
- Exterior features: Fenced Yard, Rain Gutters
- Fencing: Back Yard, Fenced, Wood
- Has view: Yes
- View description: Trees/Woods
Lot
- Size: 6,098 Square Feet
- Features: Back Yard, Landscaped
Details
- Additional structures: Shed(s)
- Parcel number: 173111
- Zoning: R-10
- Special conditions: Standard
Construction
Type & style
- Home type: SingleFamily
- Architectural style: Traditional, Transitional
- Property subtype: Single Family Residence, Residential
Materials
- Vinyl Siding
- Foundation: Slab
- Roof: Shingle
Condition
- New construction: No
- Year built: 2003
Utilities & green energy
- Sewer: Public Sewer
- Water: Public
Community & HOA
Community
- Features: Other
- Subdivision: Horton Hills
HOA
- Has HOA: Yes
- Services included: None
- HOA fee: $155 annually
Location
- Region: Durham
Financial & listing details
- Price per square foot: $228/sqft
- Tax assessed value: $330,269
- Annual tax amount: $3,356
- Date on market: 7/24/2026
Estimated market value
$310,800
$295,000 - $326,000
$1,902/mo
Price history
| Date | Event | Price |
|---|---|---|
| 7/24/2026 | Listed for sale | $320,000+89.3%$228/sqft |
Source:  Doorify MLS #10182400 Report a problem Doorify MLS #10182400 Report a problem | ||
| 9/7/2017 | Sold | $169,000+3%$121/sqft |
Source: Doorify MLS #2137352 Report a problem | ||
| 7/30/2017 | Pending sale | $164,000$117/sqft |
Source: Coldwell Banker Advantage #2137352 Report a problem | ||
| 7/20/2017 | Price change | $164,000-3%$117/sqft |
Source: Coldwell Banker Advantage #2137352 Report a problem | ||
| 6/30/2017 | Listed for sale | $169,000+38%$121/sqft |
Source: Coldwell Banker Advantage #2137352 Report a problem | ||
| 12/8/2003 | Sold | $122,500$87/sqft |
Source: Public Record Report a problem | ||
Public tax history
| Year | Property taxes | Tax assessment |
|---|---|---|
| 2025 | $3,274 +40.6% | $330,269 +97.8% |
| 2024 | $2,329 +6.5% | $166,980 |
| 2023 | $2,187 +2.3% | $166,980 |
| 2022 | $2,137 +0.5% | $166,980 |
| 2021 | $2,127 +2.4% | $166,980 |
| 2020 | $2,077 | $166,980 |
| 2019 | $2,077 | $166,980 +23.2% |
| 2018 | $2,077 | $135,585 |
| 2017 | -- | $135,585 |
| 2016 | $1,764 | $135,585 -1.1% |
| 2015 | $1,764 -7% | $137,092 |
| 2014 | $1,898 | $137,092 |
| 2013 | -- | $137,092 |
| 2012 | -- | $137,092 |
| 2011 | $1,787 +0.4% | $137,092 |
| 2010 | $1,779 +4% | $137,092 |
| 2009 | $1,711 | $137,092 |
| 2008 | $1,711 +2.3% | $137,092 +15.7% |
| 2007 | $1,673 +1.4% | $118,500 |
| 2006 | $1,650 | $118,500 |
| 2005 | $1,650 -12% | $118,500 -13.2% |
| 2004 | $1,875 | $136,560 |
Find assessor info on the county website
Monthly payment
Est. payment
Payment breakdown
Explore the cost of this home by adjusting the details. Changes won't be saved.Climate risks
Neighborhood: 27704
Nearby schools
GreatSchools rating
- 3/10Holt Elementary Language AcademyGrades: PK-5Distance: 0.8 mi
- 7/10George L Carrington MiddleGrades: 6-8Distance: 1.8 mi
- 2/10Northern HighGrades: 9-12Distance: 1.1 mi
Schools provided by the listing agent
- Elementary: Durham - Holt Elementary
- Middle: Durham - George L Carrington Middle
- High: Durham - Northern High
Source: Doorify MLS. This data may not be complete. We recommend contacting the local school district to confirm school assignments for this home.
- $298,6003 bd2 ba1.4k sqft911 Woodgreen Dr, Durham, NC 27704Off Market

- $313,6003 bd2 ba1.5k sqft909 Woodgreen Dr, Durham, NC 27704Off Market
- $394,3003 bd2 ba2.6k sqft1017 Woodside Park Ln, Durham, NC 27704Off Market
- $369,0003 bd2 ba2k sqft1022 Woodside Park Ln, Durham, NC 27704Off Market
- $378,7003 bd3 ba2.2k sqft907 Woodgreen Dr, Durham, NC 27704Off Market
- $319,6003 bd2 ba1.4k sqft908 Woodgreen Dr, Durham, NC 27704Off Market
- $349,1003 bd2 ba1.9k sqft1020 Woodside Park Ln, Durham, NC 27704Off Market
- $328,1003 bd2 ba1.6k sqft905 Woodgreen Dr, Durham, NC 27704Off Market
A local agent can set up tours, give advice and negotiate with sellers.
Similar homes
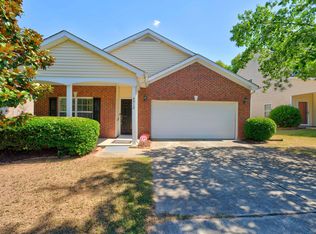
- $319,9004 bd3 ba1.5k sqft3606 Meriwether Dr, Durham, NC 27704For Sale

 MLS ID #10179130, April Williams. Doorify MLS
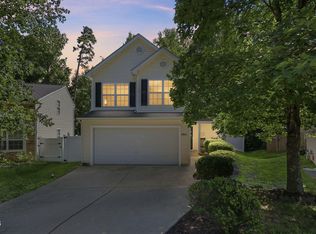
 - $335,0003 bd2 ba1.5k sqft4912 Swanns Mill Dr, Durham, NC 27704For Sale
 MLS ID #10175981, Taurean Peaks. Doorify MLS
 - $309,0003 bd2 ba1k sqft114 N Blacknall St, Durham, NC 27703For Sale
 MLS ID #10183541, Josh McGinnis. Doorify MLS
 - $317,0003 bd3 ba1.7k sqft2903 Forrestal Dr, Durham, NC 27703For Sale
 MLS ID #10183774, Ruby Henderson. Doorify MLS
 - $350,0003 bd3 ba1.6k sqft4 Sue Ann Ct, Durham, NC 27704For SaleMLS ID #10173106, Monica Boswell. Doorify MLS
- $284,9003 bd3 ba1.3k sqft9 Tarrywood Ct, Durham, NC 27703For SaleMLS ID #10184512, Delynda Cook. Doorify MLS
- $299,5002 bd2 ba1.7k sqft844 Horton Rd, Durham, NC 27704For SaleMLS ID #10178857, Patrick Joseph Cullnan. Doorify MLS
- $250,0002 bd3 ba1.5k sqft12 Patriot Cir, Durham, NC 27704For SaleMLS ID #10183790, Allen Wyde. Doorify MLS
- $357,5004 bd3 ba1.7k sqft32 S Angela Cir, Durham, NC 27703For SaleMLS ID #10183797, Rhonda McLean. Doorify MLS
- $290,0003 bd2 ba1.2k sqft2027 Buffalo Way, Durham, NC 27704For SaleMLS ID #10132976, Darren Dontay Brothers. Doorify MLS
- $365,0003 bd3 ba1.8k sqft2830 Tulip Poplar Cir, Durham, NC 27704For SaleMLS ID #10151146, Tiffany Howard. Doorify MLS
- $350,0003 bd3 ba1.5k sqft108 Cedar St, Butner, NC 27509For SaleMLS ID #10181985, Andrea Lauren Felso. Doorify MLS
- $329,0003 bd3 ba1.7k sqft908 Reedy Way, Durham, NC 27703For SaleMLS ID #10174791, Mike Montpetit. Doorify MLS
- $350,0002 bd2 ba1.3k sqft4616 Dolwick Dr, Durham, NC 27713For SaleMLS ID #10183548, Missy Farrell. Doorify MLS
- $355,0003 bd3 ba1.4k sqft1603 Oak Grove Pkwy, Durham, NC 27703For SaleMLS ID #10178875, Everett Stevenson. Doorify MLS
- $350,0003 bd2 ba1.2k sqft3902 Booker Ave, Durham, NC 27713For SaleMLS ID #10172942, Dana Ellington. Doorify MLS
- $334,9003 bd3 ba2k sqft4125 Trevino Dr, Durham, NC 27704For SaleMLS ID #10130566, Nolan Wahl. Doorify MLS
- $275,0003 bd3 ba1.5k sqft3201 Ivey Wood Ln, Durham, NC 27703For SaleMLS ID #10183842, Chantale Roberts. Doorify MLS
- $295,0003 bd2 ba1.1k sqft2220 Fitzgerald Ave, Durham, NC 27707For SaleMLS ID #10160715, Derek Vereen. Doorify MLS
- $425,0004 bd3 ba2k sqft1310 Bramble Dr, Durham, NC 27712For SaleMLS ID #10181051, Stephanie Anson. Doorify MLS
