Beautifully maintained, one-owner brick home located in the desirable Southerbys subdivision. This spacious home offers 1,330 square feet on the main level, plus an additional 700 square feet of finished basement space. With 3 bedrooms and 2 full bathrooms, there is plenty of room to live, work, and entertain. The inviting kitchen features ample open space and a convenient sitting bar, while beautiful bamboo flooring adds warmth and character throughout the home. The finished basement provides versatile additional living space that can be used as a recreation room, home office, gym, guest area, or whatever best fits your needs. The basement is also already plumbed for a third bathroom, offering excellent potential and added value for future owners. Enjoy the benefits of a community with no HOA, while being just minutes from local shopping and everyday conveniences. The owners currently live out of the area and are offering the property AS IS. This is a wonderful opportunity to own a well-maintained brick home that is priced below tax value with flexible living space and plenty of potential.
For sale
Price cut: $20K (10/12)
$329,900
2575 Mint Julep Dr, Creedmoor, NC 27522
3beds
2,030sqft
Single Family Residence
Built in 2006
0.4 Acres Lot
$-- Zestimate®
$163/sqft
$-- HOA
What's special
Inviting kitchenBeautiful bamboo flooringConvenient sitting bar
- 39 days
- 937
- 56
Likely to sell faster than
Zillow last checked:
Listing updated:
Listed by:
Todd Averette 919-475-8310,
1st Choice Realty of Triangle,
Mary Jo Edgerton 919-605-0452,
1st Choice Realty of Triangle
Source: Doorify MLS,MLS#: 10192855
Facts & features
Interior
Bedrooms & bathrooms
- Bedrooms: 3
- Bathrooms: 2
- Full bathrooms: 2
- Main level bedrooms: 3
Primary bedroom
- Level: Main
- Area: 132.41 Square Feet
- Dimensions: 13.11 x 10.1
Bedroom 2
- Level: Main
- Area: 120.36 Square Feet
- Dimensions: 11.8 x 10.2
Bedroom 3
- Level: Main
- Area: 103.02 Square Feet
- Dimensions: 10.1 x 10.2
Dining room
- Level: Main
- Area: 108 Square Feet
- Dimensions: 12.0 x 9.0
Kitchen
- Level: Main
- Area: 140.4 Square Feet
- Dimensions: 12.0 x 11.7
Laundry
- Level: Main
- Area: 48 Square Feet
- Dimensions: 8.0 x 6.0
Living room
- Level: Main
- Area: 290.72 Square Feet
- Dimensions: 18.4 x 15.8
Heating
- Propane
Cooling
- Central Air
Appliances
- Included: Dishwasher, Electric Range, Microwave, Propane Water Heater
- Laundry: Inside, Laundry Room, Main Level
Features
- Flooring: Bamboo, Carpet, Tile
- Windows: Blinds
- Basement: Exterior Entry,Finished,Full,Storage Space,Walk-Out Access,Walk-Up Access,Heated
- Number of fireplaces: 1
- Fireplace features: Gas Log, Propane
Interior area
- Total structure area: 2,030
- Total interior livable area: 2,030 sqft
- Finished area above ground: 1,330
- Finished area below ground: 700
Property
Parking
- Total spaces: 2
- Parking features: Garage
- Garage spaces: 2
Features
- Levels: Two
- Stories: 1
Lot
- Size: 0.4 Acres
- Dimensions: 83 x 211 x 69 x 17 x 214
Details
- Parcel number: 180603245745
- Special conditions: Standard
Construction
Type & style
- Home type: SingleFamily
- Architectural style: Traditional
- Property subtype: Single Family Residence
Materials
- Attic/Crawl Hatchway(s) Insulated, Block, Brick, Brick Veneer, Frame, Glass
- Foundation: Block, Permanent
- Roof: Shingle
Condition
- New construction: No
- Year built: 2006
Utilities & green energy
- Sewer: Public Sewer
- Water: Public
Community & HOA
Community
- Subdivision: Southerbys
HOA
- Has HOA: No
Location
- Region: Creedmoor
Financial & listing details
- Price per square foot: $163/sqft
- Tax assessed value: $360,763
- Annual tax amount: $4,548
- Date on market: 9/15/2026
- Listing agreement: Exclusive Right To Sell
- Listing terms: Cash,Conventional
Estimated market value
Not available
Estimated sales range
Not available
Not available
Price history
| Date | Event | Price |
|---|---|---|
| 10/12/2026 | Price change | $329,900-5.7%$163/sqft |
Source:  Doorify MLS #10192855 Report a problem Doorify MLS #10192855 Report a problem | ||
| 9/15/2026 | Listed for sale | $349,900+3.2%$172/sqft |
Source: Doorify MLS #10192855 Report a problem | ||
| 9/11/2026 | Listing removed | $339,000$167/sqft |
Source: Doorify MLS #10177896 Report a problem | ||
| 9/5/2026 | Listed for sale | $339,000$167/sqft |
Source: Doorify MLS #10177896 Report a problem | ||
| 8/14/2026 | Pending sale | $339,000$167/sqft |
Source: Doorify MLS #10177896 Report a problem | ||
| 8/8/2026 | Listed for sale | $339,000$167/sqft |
Source: Doorify MLS #10177896 Report a problem | ||
| 8/6/2026 | Pending sale | $339,000$167/sqft |
Source: Doorify MLS #10177896 Report a problem | ||
| 7/24/2026 | Price change | $339,000-2.9%$167/sqft |
Source: Doorify MLS #10177896 Report a problem | ||
| 7/17/2026 | Price change | $349,000-1.7%$172/sqft |
Source: Doorify MLS #10177896 Report a problem | ||
| 7/2/2026 | Listed for sale | $355,000+100.6%$175/sqft |
Source: Doorify MLS #10177896 Report a problem | ||
| 8/9/2006 | Sold | $177,000$87/sqft |
Source: Public Record Report a problem | ||
Public tax history
| Year | Property taxes | Tax assessment |
|---|---|---|
| 2025 | $4,391 +9% | $360,763 |
| 2024 | $4,029 +37.4% | $360,763 +88.2% |
| 2023 | $2,932 +0.4% | $191,671 |
| 2022 | $2,921 +0.2% | $191,671 |
| 2021 | $2,916 | $191,671 |
| 2020 | $2,916 | $191,671 |
| 2019 | $2,916 | $191,671 |
| 2018 | $2,916 +3.6% | $191,671 +10.2% |
| 2016 | $2,815 | $173,969 |
| 2015 | $2,815 +3.4% | $173,969 |
| 2014 | $2,723 -2.2% | $173,969 |
| 2013 | $2,784 | $173,969 |
| 2012 | -- | $173,969 |
| 2011 | -- | $173,969 |
| 2010 | -- | $173,969 +2.4% |
| 2009 | -- | $169,853 |
| 2008 | -- | $169,853 |
| 2007 | $1,282 | $169,853 |
Find assessor info on the county website
Monthly payment
Est. payment
Payment breakdown
Explore the cost of this home by adjusting the details. Changes won't be saved.Climate risks
Neighborhood: 27522
Nearby schools
Schools provided by the listing agent
- Elementary: Granville - Mount Energy Elementary
- Middle: Granville - Granville Central Middle School
- High: Granville - South Granville High
Source: Doorify MLS. This data may not be complete. We recommend contacting the local school district to confirm school assignments for this home.
Similar homes
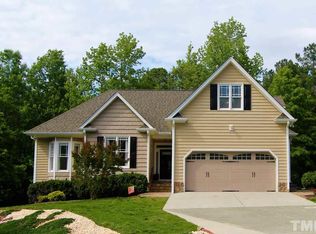
- $319,9003 bd2 ba1.5k sqft2741 Dillon Ct, Creedmoor, NC 27522For Sale

 MLS ID #10158206, Terry McDonald. Doorify MLS
 - $299,0004 bd3 ba1.6k sqft290 Misty Way, Franklinton, NC 27525For Sale
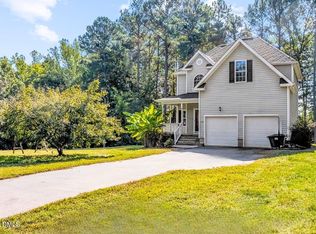 MLS ID #10195897, Ryan Daniel Sabatini. Doorify MLS
 - $360,0003 bd2 ba1.1k sqft821 Wallridge Dr, Wake Forest, NC 27587For Sale
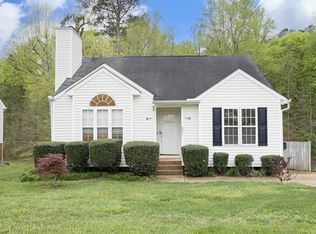 MLS ID #10199187, Hanadee Jameel Ali. Doorify MLS
 - $325,0003 bd2 ba1.2k sqft1513 Solunar Ct, Wake Forest, NC 27587For Sale
 MLS ID #10194688, Alison Malloy Wojnarowski. Doorify MLS
 - $314,9003 bd3 ba2k sqft20 Greenleaf Ct, Louisburg, NC 27549For SaleMLS ID #10178942, Andrea H Reeves. Doorify MLS
- $299,9003 bd2 ba1.5k sqft606 Dabney Woods Ln, Henderson, NC 27537For SaleMLS ID #10190659, Benji Hight. Doorify MLS
- $409,9003 bd2 ba1.7k sqft6049 Landis Rd, Oxford, NC 27565For SaleMLS ID #10199311, Penny Howell Rogers. Doorify MLS
- $349,0003 bd2 ba1.3k sqft2512 Sundial Cir, Durham, NC 27704For SaleMLS ID #10188180, Germany McNeal. Doorify MLS
- $324,0003 bd2 ba1.2k sqft311 Feldspar Way, Durham, NC 27703For SaleMLS ID #10192890, Ricky Hargrave. Doorify MLS
- $374,5003 bd2 ba1.6k sqft90 Torrington Ave, Franklinton, NC 27525For SaleMLS ID #10183026, Jaimee Wilder. Doorify MLS
- $317,0003 bd2 ba1.3k sqft8 Tiffany Pl, Durham, NC 27705For SaleMLS ID #10191557, Alisha Houston. Doorify MLS
- $434,9003 bd3 ba2.1k sqft118 Laurston Ct, Durham, NC 27712For SaleMLS ID #10199517, Lisa B Borer. Doorify MLS
- $315,0003 bd3 ba1.6k sqft414 Lodestone Dr, Durham, NC 27703For SaleMLS ID #10183552, Michele Marie Molinaro. Doorify MLS
- $315,8003 bd2 ba1.3k sqft1217 Clinton Rd, Durham, NC 27703For SaleMLS ID #10190775, Jaki J Dysart. Doorify MLS
- $299,9003 bd2 ba1.2k sqft925 Fleming Dr, Durham, NC 27705For SaleMLS ID #10192216, Phillip Bradrick. Doorify MLS
- $410,0003 bd2 ba1.5k sqft617 Sawmill Rd, Raleigh, NC 27615For SaleMLS ID #10199366, Janet Robinson Petrozelle. Doorify MLS
- $299,9003 bd2 ba1.3k sqft2914 Pinetree Ct, Durham, NC 27705For SaleMLS ID #10196148, Rick Dean. Doorify MLS
- $340,0003 bd3 ba2.1k sqft4403 Sunburst Ct, Raleigh, NC 27613For SaleMLS ID #10199488, Tiffany Bair. Doorify MLS
- $324,9002 bd3 ba1.8k sqft8475 Reedy Ridge Ln, Raleigh, NC 27613For SaleMLS ID #10199381, Peter Greijn. Doorify MLS
- $429,9003 bd3 ba2.1k sqft195 Timberwind Rd, Franklinton, NC 27525For Sale
 MLS ID #1233007, Louis W Odell. Triad MLS
