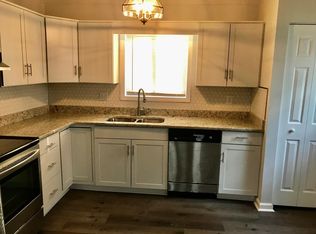
Adorable, cozy and private 3BR 2BA cul-de-sac Bungalow with split roommate or multi-generational floor plan is just waiting for an aspiring homeowner or savvy investor. Updated paint inside and out, wood accent beams, fully equipped, upgraded kitchen and laundry draw you in, but the floor plan will make you want to own this home. Two bedrooms on main share a bathroom, then you head upstairs and over the loft catwalk into owner's suite with private bedroom and bathroom. Large wraparound deck and fire pit are waiting for you to enjoy with family and friends, storage shed conveys with the sale, and home is well-maintained. No HOA or rent restrictions! If you're tired of renting and want your own space, or are looking to do a 1031 exchange or get another investment home into your portfolio before the end of the year, run don't walk to this private cul-de-sac home near downtown Durham. Also perfect to purchase for a college or grad school/medical school student looking for a quiet investment to enjoy for now and earn income from later. Prime location gets you easily to Downtown Durham, Duke, DPAC, area shopping and dining, I-85.
For sale
$317,000
8 Tiffany Pl, Durham, NC 27705
3beds
1,313sqft
Single Family Residence
Built in 1983
6,969 Square Feet Lot
$314,700 Zestimate®
$241/sqft
$-- HOA
What's special
Loft catwalkLarge wraparound deckWood accent beamsFully equipped upgraded kitchenPrivate cul-de-sac homeFire pit
- 28 days
- 503
- 50
Zillow last checked:
Listing updated:
Listed by:
Alisha Houston 404-290-3259,
Weichert, Realtors-Mark Thomas
Source: Doorify MLS,MLS#: 10191557
Facts & features
Interior
Bedrooms & bathrooms
- Bedrooms: 3
- Bathrooms: 2
- Full bathrooms: 2
- Main level bathrooms: 1
- Main level bedrooms: 2
Primary bedroom
- Level: Second
Bedroom 2
- Level: Main
Bedroom 3
- Level: Main
Kitchen
- Level: Main
Living room
- Level: Main
Heating
- Central, Heat Pump
Cooling
- Central Air, Ceiling Fan(s), Heat Pump
Appliances
- Included: Dryer, Dishwasher, Electric Range, Electric Water Heater, Free-Standing Refrigerator, Microwave, Range, Refrigerator, Stainless Steel Appliance(s), Washer, Washer/Dryer
- Laundry: Laundry Closet, Inside, In Kitchen
Features
- Beamed Ceilings, Cathedral Ceiling(s), Ceiling Fan(s), Eat-in Kitchen, Granite Counters, High Ceilings, Open Floorplan, Smart Thermostat, Vaulted Ceiling(s), Kitchen/Dining Room Combination, Second Primary Bedroom, Bathtub/Shower Combination
- Flooring: Carpet, Laminate, Vinyl, Wood
- Windows: Shutters
- Common walls with other units/homes: No Common Walls
Interior area
- Total structure area: 1,313
- Total interior livable area: 1,313 sqft
- Finished area above ground: 1,313
- Finished area below ground: 0
Property
Parking
- Total spaces: 2
- Parking features: Driveway, Off Street, Parking Pad
- Uncovered spaces: 2
- Details: off street driveway parking
Features
- Levels: One and One Half
- Stories: 1
- Patio & porch: Deck, Front Porch, Patio, Porch, Rear Porch, Wrap Around
- Exterior features: Private Entrance, Private Yard, Storage
- Fencing: None
- Has view: Yes
- View description: Forest, Trees/Woods
Lot
- Size: 6,969 Square Feet
- Dimensions: 29 x 155 x 114 x 90
Details
- Additional structures: Outbuilding, Shed(s), Storage
- Parcel number: 173303
- Zoning: RM-12
- Special conditions: Standard
Construction
Type & style
- Home type: SingleFamily
- Architectural style: Cape Cod
- Property subtype: Single Family Residence
Materials
- Vinyl Siding
- Foundation: Concrete Perimeter, Slab
- Roof: Composition,Shingle
Condition
- Updated/Remodeled
- New construction: No
- Year built: 1983
Utilities & green energy
- Sewer: Public Sewer
- Water: Public
Community & HOA
Community
- Subdivision: Suntree
HOA
- Has HOA: No
Location
- Region: Durham
Financial & listing details
- Price per square foot: $241/sqft
- Tax assessed value: $289,451
- Annual tax amount: $2,869
- Date on market: 9/9/2026
- Listing agreement: Exclusive Right To Sell
- Listing terms: 1031 Exchange,Cash,Conventional,FHA,VA Loan
- Road surface type: Paved
Estimated market value
$314,700
$299,000 - $330,000
$2,025/mo
Price history
| Date | Event | Price |
|---|---|---|
| 9/9/2026 | Listed for sale | $317,000+44.1%$241/sqft |
Source:  Doorify MLS #10191557 Report a problem Doorify MLS #10191557 Report a problem | ||
| 8/8/2026 | Listing removed | $2,000$2/sqft |
Source: Zillow Rentals Report a problem | ||
| 7/19/2026 | Listed for rent | $2,000$2/sqft |
Source: Zillow Rentals Report a problem | ||
| 7/12/2026 | Listing removed | $2,000$2/sqft |
Source: Zillow Rentals Report a problem | ||
| 6/13/2026 | Listed for rent | $2,000$2/sqft |
Source: Zillow Rentals Report a problem | ||
| 8/14/2020 | Sold | $220,000-2.2%$168/sqft |
Source: Doorify MLS #2329715 Report a problem | ||
| 7/16/2020 | Pending sale | $225,000$171/sqft |
Source: 501 Nest Realty #2329715 Report a problem | ||
| 7/8/2020 | Listed for sale | $225,000+132%$171/sqft |
Source: 501 Nest Realty #2329715 Report a problem | ||
| 10/30/1997 | Sold | $97,000$74/sqft |
Source: Public Record Report a problem | ||
Public tax history
| Year | Property taxes | Tax assessment |
|---|---|---|
| 2025 | $2,869 +27% | $289,451 +78.7% |
| 2024 | $2,260 +6.5% | $162,015 |
| 2023 | $2,122 +2.3% | $162,015 |
| 2022 | $2,074 +0.5% | $162,015 |
| 2021 | $2,064 +2.4% | $162,015 |
| 2020 | $2,015 | $162,015 |
| 2019 | $2,015 | $162,015 +22.6% |
| 2018 | $2,015 +13.3% | $132,148 |
| 2017 | $1,779 +3.5% | $132,148 |
| 2016 | $1,719 | $132,148 +16.9% |
| 2015 | $1,719 +9.9% | $113,065 |
| 2014 | $1,565 | $113,065 |
| 2013 | -- | $113,065 |
| 2012 | -- | $113,065 |
| 2011 | $1,474 +0.4% | $113,065 |
| 2010 | $1,467 +4% | $113,065 |
| 2009 | $1,411 | $113,065 |
| 2008 | $1,411 -8.6% | $113,065 +3.4% |
| 2007 | $1,543 +1.4% | $109,303 |
| 2006 | $1,522 | $109,303 |
| 2005 | $1,522 +1.4% | $109,303 |
| 2004 | $1,501 | $109,303 |
| 2003 | -- | $109,303 |
| 2002 | $1,381 +42.1% | $109,303 +82.2% |
| 2000 | $972 | $60,000 |
Find assessor info on the county website
Monthly payment
Est. payment
Payment breakdown
Explore the cost of this home by adjusting the details. Changes won't be saved.Climate risks
Neighborhood: Omah Street
Nearby schools
Schools provided by the listing agent
- Elementary: Durham - Hillandale Elementary
- Middle: Durham - George L Carrington Middle
- High: Durham - Riverside High
Source: Doorify MLS. This data may not be complete. We recommend contacting the local school district to confirm school assignments for this home.

Similar homes
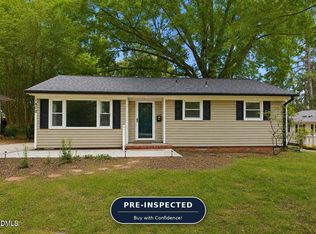
- $300,0003 bd2 ba1.1k sqft1802 Haverford St, Durham, NC 27705For Sale
 MLS ID #10177059, Francisco G Huizar. Doorify MLS
 - $395,0003 bd2 ba1.7k sqft3024 Rosewood Cir, Durham, NC 27705For Sale
 MLS ID #10175400, Joan Austin. Doorify MLS
 - $349,0003 bd2 ba1.3k sqft2512 Sundial Cir, Durham, NC 27704For Sale
 MLS ID #10188180, Germany McNeal. Doorify MLS
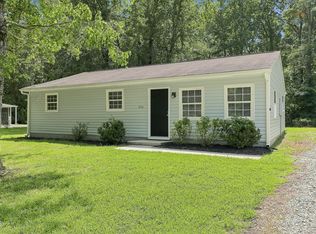
 - $285,0003 bd2 ba1.2k sqft806 Felicia St, Durham, NC 27704For Sale
 MLS ID #10190440, Sharon Evans. Doorify MLS
 - $297,0003 bd1 ba948 sqft105 E Murray Ave, Durham, NC 27704For SaleMLS ID #10195659, Cynthia Quarantello. Doorify MLS
- $285,0003 bd2 ba1.2k sqft810 Felicia St, Durham, NC 27704For SaleMLS ID #10190449, Sharon Evans. Doorify MLS
- $315,0003 bd2 ba1.1k sqft2115 Glendale Ave, Durham, NC 27704For SaleMLS ID #10180863, Johnny Chappell. Doorify MLS
- $329,9003 bd2 ba1.3k sqft2580 Barwick Dr, Durham, NC 27704For SaleMLS ID #10176186, Bonnie Lou Hernandez. Doorify MLS
- $309,0002 bd3 ba1.6k sqft1011 Skyler Ln, Durham, NC 27705For SaleMLS ID #10187874, Melissa Simpson. Doorify MLS
- $259,9003 bd2 ba1k sqft817 Waring St, Durham, NC 27704For SaleMLS ID #10188427, Yezenia Boffil. Doorify MLS
- $319,0003 bd3 ba1.3k sqft1005 Orchard Oriole Ln, Durham, NC 27713For SaleMLS ID #10183950, Mark Thomas. Doorify MLS
- $280,0003 bd1 ba1k sqft209 Omega Rd, Durham, NC 27712For SaleMLS ID #10183410, Shirin Elsa George. Doorify MLS
- $319,9003 bd2 ba1.2k sqft3514 Thornwood Dr, Durham, NC 27703For SaleMLS ID #10178531, Machella Phillips. Doorify MLS
- $350,0003 bd2 ba1.3k sqft610 Cross Timbers Dr, Durham, NC 27713For SaleMLS ID #10196191, Jerry Steiner. Doorify MLS
- $315,0003 bd3 ba1.6k sqft414 Lodestone Dr, Durham, NC 27703For SaleMLS ID #10183552, Michele Marie Molinaro. Doorify MLS
- $319,9003 bd2 ba1.1k sqft1732 Great Bend Dr, Durham, NC 27704For SaleMLS ID #10162676, Marissa Velazquez Nunez. Doorify MLS
- $325,0002 bd3 ba1.4k sqft2822 Pickett Rd APT 158, Durham, NC 27705For SaleMLS ID #10191099, Matt Levy. Doorify MLS
- $365,0004 bd3 ba1.9k sqft2904 Pervis Rd, Durham, NC 27704For SaleMLS ID #10191497, Deren Nieves. Doorify MLS
- $409,5003 bd2 ba1.6k sqft606 Crestview Dr, Durham, NC 27712For SaleMLS ID #10186258, Emma Gould. Doorify MLS
- $315,0003 bd2 ba1.4k sqft307 Punch Hill Farm Rd, Rougemont, NC 27572For SaleMLS ID #10190690, Teicy Garcia. Doorify MLS
