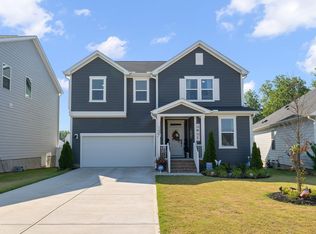
BEAUTIFUL 4-BEDROOM + LOFT ON ONE OF THE BEST FENCED LOTS IN THE SOUGHT-AFTER POOL COMMUNITY -GRANITE FALLS! This exceptional home offers a thoughtfully designed open floor plan with inviting living spaces and a private backyard setting. The well-appointed kitchen features granite countertops, a center island, stainless steel appliances, pendant lighting, tile backsplash, and pantry, while opening seamlessly to the breakfast area and spacious family room. The family room provides easy access to the grilling deck and overlooks the beautifully landscaped, fully fenced backyard, perfect for entertaining, relaxing, or enjoying evenings around the firepit. A welcoming foyer and dedicated private office/4th bedroom on the main level provide both functionality and flexibility for today's lifestyle. Upstairs, the spacious loft/bonus area offers excellent flex space for a media room, playroom, home gym, or additional office. The generous primary suite features a large bedroom, dual vanities, and walk-in closet, while two spacious secondary bedrooms, a full bath, and separate laundry room complete the second level. Enjoy the gentle North Carolina breeze from the covered front porch or unwind in your private backyard retreat. As a resident of Granite Falls, you will enjoy access to an impressive array of amenities, including an indoor/outdoor saltwater pool, fitness center, fitness classes, locker rooms, kids' zone, and walking trails, all included with the low monthly HOA dues. Conveniently located just minutes from shopping, dining, and major roadways, this home offers the perfect blend of comfort, privacy, amenities, and convenience. WELCOME HOME!
For sale
$425,000
504 Granite View Dr, Rolesville, NC 27571
4beds
2,268sqft
Single Family Residence
Built in 2020
0.28 Acres Lot
$417,800 Zestimate®
$187/sqft
$130/mo HOA
What's special
Covered front porchPrivate backyard settingSpacious family roomBreakfast areaWell-appointed kitchenCenter islandInviting living spaces
- 12 days
- 512
- 60
Likely to sell faster than
Zillow last checked:
Listing updated:
Listed by:
Angela Drum 919-819-3852,
Angela Drum Team Realtors
Source: Doorify MLS,MLS#: 10195644
Facts & features
Interior
Bedrooms & bathrooms
- Bedrooms: 4
- Bathrooms: 3
- Full bathrooms: 2
- 1/2 bathrooms: 1
- Main level bedrooms: 1
Primary bedroom
- Level: Second
Bedroom 2
- Level: Second
Bedroom 3
- Level: Second
Other
- Level: Main
Family room
- Level: Main
Kitchen
- Level: Main
Laundry
- Level: Second
Loft
- Level: Second
Office
- Level: Main
Heating
- Forced Air
Cooling
- Central Air
Appliances
- Included: Dishwasher, Electric Range, Microwave
- Laundry: Laundry Room
Features
- Ceiling Fan(s), Double Vanity, Entrance Foyer, Granite Counters, Kitchen Island, Open Floorplan, Pantry, Recessed Lighting, Walk-In Closet(s), Bathtub/Shower Combination, Walk-In Shower, Smooth Ceilings
- Flooring: Carpet, Tile, Wood
- Basement: Crawl Space
Interior area
- Total structure area: 2,268
- Total interior livable area: 2,268 sqft
- Finished area above ground: 2,268
- Finished area below ground: 0
Property
Parking
- Total spaces: 2
- Parking features: Attached, Concrete, Driveway, Garage Faces Front, Garage, Garage Door Opener, Kitchen Level, Private
- Garage spaces: 2
- Has uncovered spaces: Yes
Features
- Levels: Two
- Stories: 2
- Patio & porch: Covered, Front Porch, Porch
- Exterior features: Fire Pit, Private Yard, Fenced Yard
- Fencing: Back Yard,Fenced
- Has view: Yes
- View description: Trees/Woods
Lot
- Size: 0.28 Acres
- Features: Back Yard, Front Yard, Landscaped
Details
- Parcel number: 175902653155000 0456704
- Zoning: RM-CZ
- Special conditions: Standard
Construction
Type & style
- Home type: SingleFamily
- Architectural style: Traditional,Transitional
- Property subtype: Single Family Residence
Materials
- Brick Veneer, Vinyl Siding
- Foundation: Crawlspace
- Roof: Shingle
Condition
- New construction: No
- Year built: 2020
Details
- Builder model: Edison
Utilities & green energy
- Sewer: Public Sewer
- Water: Public
Community & HOA
Community
- Features: Clubhouse, Fitness Center, Pool
- Subdivision: Granite Falls
HOA
- Has HOA: Yes
- Amenities included: Clubhouse, Fitness Center, Pool
- Services included: None
- HOA fee: $130 monthly
- HOA name: Granite Falls HOA-PPM
- HOA phone: 919-848-4911
Location
- Region: Rolesville
Financial & listing details
- Price per square foot: $187/sqft
- Tax assessed value: $426,870
- Annual tax amount: $4,335
- Date on market: 9/30/2026
- Listing agreement: Exclusive Right To Sell
- Listing terms: Cash,Conventional,FHA,VA Loan
Estimated market value
$417,800
$397,000 - $439,000
$2,448/mo
Price history
| Date | Event | Price |
|---|---|---|
| 9/30/2026 | Listed for sale | $425,000+34.9%$187/sqft |
Source:  Doorify MLS #10195644 Report a problem Doorify MLS #10195644 Report a problem | ||
| 11/23/2020 | Sold | $315,000$139/sqft |
Source: Public Record Report a problem | ||
Public tax history
| Year | Property taxes | Tax assessment |
|---|---|---|
| 2025 | $3,935 +0.4% | $426,870 |
| 2024 | $3,919 +15% | $426,870 +40.8% |
| 2023 | $3,407 +3.5% | $303,237 |
| 2022 | $3,293 -5.9% | $303,237 |
| 2021 | $3,498 | $303,237 +304.3% |
| 2020 | -- | $75,000 -6.3% |
| 2019 | -- | $80,000 |
Find assessor info on the county website
Monthly payment
Est. payment
Payment breakdown
Explore the cost of this home by adjusting the details. Changes won't be saved.Climate risks
Neighborhood: 27571
Nearby schools
Schools provided by the listing agent
- Elementary: Wake - Sanford Creek Elementary
- Middle: Wake - Rolesville Middle School
- High: Wake - Rolesville High School
Source: Doorify MLS. This data may not be complete. We recommend contacting the local school district to confirm school assignments for this home.


Similar homes
- $440,0005 bd4 ba2.8k sqft526 Redford Place Dr, Rolesville, NC 27571For Sale

 MLS ID #10180444, Dawn Nuzzi. Doorify MLS
 - $475,0004 bd3 ba2.4k sqft137 Shadowdale Ln, Rolesville, NC 27571For Sale
 MLS ID #10175783, Jo Smith. Doorify MLS
 - $449,9004 bd3 ba2.3k sqft1808 Austin Ridge Pkwy, Wake Forest, NC 27587For Sale
 MLS ID #10171547, Elliott Squires. Doorify MLS
 - $439,9004 bd3 ba2.1k sqft6609 Enrichment Ln, Raleigh, NC 27616For Sale
 MLS ID #10196150, Anna Powell. Doorify MLS
 - $529,9004 bd3 ba2.3k sqft804 Copper Beech Ln, Wake Forest, NC 27587For SaleMLS ID #10196879, Marti Hampton. Doorify MLS
- $636,9995 bd4 ba3.3k sqft717 Virginia Water Dr, Rolesville, NC 27571For SaleMLS ID #10189536, Craig Tribus. Doorify MLS
- $409,5004 bd3 ba2.8k sqft2116 Old Rosebud Dr, Knightdale, NC 27545For SaleMLS ID #10197464, Summer McCormick. Doorify MLS
- $430,0003 bd3 ba2.2k sqftGF Moody Properties LLC, Youngsville, NC 27596For SaleMLS ID #10193249, Christina Leigh Cobb. Doorify MLS
- $430,0005 bd3 ba2.8k sqft3434 Norway Spruce Rd, Raleigh, NC 27616For SaleMLS ID #10186237, Kelly R DeBrosse. Doorify MLS
- $329,9003 bd3 ba1.8k sqft519 Kenton Mill Ct, Rolesville, NC 27571For SaleMLS ID #10190683, Ann Fegley. Doorify MLS
- $450,0004 bd4 ba2.1k sqft15 Arbor Dr, Youngsville, NC 27596For SaleMLS ID #10189752, Kim Pendergrass. Doorify MLS
- $449,9004 bd4 ba2.8k sqft308 Everly Mist Way, Wake Forest, NC 27587For SaleMLS ID #10191750, Bailey Packard. Doorify MLS
- $409,0003 bd3 ba1.8k sqft1625 Main Divide Dr, Wake Forest, NC 27587For SaleMLS ID #10178612, Martin Verdi. Doorify MLS
- $579,0004 bd4 ba2.8k sqft428 Old Dairy Dr, Wake Forest, NC 27587For SaleMLS ID #10197206, Myron Gwyn. Doorify MLS
- $425,0004 bd3 ba2.3k sqft2517 Birchford Ct, Raleigh, NC 27604For SaleMLS ID #10172255, Sue Alonso. Doorify MLS
- $475,0003 bd2 ba2.4k sqft207 Laurel Oaks Dr, Youngsville, NC 27596For SaleMLS ID #10193371, Heather Rena Hoover. Doorify MLS
- $489,9004 bd3 ba2.9k sqft9416 Philbeck Ln, Wake Forest, NC 27587For SaleMLS ID #10173600, Stephanie B Mann. Doorify MLS
- $500,0004 bd4 ba3k sqft401 Richlands Cliff Dr, Youngsville, NC 27596For SaleMLS ID #10196548, Ruby Henderson. Doorify MLS
- $425,0003 bd3 ba2k sqft265 Sorrel Dr, Franklinton, NC 27525For SaleMLS ID #10185705, Meredith Hilbert. Doorify MLS
- $435,0003 bd3 ba2.2k sqft2928 Plantation Glen Dr, Zebulon, NC 27597For SaleMLS ID #10184047, Karen Hocutt. Doorify MLS
