2026 PARADE OF HOMES! Stunning custom build by award winning Lilium Homes. The La Bonita plan — capturing the essence of natural light, with ample windows flowing throughout the home. Situated on a generous pool-accommodating home site on a private cul-de-sac. Featuring a 3-car, side entry garage and downstairs primary and guest suite. Wide plank hardwood flooring, upgraded trimwork, and high-end finishes span throughout. The chef's kitchen features custom stained ceiling-height painted cabinetry, an extended island with barstool seating, quartz countertops and full-height slab backsplash, an apron front farmhouse sink, gourmet appliances including a built-in gas range with overhead pot filler and walk-in pantry. All opening to the sun-drenched breakfast area with painted beams. The main level primary suite features a coffered ceiling, linear trim detail wall, and a spa-inspired bath with a floating dual quartz vanity with designer sconces, a luxurious tile to ceiling surround shower, a freestanding tub with filler, and customized walk-in closet. The dramatic two-story family room showcases cascading multi-pendant lighting, a sleek linear gas log fireplace with quartz surround and flanked with stained display shelving. Expansive sliding glass doors lead to the rear screened porch overlooking the private backyard. Upstairs, an expansive gameroom perfect for entertaining, generous secondary bedrooms, and massive unfinished walk-in storage areas. Complete with a 3-car, side entry garage for tons of parking and additional storage.
New construction
$850,000
40 Serenity Woods Trl, Franklinton, NC 27525
4beds
3,133sqft
Single Family Residence, Residential
Built in 2026
1.33 Acres Lot
$847,500 Zestimate®
$271/sqft
$42/mo HOA
What's special
Private cul-de-sacHigh-end finishes span throughoutCoffered ceilingWide plank hardwood flooringUpgraded trimworkLinear trim detail wallMain level primary suite
- 6 days |
- 178 |
- 16 |
Likely to sell faster than
Zillow last checked:
Listing updated:
Listed by:
Jim Allen 919-645-2114,
Coldwell Banker HPW
Source: Doorify MLS,MLS#: 10186103
Facts & features
Interior
Bedrooms & bathrooms
- Bedrooms: 4
- Bathrooms: 5
- Full bathrooms: 4
- 1/2 bathrooms: 1
Heating
- Central, Forced Air
Cooling
- Central Air
Appliances
- Included: Dishwasher, Free-Standing Gas Range, Gas Range, Gas Water Heater, Microwave, Self Cleaning Oven, Tankless Water Heater, Oven
- Laundry: Electric Dryer Hookup, Laundry Room, Main Level, Sink, Washer Hookup
Features
- Bathtub/Shower Combination, Beamed Ceilings, Bookcases, Breakfast Bar, Built-in Features, Cathedral Ceiling(s), Chandelier, Crown Molding, Double Vanity, Eat-in Kitchen, High Ceilings, High Speed Internet, In-Law Floorplan, Kitchen Island, Open Floorplan, Pantry, Master Downstairs, Quartz Counters, Recessed Lighting, Room Over Garage, Separate Shower, Smooth Ceilings, Soaking Tub, Walk-In Closet(s), Walk-In Shower, Water Closet
- Flooring: Carpet, Hardwood, Tile
- Doors: Sliding Doors
- Windows: Insulated Windows
- Number of fireplaces: 1
- Fireplace features: Family Room, Gas, Gas Log
- Common walls with other units/homes: No Common Walls
Interior area
- Total structure area: 3,133
- Total interior livable area: 3,133 sqft
- Finished area above ground: 3,133
- Finished area below ground: 0
Property
Parking
- Total spaces: 6
- Parking features: Attached, Concrete, Driveway, Garage, Garage Door Opener, Garage Faces Side, Inside Entrance
- Attached garage spaces: 3
- Uncovered spaces: 3
Features
- Levels: Two
- Stories: 2
- Patio & porch: Covered, Deck, Front Porch, Rear Porch, Screened
- Exterior features: In Parade of Homes, Private Yard, Rain Gutters
- Has view: Yes
Lot
- Size: 1.33 Acres
- Features: Back Yard, Cul-De-Sac, Front Yard, Hardwood Trees, Landscaped
Details
- Parcel number: 050851
- Special conditions: Standard
Construction
Type & style
- Home type: SingleFamily
- Architectural style: Traditional, Transitional
- Property subtype: Single Family Residence, Residential
Materials
- Brick Veneer, Fiber Cement
- Foundation: Block
- Roof: Shingle
Condition
- New construction: Yes
- Year built: 2026
- Major remodel year: 2026
Details
- Builder name: Lilium Homes
Utilities & green energy
- Sewer: Septic Tank
- Water: Private, Well
- Utilities for property: Cable Available, Electricity Connected, Natural Gas Connected, Phone Available, Septic Connected
Green energy
- Energy efficient items: Thermostat
Community & HOA
Community
- Features: Street Lights
- Subdivision: The Manors at Harvest View
HOA
- Has HOA: Yes
- Amenities included: None
- Services included: Storm Water Maintenance
- HOA fee: $500 annually
Location
- Region: Franklinton
Financial & listing details
- Price per square foot: $271/sqft
- Date on market: 8/13/2026
- Road surface type: Asphalt
Estimated market value
$847,500
$805,000 - $890,000
Not available
Price history
| Date | Event | Price |
|---|---|---|
| 8/13/2026 | Listed for sale | $850,000$271/sqft |
Source:  Doorify MLS #10186103 Report a problem Doorify MLS #10186103 Report a problem | ||
Public tax history
Tax history is unavailable.
Monthly payment
Est. payment
Payment breakdown
Explore the cost of this home by adjusting the details. Changes won't be saved.Climate risks
Neighborhood: 27525
Nearby schools
GreatSchools rating
- 4/10Franklinton ElementaryGrades: PK-5Distance: 2.4 mi
- 5/10Cedar Creek MiddleGrades: 6-8Distance: 3.6 mi
- 6/10Franklinton HighGrades: 9-12Distance: 1.4 mi
Schools provided by the listing agent
- Elementary: Franklin - Franklinton Elementary
- Middle: Franklin - Cedar Creek Middle
- High: Franklin - Franklinton High
Source: Doorify MLS. This data may not be complete. We recommend contacting the local school district to confirm school assignments for this home.
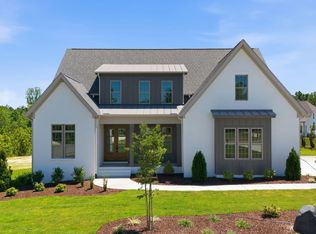
- $875,0004 bd4 ba3.4k sqft30 Serenity Woods Trl, Franklinton, NC 27525New Construction
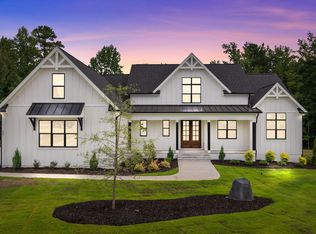
- $773,3003 bd4 ba2.7k sqft35 Serenity Woods Trl, Franklinton, NC 27525Sold
- $775,0003 bd4 ba2.8k sqft25 Serenity Woods Trl, Franklinton, NC 27525New Construction

- $785,0004 bd4 ba3.3k sqft20 Serenity Woods Trl, Franklinton, NC 27525Sold

- $699,9004 bd3 ba3k sqft75 Harvest View Way, Franklinton, NC 27525Sold
- $700,0003 bd3 ba2.4k sqft10 Serenity Woods Trl, Franklinton, NC 27525Sold
- $1,051,3774 bd4 ba3.2k sqft15 Serenity Woods Trl, Franklinton, NC 27525Sold
- $105,6001.76 acres70 Harvest View Way, Franklinton, NC 27525Off Market
A local agent can set up tours, give advice and negotiate with sellers.
Similar homes
- $889,9004 bd4 ba3.4k sqft45 Peaceful Dr, Franklinton, NC 27525New Construction

 MLS ID #10167172, Jim Allen. Doorify MLS
 - $850,0004 bd3 ba3.1k sqft40 Wheatfield Ln, Louisburg, NC 27549New Construction
 MLS ID #10180288, Jim Allen. Doorify MLS
 - $900,0004 bd4 ba3.5k sqft(Undisclosed Address), Louisburg, NC 27549New Construction
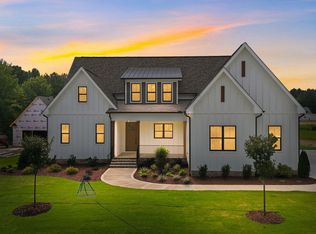 MLS ID #10176425, Jim Allen. Doorify MLS
 - $895,0004 bd5 ba4.2k sqft160 Broadleaf Ln, Youngsville, NC 27596New Construction
 MLS ID #10140745, Jim Allen. Doorify MLS
 - $960,0004 bd4 ba3.4k sqft15 Geranium Dr, Youngsville, NC 27596New ConstructionMLS ID #10182043, Jim Allen. Doorify MLS
- $899,9004 bd4 ba3.3k sqft15 Black Feather Lane, Youngsville, NC 27596New Construction
 MLS ID #100592667, Emily Rose Cooper, Market Leader Realty, LLC.. Hive MLS
 - $700,0004 bd4 ba3k sqft190 Whistlers Cv, Louisburg, NC 27549New ConstructionMLS ID #10135325, Greg Dyer. Doorify MLS
- $815,0004 bd4 ba4.5k sqft693 Hawthorne Pl, Creedmoor, NC 27522For SaleMLS ID #10161245, Greg Dyer. Doorify MLS
- $850,0004 bd4 ba3k sqft5008 Hopkins Chapel Rd, Zebulon, NC 27597New ConstructionMLS ID #10102167, Robert Terry. Doorify MLS
- $489,9004 bd4 ba3k sqft30 Lemon Drop Ln, Franklinton, NC 27525New ConstructionMLS ID #10120169, Hanan Wail Jaber. Doorify MLS
- $439,9003 bd3 ba2.3k sqft1208 Montgomery Rd, Franklinton, NC 27525For SaleMLS ID #10143832, Alice Ray. Doorify MLS
- $438,8003 bd3 ba2.4k sqft180 Clubhouse Dr, Youngsville, NC 27596For SaleMLS ID #10185635, Anne Bierman. Doorify MLS
- $925,0003 bd3 ba3k sqft1420 State Highway 98, Spring Hope, NC 27882For SaleMLS ID #10184296, Graham Baker. Doorify MLS
- $795,0005 bd4 ba3.4k sqft200 Character Dr, Rolesville, NC 27571For SaleMLS ID #10182283, Dominic Bagnulo. Doorify MLS
- $799,0004 bd4 ba3.1k sqft152 S Allen Rd, Wake Forest, NC 27587New ConstructionMLS ID #10178032, Marc Iafrate. Doorify MLS
- $495,0004 bd4 ba2.6k sqft300 Olde Liberty Dr, Youngsville, NC 27596For SaleMLS ID #10171069, Dianna Cole. Doorify MLS
- $675,0004 bd4 ba3.3k sqft118 E Walnut Ave, Wake Forest, NC 27587For SaleMLS ID #10179144, Katie Lynam. Doorify MLS
- $895,0004 bd5 ba2.9k sqft729 Bennett Ridge Ct, Wake Forest, NC 27587New ConstructionMLS ID #10146869, Eddie Wilson. Doorify MLS
- $814,9004 bd3 ba3k sqftBRG Builders, Wake Forest, NC 27587New ConstructionMLS ID #10167914, Joanne Renaud. Doorify MLS
- $975,0004 bd4 ba3.1k sqft30 Old Garden Ln, Youngsville, NC 27596For SaleMLS ID #10162060, Laura Lennon. Doorify MLS
