Skip main navigation
Sold for $825,000
  • $825,000

    220 Whistlers Cv, Louisburg, NC 27549

    4beds
    3,324sqft
    Single Family Residence, Residential
    Built in 2026
    2.93 Acres Lot
    $822,400 Zestimate®
    $248/sqft
    $3,183 Estimated rent

    Home value

    $822,400

    $781,000 - $864,000

    $3,183/mo

    Zestimate® history
    Loading
    Loading...

    Owner options

    List your home for rent

    $3,183/mo

    Rent Zestimate®

    Find your next renter with Zillow Rental Manager. Plus, with online applications, you can quickly screen prospective tenants – for free.

    Learn more

    $3,183/mo

    Rent Zestimate®

    Refinance and save

    $4,900/mo

    Est. payment

    Refinancing to a lower rate could help reduce your monthly payments and save thousands over the life of the loan.

    See today's rates

    $4,900/mo

    Est. payment

    Explore your selling options

    Work with a Zillow partner agent

    Leverage their expertise and Zillow's premium Showcase listings to get your home seen by more buyers.

    Get started

    List with your own agent

    Get your home in front of millions of buyers by listing it on Zillow.

    Learn how to do it

    Sell it yourself

    Take full control of how buyers see your home on Zillow by listing For Sale by Owner (FSBO).

    List your home

    What's special

    Designer lightingGourmet kitchenHigh-end finishes throughoutVersatile bonus roomCrown moldingUpgraded trimExpansive deck
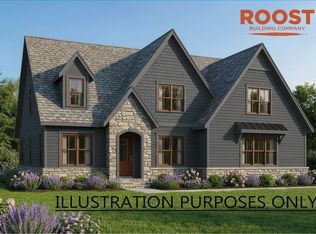
    Welcome to this beautifully crafted custom home by Braelynn Homes, offering modern elegance and thoughtful design on 2.93 acres in Huntsburg. This 4-bedroom, 3.5-bath residence features over 3,300 square feet of refined living space, highlighted by a main-level primary suite with a spa-inspired bath, zero-entry tile shower, dual vanities, and an expansive walk-in closet. The gourmet kitchen is designed to impress with generous granite countertops, custom cabinetry, a butler's pantry, and stunning Z-Line stainless steel appliances, all flowing seamlessly into a bright and inviting family room with a fireplace. Step through the large slider to experience ultimate outdoor living on the screened back porch and expansive deck, perfect for entertaining or relaxing in your peaceful Louisburg surroundings. Beyond the attached parking, this property boasts an exceptional detached, heated third-car garage—ideal for a workshop, studio, or specialized storage. Designed with efficiency and longevity in mind, the home also features a tankless water heater for endless hot water and a fully encapsulated crawlspace for superior climate control and peace of mind. Upstairs, a versatile bonus room and ample storage offer flexibility for a variety of lifestyle needs. High-end finishes throughout include LVP flooring, crown molding, designer lighting, and upgraded trim. With an open layout, incredible indoor-outdoor amenities, and unmatched functionality, this home perfectly balances luxury and comfort.

    Zillow last checked:

    Listing updated:

    Listed by:

    Greg Dyer 919-539-4986,

    DRT Realty LLC,

    Wendy Dyer 919-593-8889,

    DRT Realty LLC

    Bought with:

    Ellie Brizuela, 330006

    Choice Residential Real Estate

    Source: Doorify MLS,MLS#: 10176288MLS Logo

    Facts & features

    Interior

    Bedrooms & bathrooms
    • Bedrooms: 4
    • Bathrooms: 4
    • Full bathrooms: 3
    • 1/2 bathrooms: 1
    Heating
    • Forced Air, Heat Pump
    Cooling
    • Central Air, Electric, Heat Pump
    Appliances
    • Included: Dishwasher, Electric Oven, Microwave, Propane Cooktop, Water Heater, Range Hood, Refrigerator, Stainless Steel Appliance(s), Tankless Water Heater, Oven
    • Laundry: Electric Dryer Hookup, Laundry Room, Main Level
    Features
    • Bathtub/Shower Combination, Beamed Ceilings, Built-in Features, Pantry, Ceiling Fan(s), Crown Molding, Double Vanity, Granite Counters, High Speed Internet, Kitchen Island, Kitchen/Dining Room Combination, Master Downstairs, Smooth Ceilings, Walk-In Closet(s), Walk-In Shower, Water Closet
    • Flooring: Carpet, Vinyl, Tile
    • Doors: French Doors, Sliding Doors
    • Number of fireplaces: 1
    • Fireplace features: Family Room, Gas Log
    Interior area
    • Total structure area: 3,324
    • Total interior livable area: 3,324 sqft
    • Finished area above ground: 3,324
    • Finished area below ground: 0

    Property

    Parking
    • Total spaces: 3
    • Parking features: Attached, Concrete, Detached, Driveway, Garage Door Opener, Garage Faces Side, Heated Garage
    • Attached garage spaces: 3
    Features
    • Levels: Two
    • Stories: 2
    • Patio & porch: Deck, Front Porch, Rear Porch, Screened
    • Exterior features: Rain Gutters
    • Has view: Yes
    Lot
    • Size: 2.93 Acres
    • Features: Back Yard, Many Trees
    Details
    • Additional structures: Second Garage
    • Parcel number: 047252
    • Zoning: FCO R-30
    • Special conditions: Standard

    Construction

    Type & style
    • Home type: SingleFamily
    • Architectural style: Traditional, Transitional
    • Property subtype: Single Family Residence, Residential
    Materials
    • Board & Batten Siding, Fiber Cement, Stone Veneer
    • Foundation: Block
    • Roof: Shingle, Asphalt
    Condition
    • New construction: Yes
    • Year built: 2026
    • Major remodel year: 2026
    Details
    • Builder name: Braelynn Homes

    Utilities & green energy

    • Sewer: Septic Tank
    • Water: Well
    • Utilities for property: Cable Available, Electricity Available, Electricity Connected, Septic Connected, Propane
    Green energy
    • Energy efficient items: Construction, Lighting, Thermostat

    Community & HOA

    Community
    • Subdivision: Huntsburg
    HOA
    • Has HOA: No
    Location
    • Region: Louisburg

    Financial & listing details

    • Price per square foot: $248/sqft
    • Tax assessed value: $46,040
    • Annual tax amount: $388
    • Date on market: 6/25/2026

    Price history

    DateEventPrice
    7/17/2026Sold$825,000$248/sqft
    Source: Doorify MLS #10176288 Report a problem
    6/27/2026Pending sale$825,000$248/sqft
    Source: Doorify MLS #10176288 Report a problem
    6/25/2026Listed for sale$825,000+650%$248/sqft
    Source: Doorify MLS #10176288 Report a problem
    12/15/2025Sold$110,000$33/sqft
    Source: Public Record Report a problem

    Public tax history

    YearProperty taxesTax assessment
    2025$278 +2%$46,040
    2024$273 -30.6%$46,040 +3%
    2023$394 $44,690
    2022$394 --
    Find assessor info on the county website

    Neighborhood: 27549

    Nearby schools

    GreatSchools rating
    Schools provided by the listing agent
    • Elementary: Franklin - Louisburg Elementary
    • Middle: Franklin - Terrell Lane Middle
    • High: Franklin - Louisburg Magnet High School

    Source: Doorify MLS. This data may not be complete. We recommend contacting the local school district to confirm school assignments for this home.

    Get a cash offer in 3 minutes
    Find out how much your home could sell for in as little as 3 minutes with a no-obligation cash offer.
    Estimated market value
    $822,400
    Get a cash offer in 3 minutes
    Find out how much your home could sell for in as little as 3 minutes with a no-obligation cash offer.
    Estimated market value
    $822,400