Skip main navigation
Sold for $995,000
  • $995,000

    290 Whistlers Cv, Louisburg, NC 27549

    4beds
    3,869sqft
    Single Family Residence, Residential
    Built in 2022
    7.22 Acres Lot
    $983,700 Zestimate®
    $257/sqft
    $3,883 Estimated rent

    Home value

    $983,700

    $856,000 - $1.13M

    $3,883/mo

    Zestimate® history
    Loading
    Loading...

    Owner options

    List your home for rent

    $3,883/mo

    Rent Zestimate®

    Find your next renter with Zillow Rental Manager. Plus, with online applications, you can quickly screen prospective tenants – for free.

    Learn more

    $3,883/mo

    Rent Zestimate®

    Refinance and save

    $5,853/mo

    Est. payment

    Refinancing to a lower rate could help reduce your monthly payments and save thousands over the life of the loan.

    See today's rates

    $5,853/mo

    Est. payment

    Explore your selling options

    Work with a Zillow partner agent

    Leverage their expertise and Zillow's premium Showcase listings to get your home seen by more buyers.

    Get started

    List with your own agent

    Get your home in front of millions of buyers by listing it on Zillow.

    Learn how to do it

    Sell it yourself

    Take full control of how buyers see your home on Zillow by listing For Sale by Owner (FSBO).

    List your home

    What's special

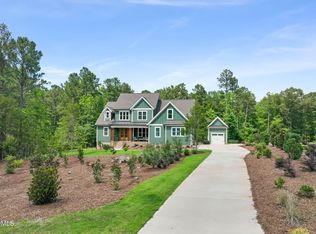
    Tucked away on 7.22 acres of pristine land, this exceptional 4-bedroom, 4.5-bath home is a true sanctuary. A long, private driveway winds back to this stunning 3,869 sq. ft. home, offering an immediate sense of escape from the everyday. Designed with high-end finishes, soaring ceilings, and exquisite attention to detail this residence is a place where peace, luxury, and timeless craftsmanship converge. Step onto the deep front porch and feel instantly at home. Inside, the double-story foyer welcomes you with wide-plank wood floors and soaring ceilings, creating an airy, inviting ambiance. A dedicated office to your right provides a quiet workspace, perfectly positioned to offer both privacy and convenience within the home's thoughtfully designed layout. Further in, the heart of the home is an exquisite chef's kitchen, equipped with quartz countertops, a large farmhouse sink, a 5-burner gas cooktop with pot filler, KitchenAid double ovens, an LG Smart Fridge (conveys), a Bosch dishwasher, and a walk-in pantry with a secondary fridge (conveys). A dedicated coffee bar area adds a touch of luxury, while the bar stools (convey) make casual gatherings effortless. The living room centers around a beautiful gas fireplace, offering warmth and elegance, and flows seamlessly into the large screened-in back porch (TV conveys) and expanded back deck designed for relaxation and entertaining alike. The primary suite is a true retreat, featuring a custom walk-in closet and spa-like ensuite bath with dual vanities, luxurious soaking tub, and glass-enclosed shower with tiled bench. Three additional main-level bedrooms, each with generous walk-in closets, provide ample space and comfort for family or guests. These bedrooms are complemented by well-appointed bathrooms, showcasing quartz countertops, elegant fixtures, and thoughtful layouts. Upstairs, the bonus area offers incredible flexibility, including an expansive bonus room, full bath, and 5th flex room making it an ideal space for a media room, home gym, and private guest retreat. A walk-in attic with nearly 400 square feet of storage ensures everything has its place, adding to the home's thoughtful design and practicality. Beyond the home's refined interiors, the property's outdoor amenities make it a true retreat. A fenced section of the backyard provides peace of mind for the family and a 12' x 14' concrete pad is pre-wired for a hot tub or is the ideal spot for a pergola, outdoor kitchen, or firepit. With a meandering creek at the back of the property, this home offers endless possibilities for enjoying nature. The 3-car garage with a painted floor and additional parking pads ensures plenty of space for vehicles and the 220-volt wiring is perfect for your RV! Designed for ultimate comfort and efficiency, this home is equipped with a whole-house Generac generator, a 325-gallon propane tank, a tankless water heater, Starlink satellite internet & TV, a termite system, and a house alarm system. The large-capacity LG washer and dryer (convey) for added convenience. A drop zone keeps daily essentials organized, and an included shed provides additional storage. Whether you seek quiet seclusion, refined luxury, or a home that welcomes guests with open arms, this home offers it all. Experience the perfect balance of privacy and entertainment in this extraordinary retreat. Schedule your viewing today. Please note, GPS does not bring you far enough down the road. Please proceed to the end of the street to reach the property.

    Zillow last checked:

    Listing updated:

    Listed by:

    Marti Hampton,

    EXP Realty LLC

    Bought with:

    Hunter Cutright, 293884

    EXP Realty LLC

    Source: Doorify MLS,MLS#: 10081209MLS Logo

    Facts & features

    Interior

    Bedrooms & bathrooms
    • Bedrooms: 4
    • Bathrooms: 5
    • Full bathrooms: 4
    • 1/2 bathrooms: 1
    Heating
    • Central, Electric, Forced Air, Heat Pump
    Cooling
    • Ceiling Fan(s), Central Air, Electric, Heat Pump, Multi Units
    Appliances
    • Included: Built-In Electric Oven, Dishwasher, Double Oven, Electric Water Heater, Propane Cooktop, Range Hood, Stainless Steel Appliance(s), Tankless Water Heater, Oven
    • Laundry: Laundry Room, Main Level
    Features
    • Bathtub/Shower Combination, Bookcases, Built-in Features, Pantry, Cathedral Ceiling(s), Ceiling Fan(s), Double Vanity, Eat-in Kitchen, Entrance Foyer, High Ceilings, High Speed Internet, Kitchen Island, Kitchen/Dining Room Combination, Open Floorplan, Master Downstairs, Quartz Counters, Recessed Lighting, Room Over Garage, Second Primary Bedroom, Separate Shower, Smooth Ceilings, Soaking Tub, Vaulted Ceiling(s), Walk-In Closet(s), Walk-In Shower, Water Closet
    • Flooring: Carpet, Tile, Wood
    • Doors: Sliding Doors
    Interior area
    • Total structure area: 3,869
    • Total interior livable area: 3,869 sqft
    • Finished area above ground: 3,869
    • Finished area below ground: 0

    Property

    Parking
    • Total spaces: 3
    • Parking features: Additional Parking, Attached, Concrete, Driveway, Garage Faces Side, Parking Pad, RV Access/Parking
    • Attached garage spaces: 3
    Features
    • Levels: Two
    • Stories: 1
    • Patio & porch: Covered, Deck, Patio, Porch, Rear Porch, Screened, Side Porch, Wrap Around
    • Exterior features: Fenced Yard, Private Yard, Rain Gutters, RV Hookup
    • Fencing: Chain Link
    • Has view: Yes
    Lot
    • Size: 7.22 Acres
    Details
    • Additional structures: Shed(s)
    • Parcel number: 1883777308
    • Special conditions: Standard

    Construction

    Type & style
    • Home type: SingleFamily
    • Architectural style: Farmhouse, Modern
    • Property subtype: Single Family Residence, Residential
    Materials
    • Board & Batten Siding, Brick
    • Foundation: Brick/Mortar, Raised, Stem Walls
    • Roof: Shingle
    Condition
    • New construction: No
    • Year built: 2022

    Utilities & green energy

    • Sewer: Septic Tank
    • Water: Private
    • Utilities for property: Electricity Connected, Septic Connected, Water Connected, Propane

    Community & HOA

    Community
    • Subdivision: Huntsburg
    HOA
    • Has HOA: No
    Location
    • Region: Louisburg

    Financial & listing details

    • Price per square foot: $257/sqft
    • Tax assessed value: $807,010
    • Annual tax amount: $4,896
    • Date on market: 3/11/2025

    Price history

    DateEventPrice
    6/20/2025Sold$995,000$257/sqft
    Source: Doorify MLS #10081209 Report a problem
    5/20/2025Pending sale$995,000$257/sqft
    Source: Doorify MLS #10081209 Report a problem
    5/10/2025Price change$995,000-9.5%$257/sqft
    Source: Doorify MLS #10081209 Report a problem
    4/24/2025Price change$1,099,900-8.3%$284/sqft
    Source: Doorify MLS #10081209 Report a problem
    3/11/2025Listed for sale$1,199,900+61.1%$310/sqft
    Source: Doorify MLS #10081209 Report a problem
    6/17/2022Sold$745,000$193/sqft
    Source: Public Record Report a problem

    Public tax history

    YearProperty taxesTax assessment
    2025$4,990 +1.9%$807,010
    2024$4,896 +6.5%$807,010 +58.5%
    2023$4,595 +153%$509,310
    2022$1,816 --
    Find assessor info on the county website

    Neighborhood: 27549

    Nearby schools

    GreatSchools rating
    Schools provided by the listing agent
    • Elementary: Franklin - Louisburg
    • Middle: Franklin - Terrell Lane
    • High: Franklin - Louisburg

    Source: Doorify MLS. This data may not be complete. We recommend contacting the local school district to confirm school assignments for this home.

    Get a cash offer in 3 minutes
    Find out how much your home could sell for in as little as 3 minutes with a no-obligation cash offer.
    Estimated market value
    $983,700
    Get a cash offer in 3 minutes
    Find out how much your home could sell for in as little as 3 minutes with a no-obligation cash offer.
    Estimated market value
    $983,700