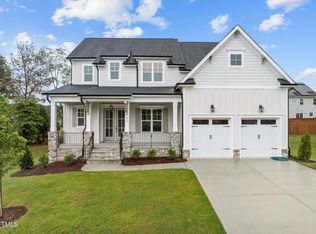
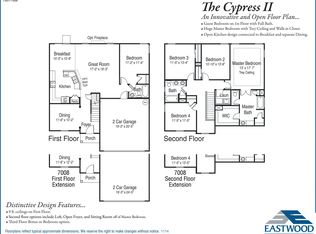
Discover the perfect blend of elegance and functionality in this exquisite 5 bedroom, 4 bathroom home situated on a large cul-de-sac lot. The open-concept layout immediately impresses with hardwood flooring throughout the main living areas, featuring a dedicated study with double French doors and a convenient first-floor guest suite. The gourmet kitchen serves as the heart of the home, boasting quartz countertops, custom cabinetry to the ceiling, and a large center island with breakfast bar seating. Premium stainless appliances, including a smart range and wall oven combo, complement the designer tile backsplash and under-cabinet lighting, creating a sophisticated space for culinary enthusiasts.
The light-filled family room centers around a stone surround gas log fireplace with built-in cabinetry and stained display shelving, while a four-panel sliding door leads to a spacious screened porch overlooking the private backyard oasis. Retreat to the Owner's Suite, a sanctuary featuring an accent trim detail wall and a spa-like bath with 24x12 tile flooring, a freestanding soaking tub, and a tile surround shower with a bench seat. Practicality meets luxury with a mudroom featuring custom storage, a laundry room with a utility sink, and a versatile second-floor bonus room complete with a homework area.
Located in the highly sought-after Triangle area, this Rolesville real estate gem offers a seamless commute with easy access to the 540 loop and US-64. Residents will enjoy being minutes from the heart of local dining and shopping while maintaining a short distance to the community's premier amenities, including the Granite Falls Swim Club. This move-in ready home perfectly captures the sophisticated lifestyle of the Triangle with its energy-efficient features and meticulous attention to detail. Membership to Granite Falls Swim & Athletic Club included in HOA Dues! 6,000 Sq ft Full Service Club offers Indoor & Outdoor Salt Water Pools, Lazy River, Water Slides & Splash Ground with Full Bar & Concessions (Seasonal)! Fitness includes group classes, state of the art machines, free weights & Personal Training! Tons of Youth programs Plus More!
Sold for $725,000
$725,000
816 Willow Tower Ct, Rolesville, NC 27571
4beds
2,983sqft
Single Family Residence
Built in 2024
0.27 Acres Lot
$723,600 Zestimate®
$243/sqft
$3,007 Estimated rent
Home value
$723,600
$687,000 - $760,000
$3,007/mo
Zestimate® history
Owner options
List your home for rent
$3,007/mo
Rent Zestimate®
Find your next renter with Zillow Rental Manager. Plus, with online applications, you can quickly screen prospective tenants – for free.
$3,007/mo
Rent Zestimate®
Refinance and save
$4,752/mo
Est. payment
Refinancing to a lower rate could help reduce your monthly payments and save thousands over the life of the loan.
$4,752/mo
Est. payment
Explore your selling options
Work with a Zillow partner agent
Leverage their expertise and Zillow's premium Showcase listings to get your home seen by more buyers.
Get startedList with your own agent
Get your home in front of millions of buyers by listing it on Zillow.
Learn how to do itSell it yourself
Take full control of how buyers see your home on Zillow by listing For Sale by Owner (FSBO).
List your homeWhat's special
Private backyard oasisGourmet kitchenAccent trim detail wallLight-filled family roomMudroom featuring custom storageLarge cul-de-sac lotSpa-like bath
Zillow last checked:
Listing updated:
Listed by:
Jim Allen 919-645-2114,
Coldwell Banker HPW
Bought with:
Susan Napolitano, 272783
Berkshire Hathaway HomeService
Source: Doorify MLS,MLS#: 10148386
Facts & features
Interior
Bedrooms & bathrooms
- Bedrooms: 4
- Bathrooms: 3
- Full bathrooms: 3
- Main level bedrooms: 1
Primary bedroom
- Level: Second
- Area: 313.5 Square Feet
- Dimensions: 19 x 16.5
Bedroom 2
- Level: Second
- Area: 156 Square Feet
- Dimensions: 13 x 12
Bedroom 3
- Level: Second
- Area: 156 Square Feet
- Dimensions: 13 x 12
Bedroom 4
- Description: Guest Room
- Level: Main
- Area: 144 Square Feet
- Dimensions: 12 x 12
Breakfast room
- Level: Main
- Area: 143 Square Feet
- Dimensions: 13 x 11
Other
- Level: Main
- Area: 91 Square Feet
- Dimensions: 13 x 7
Family room
- Level: Main
- Area: 370.5 Square Feet
- Dimensions: 19.5 x 19
Kitchen
- Level: Main
- Area: 182 Square Feet
- Dimensions: 14 x 13
Laundry
- Level: Third
- Area: 49 Square Feet
- Dimensions: 7 x 7
Office
- Level: Main
- Area: 130 Square Feet
- Dimensions: 13 x 10
Other
- Description: Patio
- Level: Main
- Area: 120 Square Feet
- Dimensions: 12 x 10
Other
- Description: 2-Car Garage
- Level: Main
- Area: 494.5 Square Feet
- Dimensions: 23 x 21.5
Other
- Description: Screened Porch
- Level: Main
- Area: 222 Square Feet
- Dimensions: 18.5 x 12
Other
- Description: Study Nook
- Level: Second
- Area: 30 Square Feet
- Dimensions: 6 x 5
Recreation room
- Level: Second
- Area: 253.5 Square Feet
- Dimensions: 19.5 x 13
Heating
- Central, Electric, ENERGY STAR Qualified Equipment, Fireplace(s), Forced Air
Cooling
- Central Air, Ceiling Fan(s), Dual, Electric, ENERGY STAR Qualified Equipment
Appliances
- Included: Disposal, Dishwasher, ENERGY STAR Qualified Appliances, ENERGY STAR Qualified Dishwasher, Gas Range, Gas Water Heater, Microwave, Range Hood, Smart Appliance(s), Stainless Steel Appliance(s), Vented Exhaust Fan, Wall Oven
- Laundry: Electric Dryer Hookup, Laundry Room, Sink, Upper Level, Washer Hookup
Features
- Breakfast Bar, Built-in Features, Bookcases, Ceiling Fan(s), Crown Molding, Double Vanity, Entrance Foyer, Eat-in Kitchen, High Ceilings, Kitchen Island, Low Flow Plumbing Fixtures, Natural Woodwork, Open Floorplan, Pantry, Recessed Lighting, Soaking Tub, Tray Ceiling(s), Walk-In Closet(s), Shower Only, Bathtub/Shower Combination, Walk-In Shower, Water Closet, Quartz Counters, Smooth Ceilings
- Flooring: Carpet, Hardwood, Tile
- Windows: ENERGY STAR Qualified Windows, Low-Emissivity Windows, Screens
- Fireplace features: EPA Qualified Fireplace, Family Room, Gas, Gas Log
- Common walls with other units/homes: No Common Walls
Interior area
- Total structure area: 2,983
- Total interior livable area: 2,983 sqft
- Finished area above ground: 2,983
- Finished area below ground: 0
Property
Parking
- Total spaces: 4
- Parking features: Attached, Concrete, Driveway, Garage Faces Front, Garage, Garage Door Opener
- Garage spaces: 2
- Uncovered spaces: 2
Features
- Levels: Two
- Stories: 2
- Patio & porch: Front Porch, Patio, Porch, Rear Porch, Screened
- Exterior features: Rain Gutters
- Pool features: Association, Cabana, Community, Indoor, In Ground, Outdoor Pool, Salt Water
- Fencing: None
Lot
- Size: 0.27 Acres
- Features: Back Yard, Cul-De-Sac, Front Yard, Landscaped
Details
- Additional structures: None
- Parcel number: 1759840783
- Special conditions: Standard
- Other equipment: None
- Horse amenities: None
Construction
Type & style
- Home type: SingleFamily
- Architectural style: Craftsman,Traditional,Transitional
- Property subtype: Single Family Residence
Materials
- Fiber Cement, ICAT Recessed Lighting, Stone Veneer, Low VOC Paint/Sealant/Varnish
- Foundation: Other
- Roof: Architectural Shingle
Condition
- New construction: Yes
- Year built: 2024
- Major remodel year: 2024
Details
- Builder model: Edenton Elev B
- Builder name: ICG Homes
Utilities & green energy
- Sewer: Public Sewer
- Water: Public
- Utilities for property: Cable Connected, Sewer Available, Underground Utilities, Water Connected
Green energy
- Energy efficient items: Appliances, Construction, HVAC, Lighting, Thermostat, Windows, Water Heater
- Water conservation: Low-Flow Fixtures
Community & HOA
Community
- Security: Carbon Monoxide Detector(s), Smoke Detector(s)
- Subdivision: The Peak at Granite Falls
HOA
- Has HOA: Yes
- Amenities included: Insurance, Indoor Pool, Management, Pool, Recreation Facilities, Taxes
- Services included: Insurance
- HOA fee: $125 monthly
- HOA name: PPM
- HOA phone: 919-848-4911
Location
- Region: Rolesville
Financial & listing details
- Price per square foot: $243/sqft
- Tax assessed value: $747,459
- Annual tax amount: $1,512
- Date on market: 2/24/2026
- Listing agreement: Exclusive Right To Sell
- Listing terms: Cash,Conventional
- Road surface type: Asphalt
Price history
| Date | Event | Price |
|---|---|---|
| 5/8/2026 | Sold | $725,000-1.4%$243/sqft |
Source:  Doorify MLS #10148386 Report a problem Doorify MLS #10148386 Report a problem | ||
| 3/29/2026 | Pending sale | $735,000$246/sqft |
Source: Doorify MLS #10148386 Report a problem | ||
| 2/24/2026 | Listed for sale | $735,000-3.9%$246/sqft |
Source: Doorify MLS #10148386 Report a problem | ||
| 7/17/2024 | Listing removed | -- |
Source: Doorify MLS #2504345 Report a problem | ||
| 4/11/2023 | Listed for sale | $764,900+194.2%$256/sqft |
Source: Doorify MLS #2504345 Report a problem | ||
| 2/23/2023 | Sold | $260,000$87/sqft |
Source: Public Record Report a problem | ||
Public tax history
| Year | Property taxes | Tax assessment |
|---|---|---|
| 2025 | $1,212 +0.4% | $747,459 |
| 2024 | $1,208 +135% | $747,459 +1524.9% |
| 2023 | $514 | $46,000 |
Find assessor info on the county website
Neighborhood: 27571
Nearby homes
- $725,0004 bd4 ba3k sqft812 Willow Tower Ct, Rolesville, NC 27571New Construction
- $710,000-- bd3 ba2.6k sqft820 Willow Tower Ct, Rolesville, NC 27571Sold
- $495,100-- bd2 ba2.6k sqft617 Tall Willow Ct, Rolesville, NC 27571Off Market
- $495,3006 bd4 ba2.7k sqft613 Tall Willow Ct, Rolesville, NC 27571Off Market
- $760,0004 bd4 ba3k sqft817 Willow Tower Ct, Rolesville, NC 27571Sold
- $700,000-- bd3 ba3k sqft813 Willow Tower Ct, Rolesville, NC 27571Sold
- $725,0004 bd3 ba2.9k sqft824 Willow Tower Ct, Rolesville, NC 27571Sold
- $543,7006 bd4 ba3.5k sqft810 Willow Tower Ct, Rolesville, NC 27571Off Market
Nearby schools
GreatSchools rating
- 7/10Sanford Creek ElementaryGrades: PK-5Distance: 0.4 mi
- 9/10Rolesville Middle SchoolGrades: 6-8Distance: 1.5 mi
- 5/10Rolesville High SchoolGrades: 9-12Distance: 2.1 mi
Schools provided by the listing agent
- Elementary: Wake - Sanford Creek Elementary
- Middle: Wake - Rolesville Middle School
- High: Wake - Rolesville High School
Source: Doorify MLS. This data may not be complete. We recommend contacting the local school district to confirm school assignments for this home.
Get a cash offer in 3 minutes
Find out how much your home could sell for in as little as 3 minutes with a no-obligation cash offer.
Estimated market value
$723,600
Get a cash offer in 3 minutes
Find out how much your home could sell for in as little as 3 minutes with a no-obligation cash offer.
Estimated market value
$723,600
- North Carolina
- Wake County
- Rolesville
- 27571
- 816 Willow Tower Ct
